
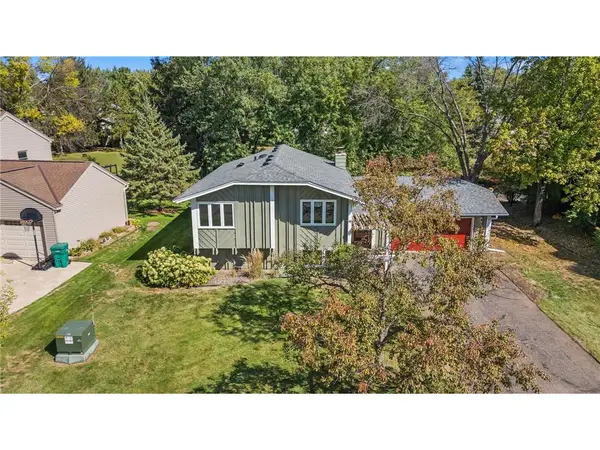
834 Prairie Meadows Drive, Hudson, WI 54016
Local realty services provided by:ERA MyPro Realty
Listed by: jennifer syverson
Office: exp realty, llc.
MLS#:7134575
Source:Metro MLS
834 Prairie Meadows Drive,Hudson, WI 54016
$849,900
- 5 Beds
- 5 Baths
- 3,385 sq. ft.
- Single family
- Active
Price summary
- Price:$849,900
- Price per sq. ft.:$251.08
About this home
WELCOME HOME! This wonderful 5 bdrm, 4 bath home sits on 2+ acres in an amazing neighborhood & offers space, flexibility & a hard to find detached, heated garage/workspace like this! The light & bright main level features a spacious kitchen with center island, tons of cabinetry, quartz counters & beautifully refinished wood floors. Enjoy formal & informal dining, a spacious office/flex room, main floor laundry & 1/2 bath. Upstairs you'll find 4 generous bedrooms, including a private primary suite with walk in closet, separate tub & shower. The walkout lower level is made for entertaining with a large family room, fireplace, wet bar/kitchenette, bedroom & 3/4 bath. Outside, enjoy the wonderful yard with irrigation, storage shed & even a horseshoe area! THE BONUS a 42x32 detached, heated/AC & finished garage featuring 2-3 offices, 1/2 bath & additional storage/workshop space, perfect for hobbies, projects, a home office or anyone needing extra space! Add in the attached 3 car garage & this property truly has room for it all. Enjoy a desirable Hudson location with easy access to I-94 for commuters. A move in ready property with endless possibilities. Schedule your showing today!...
Contact an agent
Home facts
- Year built:2002
- Subdivision & Development:Scenic Hills
- Listing ID #:7134575
- Added:44 day(s) ago
- Updated:October 12, 2026 at 04:26 PM
Rooms and interior
- Bedrooms:5
- Total bathrooms:5
- Full bathrooms:2
- Flooring:Wood Floors
- Dining Description:On Main Level
- Bathrooms Description:3/4 on Lower, At least 1 Tub, Full on Lower, Full on Upper, Half on Main, Master Bedroom Bath, Master Bedroom Bath: Full
- Kitchen Description:Cooktop, Dishwasher, Microwave, On Main Level, Oven, Refrigerator
- Bedroom Description:Master Bedroom On Upper Level, Walk-In Closet(s)
- Basement Description:Daylight Window, Finished, Full, Sump Pump, Walk Out/Outer Door
- Living area:3,385 sq. ft.
Heating and cooling
- Cooling:Central Air, Forced Air, Wall/Sleeve Air
- Heating:Forced Air, Hot Water, IN-Floor Heat, Natural Gas
Structure and exterior
- Roof:Shingle
- Year built:2002
- Building area:3,385 sq. ft.
- Lot area:2.01 Acres
- Lot Features:Shade Trees
- Construction Materials:Vinyl
- Exterior Features:Deck, Irrigation system, Patio, Porch
- Levels:2 Story
Utilities
- Water:Well
Finances and disclosures
- Price:$849,900
- Price per sq. ft.:$251.08
- Tax amount:$7,235 (2025)
Features and amenities
- Appliances:Dishwasher, Microwave, Oven, Refrigerator, Washer
- Laundry features:Dryer, Washer
- Amenities:Ceiling Fan(s), Wet Bar, _fea_wood Trim
Parking
- Parking description:Garage - Attached, Garage - Detached, Garage - Heated, Garage Opener Included, Insulated Garage
- Garage spaces:5
New listings near 834 Prairie Meadows Drive
- New
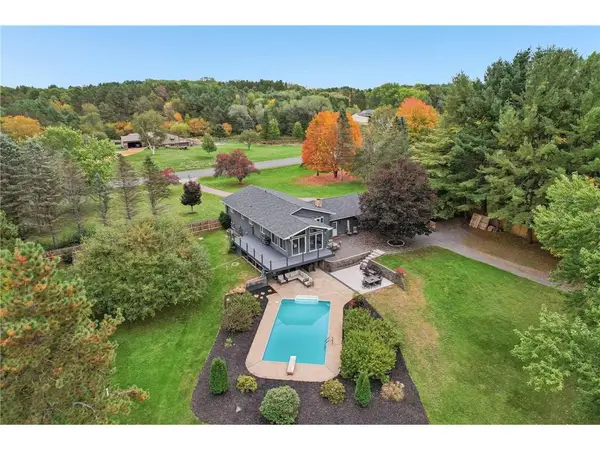 $695,000Active4 beds 2 baths2,670 sq. ft.
1252 Rolling Hills Trail, Hudson, WI 54016
MLS# 7153043Listed by: EDINA REALTY, INC. - New
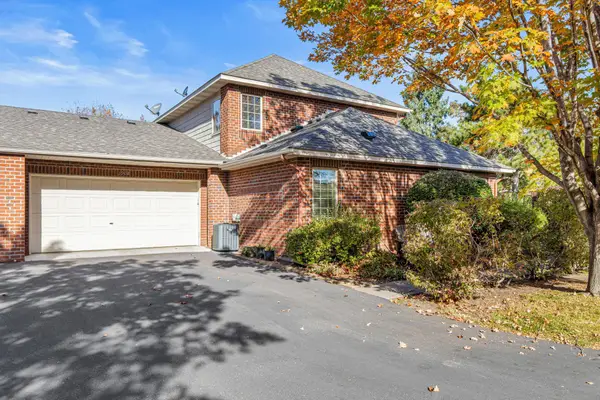 $460,000Active3 beds 3 baths1,750 sq. ft.
1908 Hunter Hill Road, Hudson, WI 54016
MLS# 7156024Listed by: EDINA REALTY, INC. 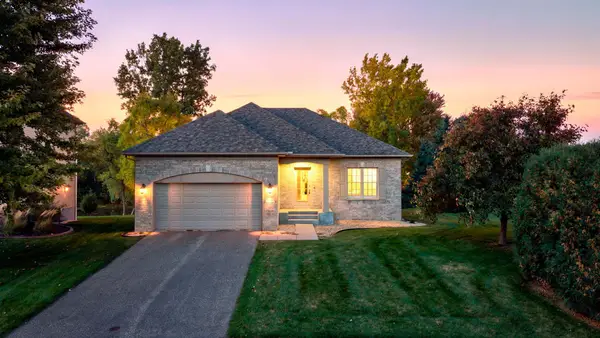 $475,000Pending2 beds 2 baths1,466 sq. ft.
301 Canyon Boulevard, Hudson, WI 54016
MLS# 7156163Listed by: EDINA REALTY, INC.- New
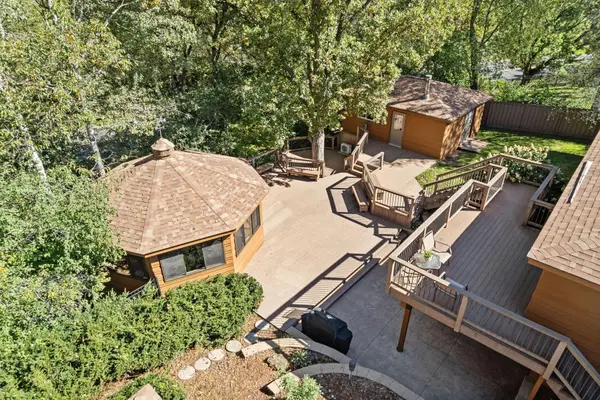 $599,900Active4 beds 3 baths2,650 sq. ft.
1615 Laurel Avenue, Hudson, WI 54016
MLS# 7148006Listed by: LAKES SOTHEBY'S INTERNATIONAL REALTY 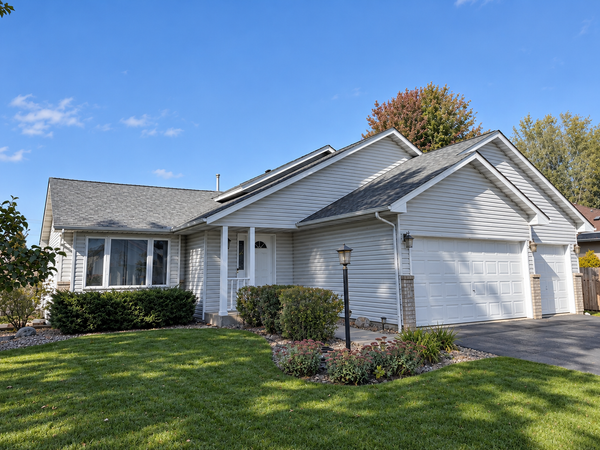 $399,950Pending4 beds 2 baths2,200 sq. ft.
1817 Shasta Drive, Hudson, WI 54016
MLS# 7155382Listed by: KELLER WILLIAMS PREMIER REALTY- New
 $579,000Active3 beds 2 baths1,602 sq. ft.
823 Northview Drive, Hudson, WI 54016
MLS# 7111000Listed by: KELLER WILLIAMS PREMIER REALTY - New
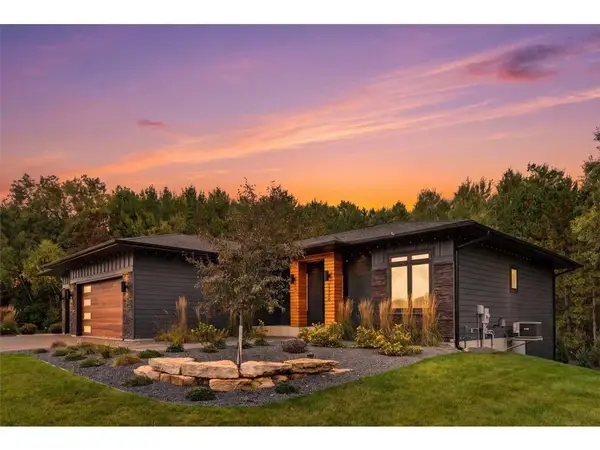 $1,350,000Active5 beds 3 baths4,277 sq. ft.
1220 54th Street, Hudson, WI 54016
MLS# 7132835Listed by: PROPERTY EXECUTIVES REALTY - New
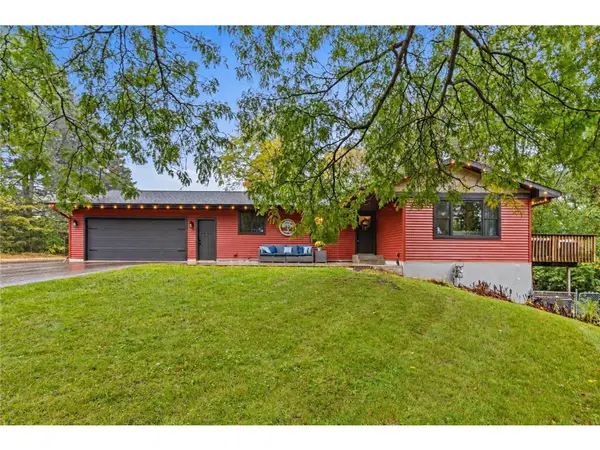 $585,000Active3 beds 3 baths2,400 sq. ft.
653 Deerwood Drive, Hudson, WI 54016
MLS# 7150211Listed by: EXP REALTY, LLC - New
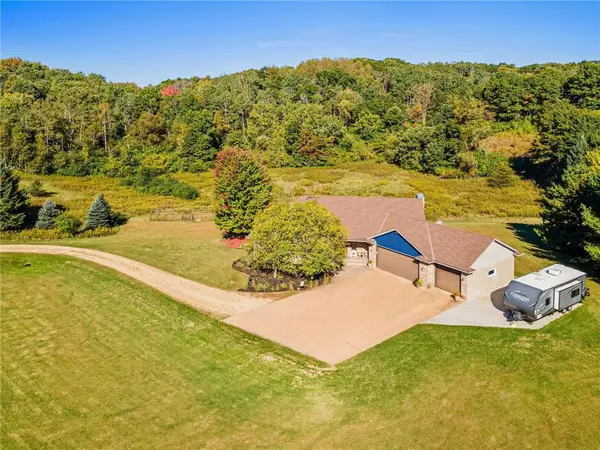 $799,900Active5 beds 5 baths3,394 sq. ft.
408 Johnson Drive, Hudson, WI 54016
MLS# 7150214Listed by: EXP REALTY, LLC - New
 $457,900Active4 beds 2 baths2,069 sq. ft.
1719 Cudd Circle, Hudson, WI 54016
MLS# 7150623Listed by: REALTY ONE GROUP SIMPLIFIED


Protect your home and budget from life's surprises with an Assurant Home Warranty, backed by a partner that supports you through every step of homeownership. Explore Plans.
© 2023 - 2026 ERA Franchise Systems LLC. All rights reserved. ERA Franchise Systems LLC fully supports the principles of the Fair Housing Act and the Equal Opportunity Act. ERA, ERA Real Estate powered, and their respective logos are registered service marks of ERA Franchise Systems LLC. Each office is independently owned and operated.