
1600 Southpoint Drive, Hudson, WI 54016
Local realty services provided by:ERA Gillespie Real Estate
1600 Southpoint Drive,Hudson, WI 54016
$539,900
- 3 Beds
- 3 Baths
- 2,685 sq. ft.
- Townhouse
- Active
Listed by: john tschida, gri
Office: coldwell banker realty
MLS#:7071164
Source:NSMLS
Price summary
- Price:$539,900
- Price per sq. ft.:$167.15
- Monthly HOA dues:$340
About this home
Fantastic one level Townhome with all living facilities on 1 level and finished lookout lower level! Featuring main-level living and plenty of room to entertain in lower level. This stunning home features spacious Great room and Gourmet kitchen with large center island. Association maintained exterior. This home includes a new patio in back yard, Custom shelving in all closets including pantry in kitchen, extra storage in garage, extra electrical outlets and wet bar rough-in in unfinished area in lower level. Bedroom 3 is set up as a study.
Contact an agent
Home facts
- Year built:2021
- Listing ID #:7071164
- Added:45 day(s) ago
- Updated:August 23, 2026 at 12:07 PM
Rooms and interior
- Bedrooms:3
- Total bathrooms:3
- Full bathrooms:1
- Dining Description:Breakfast Bar
- Bathrooms Description:3/4 Basement, Main Floor 3/4 Bath, Main Floor Full Bath
- Kitchen Description:Cooktop, Dishwasher, Disposal, Exhaust Fan, Microwave, Refrigerator, Wall Oven
- Basement:Yes
- Basement Description:Daylight / Lookout Windows, Drain Tiled, Finished, Sump Pump
- Living area:2,685 sq. ft.
Heating and cooling
- Cooling:Central Air
- Heating:Forced Air
- Central air:Yes
Structure and exterior
- Roof:Age 8 Years or Less
- Year built:2021
- Building area:2,685 sq. ft.
- Lot area:0.2 Acres
- Levels:1 Story
Utilities
- Water:City Water - Connected
- Sewer:City Sewer - Connected
Finances and disclosures
- Price:$539,900
- Price per sq. ft.:$167.15
- Tax amount:$6,712 (2026)
Features and amenities
- Appliances:Disposal, Exhaust Fan, Microwave, Refrigerator, Wall Oven, Washer, Water Softener Owned
- Laundry features:Dryer, Washer
- Amenities:Humidifier, Water Softener Owned
Parking
- Parking description:Asphalt, Attached Garage, Garage Door Opener
- Garage:Yes
- Garage spaces:2
New listings near 1600 Southpoint Drive
- Coming Soon
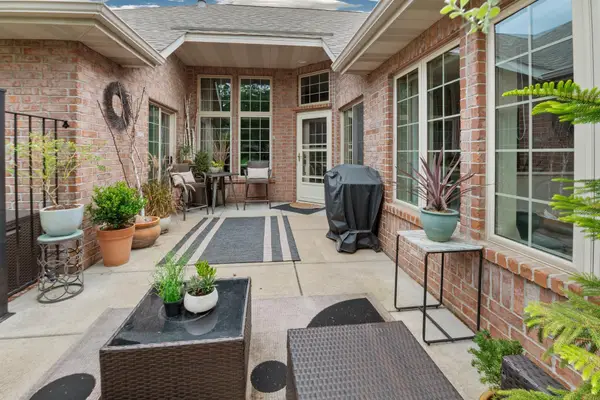 $389,000Coming Soon2 beds 2 baths1,394 sq. ft.
1417 Hunter Hill Road, Hudson, WI 54016
MLS# 7131947Listed by: HOME AVENUE FLAT FEE REALTY - Coming Soon
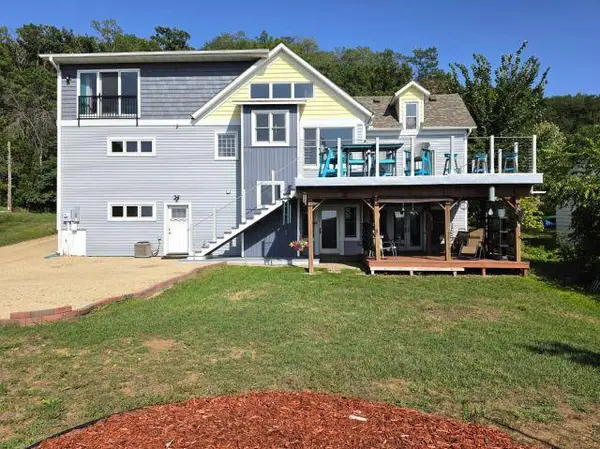 $769,000Coming Soon4 beds 4 baths3,251 sq. ft.
209 3rd Street, Hudson, WI 54016
MLS# 7131640Listed by: EDINA REALTY, INC. - Coming Soon
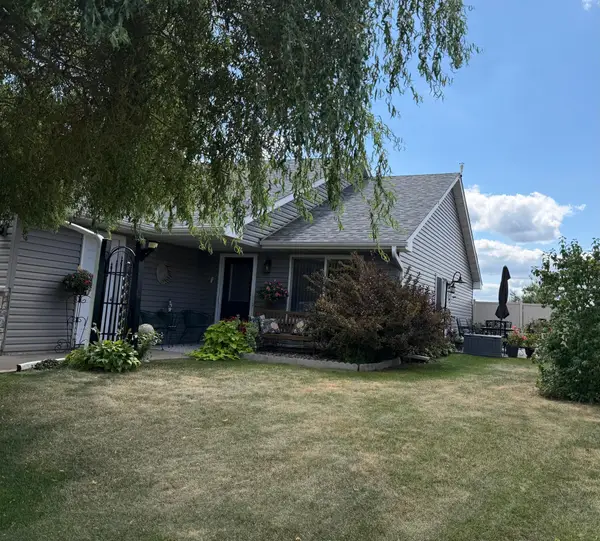 $340,000Coming Soon2 beds 2 baths1,504 sq. ft.
53 Meadowlark Lane, Hudson, WI 54016
MLS# 7128553Listed by: PEMBERTON RE - Coming SoonOpen Thu, 5 to 7pm
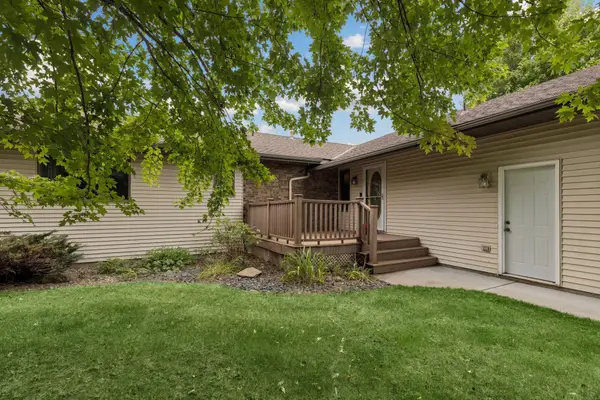 $585,000Coming Soon4 beds 4 baths3,512 sq. ft.
536 Raider Drive, Hudson, WI 54016
MLS# 7118425Listed by: CENTURY 21 AFFILIATED* - Coming Soon
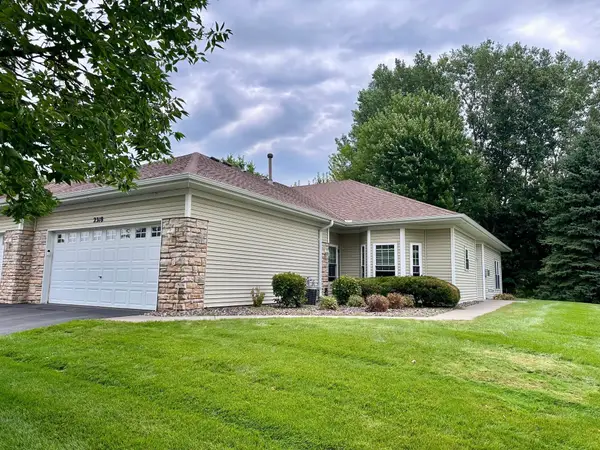 $399,000Coming Soon2 beds 2 baths1,552 sq. ft.
2318 Foxglove Way, Hudson, WI 54016
MLS# 7131271Listed by: KELLER WILLIAMS PREMIER REALTY - Coming Soon
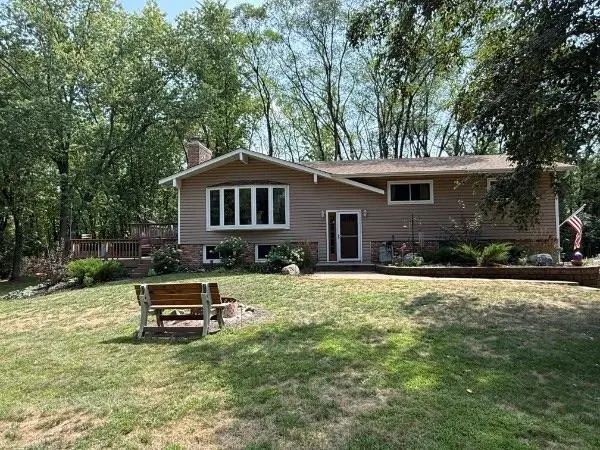 $469,000Coming Soon3 beds 2 baths2,050 sq. ft.
861 Willow Ridge 1, Hudson, WI 54016
MLS# 7130447Listed by: EXP REALTY - Coming SoonOpen Thu, 12 to 2pm
 $599,000Coming Soon4 beds 3 baths3,042 sq. ft.
2221 White Pine Court, Hudson, WI 54016
MLS# 7128333Listed by: KELLER WILLIAMS PREMIER REALTY - Coming SoonOpen Sat, 10am to 12pm
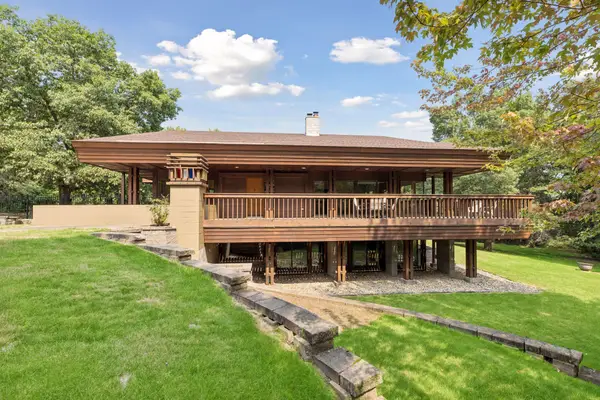 $1,476,000Coming Soon3 beds 5 baths5,023 sq. ft.
273 Turnberry Court, Hudson, WI 54016
MLS# 7114081Listed by: DURHAM EXECUTIVE GROUP - Coming Soon
 $515,000Coming Soon3 beds 3 baths2,286 sq. ft.
899 Wert Road, Hudson, WI 54016
MLS# 7126324Listed by: KELLER WILLIAMS INTEGRITY WI/MN - Open Sun, 12 to 2pmNew
 $370,000Active3 beds 2 baths1,884 sq. ft.
513 7th Street, Hudson, WI 54016
MLS# 7124367Listed by: KELLER WILLIAMS REALTY INTEGRITY LAKES


Protect your home and budget from life's surprises with an Assurant Home Warranty, backed by a partner that supports you through every step of homeownership. Explore Plans.
© 2023 - 2026 ERA Franchise Systems LLC. All rights reserved. ERA Franchise Systems LLC fully supports the principles of the Fair Housing Act and the Equal Opportunity Act. ERA, ERA Real Estate powered, and their respective logos are registered service marks of ERA Franchise Systems LLC. Each office is independently owned and operated.