
2400 Simply Living Lane, Hudson, WI 54016
Local realty services provided by:ERA Viking Realty
2400 Simply Living Lane,Hudson, WI 54016
$981,570
- 3 Beds
- 2 Baths
- 2,700 sq. ft.
- Single family
- Pending
Listed by: kelly j johnson, jennifer steenberg
Office: divine real estate group
MLS#:7011000
Source:NSMLS
Price summary
- Price:$981,570
- Price per sq. ft.:$363.54
- Monthly HOA dues:$195
About this home
Explore the Princeton floor plan, which seamlessly combines contemporary design with everyday convenience in the prestigious Park Place Village. This opportunity allows you to acquire a distinguished residence in this tranquil, low-maintenance community. With 2,300 square feet of one-level living space, the Princeton floor plan achieves an ideal equilibrium between sophistication and functionality. This floor plan stands out with its high ceilings, abundant natural light, and thoughtful layout. The open-concept design ensures that every corner of the home is inviting and ready for both relaxing and entertaining.
The living room has 11-foot ceilings and a warm gas fireplace, ideal for relaxing or entertaining. Andersen 400 Series windows provide natural light and views of the private lot backs up to a tree lined bluff, creating a tranquil atmosphere. The adjoining gourmet kitchen includes premium stainless-steel appliances, bespoke cabinetry, and a spacious central island, suitable for both meal preparation and informal dining. The sunroom provides a serene environment to appreciate the private back yard while enjoying abundant natural light, making it an excellent space for calm mornings or hosting guests.
The primary suite includes a tray ceiling and an expansive layout that connects to an ensuite bathroom. The bathroom features a soaking tub, a separate walk-in shower, and dual vanities. A large walk-in closet provides ample storage space.
The property includes two additional bedrooms that can be used for family members, guests, or as a home office. There is also a second full bathroom. Additionally, this Princeton has an optional bonus room above the garage, which includes an extra bedroom and a ¾ bath.
The property features a fully finished and heated three-car garage, offering ample storage and vehicle space. With HOA dues of only $195 per month, residents can enjoy a low-maintenance lifestyle that includes lawn care, irrigation maintenance, and snow removal services, allowing for more time to appreciate the nearby amenities.
Park Place Village is conveniently located near parks, walking trails, and the St. Croix River. Downtown Hudson offers shopping, dining, and entertainment. It’s also close to the Twin Cities for a mix of suburban peace and urban convenience.
**Other floor plans available – stop by for a tour**
Sales Center - 2465 Sharon Lane, Hudson, WI 54016
Office Hours - M-F 10am-4pm / Sat & Sun 11am-3pm...
Contact an agent
Home facts
- Year built:2026
- Subdivision & Development:Park Place Village
- Listing ID #:7011000
- Added:263 day(s) ago
- Updated:October 11, 2026 at 08:44 AM
Rooms and interior
- Bedrooms:3
- Total bathrooms:2
- Full bathrooms:2
- Dining Description:Breakfast Bar, Informal Dining Room, Kitchen/Dining Room
- Bathrooms Description:Bathroom Ensuite, Main Floor Full Bath, Separate Shower and Tub, Walk-In Shower Stall
- Kitchen Description:Cooktop, Dishwasher, Disposal, Exhaust Fan, Microwave, Refrigerator, Stainless Steel Appliances, Wall Oven
- Living area:2,700 sq. ft.
Heating and cooling
- Cooling:Central Air
- Heating:Forced Air, In-Floor Heating
- Central air:Yes
Structure and exterior
- Roof:Asphalt
- Year built:2026
- Building area:2,700 sq. ft.
- Lot area:0.26 Acres
- Lot Features:Cleared, Property Adjoins Public Land, Sod Included in Price, Tree Coverage - Light, Underground Utilities
- Levels:1 1/2 Story
Utilities
- Water:City Water - Connected
- Sewer:City Sewer - Connected
Finances and disclosures
- Price:$981,570
- Price per sq. ft.:$363.54
Features and amenities
- Appliances:Disposal, Exhaust Fan, Microwave, Refrigerator, Stainless Steel Appliances, Wall Oven, Water Softener Owned
- Amenities:Electric Water Heater, Humidifier, Water Softener Owned
Parking
- Parking description:Asphalt, Attached Garage, Floor Drain, Garage Door Opener, Heated Garage, Insulated Garage
- Garage:Yes
- Garage spaces:3
New listings near 2400 Simply Living Lane
- Coming SoonOpen Sun, 1 to 2:30pm
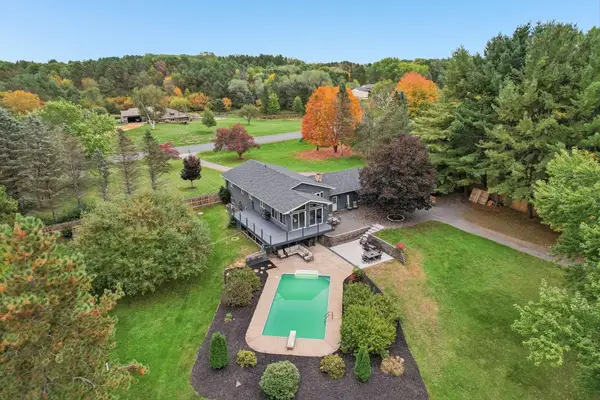 $695,000Coming Soon4 beds 2 baths2,670 sq. ft.
1252 Rolling Hills Trail, Hudson, WI 54016
MLS# 7153043Listed by: EDINA REALTY, INC. - New
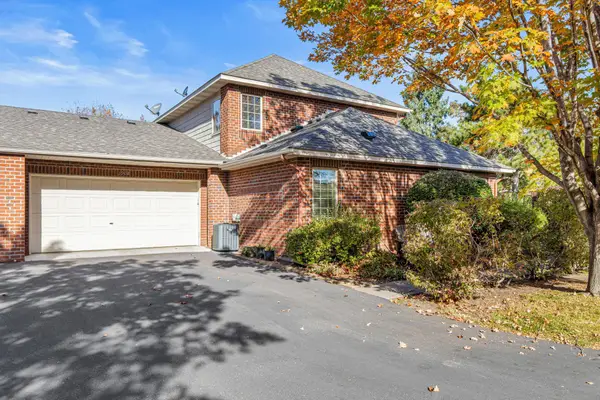 $460,000Active3 beds 3 baths1,750 sq. ft.
1908 Hunter Hill Road, Hudson, WI 54016
MLS# 7156024Listed by: EDINA REALTY, INC. - Open Sun, 11am to 12:30pm
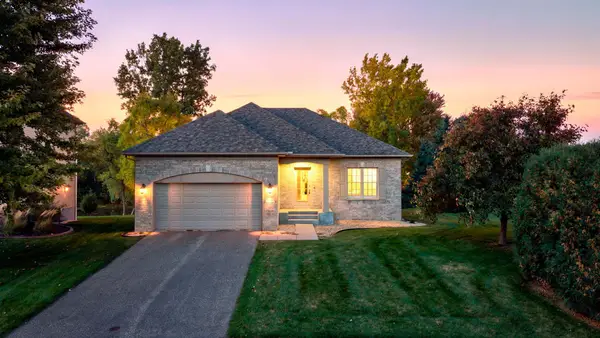 $475,000Pending2 beds 2 baths1,466 sq. ft.
301 Canyon Boulevard, Hudson, WI 54016
MLS# 7156163Listed by: EDINA REALTY, INC. - New
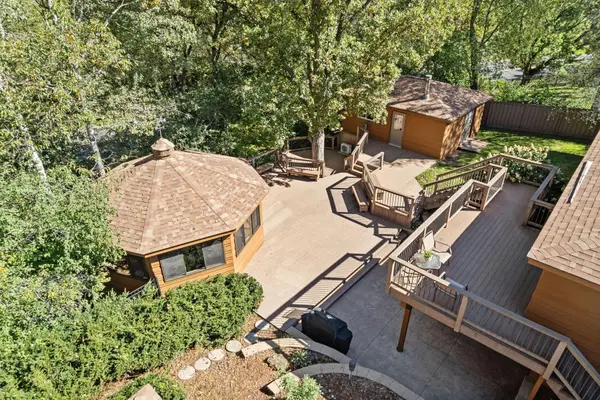 $599,900Active4 beds 3 baths2,650 sq. ft.
1615 Laurel Avenue, Hudson, WI 54016
MLS# 7148006Listed by: LAKES SOTHEBY'S INTERNATIONAL REALTY 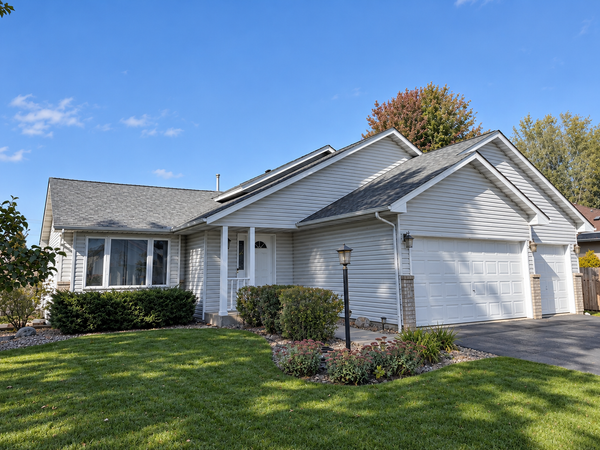 $399,950Pending4 beds 2 baths2,200 sq. ft.
1817 Shasta Drive, Hudson, WI 54016
MLS# 7155382Listed by: KELLER WILLIAMS PREMIER REALTY- New
 $579,000Active3 beds 2 baths1,602 sq. ft.
823 Northview Drive, Hudson, WI 54016
MLS# 7111000Listed by: KELLER WILLIAMS PREMIER REALTY - New
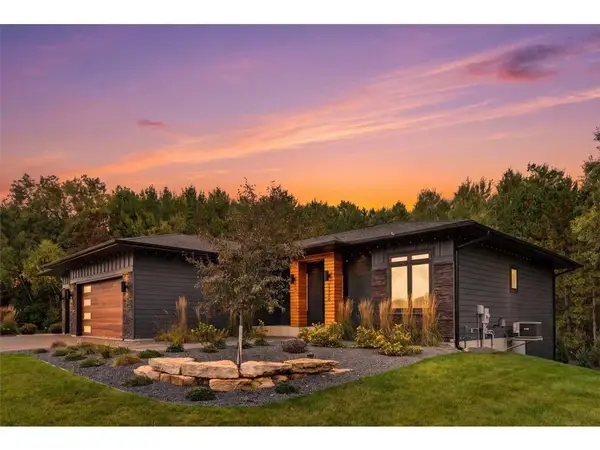 $1,350,000Active5 beds 3 baths4,277 sq. ft.
1220 54th Street, Hudson, WI 54016
MLS# 7132835Listed by: PROPERTY EXECUTIVES REALTY - New
 $500,000Active2 beds 3 baths2,286 sq. ft.
243 W Canyon Drive, Hudson, WI 54016
MLS# 7147519Listed by: KELLER WILLIAMS SELECT REALTY - New
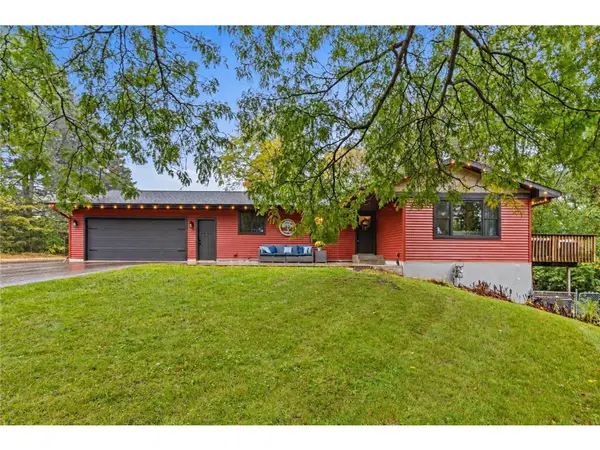 $585,000Active3 beds 3 baths2,400 sq. ft.
653 Deerwood Drive, Hudson, WI 54016
MLS# 7150211Listed by: EXP REALTY, LLC - New
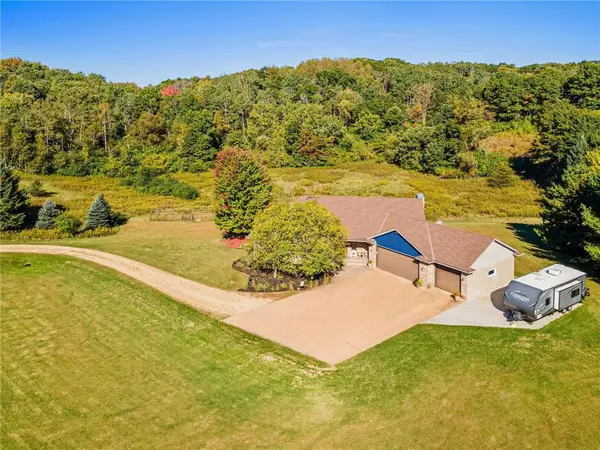 $799,900Active5 beds 5 baths3,394 sq. ft.
408 Johnson Drive, Hudson, WI 54016
MLS# 7150214Listed by: EXP REALTY, LLC


Protect your home and budget from life's surprises with an Assurant Home Warranty, backed by a partner that supports you through every step of homeownership. Explore Plans.
© 2023 - 2026 ERA Franchise Systems LLC. All rights reserved. ERA Franchise Systems LLC fully supports the principles of the Fair Housing Act and the Equal Opportunity Act. ERA, ERA Real Estate powered, and their respective logos are registered service marks of ERA Franchise Systems LLC. Each office is independently owned and operated.