
713 Crosby Drive, Hudson, WI 54016
Local realty services provided by:ERA Gillespie Real Estate
713 Crosby Drive,Hudson, WI 54016
$749,000
- 4 Beds
- 3 Baths
- 3,017 sq. ft.
- Single family
- Coming Soon
Upcoming open houses
- Thu, Oct 1504:00 pm - 06:00 pm
Listed by: james r. burns, gri
Office: coldwell banker realty
MLS#:7157347
Source:NSMLS
Price summary
- Price:$749,000
- Price per sq. ft.:$169.88
About this home
Nestled near the end of a private cul-de-sac on nearly 2.5 secluded acres, this beautiful two-story home offers just over 3,000 finished square feet of refined living space, combining acreage living with urban convenience. Surrounded by mature trees, meticulously maintained gardens, and an irrigated lawn, this 4-bedroom, 3-bath retreat delivers an unparalleled sense of privacy and comfort.
Step inside through a warm and inviting foyer that sets the tone for the entire home. The main level seamlessly flows through expansive living, dining, and culinary spaces designed for both entertaining and everyday comfort. The light filled sunroom—a tranquil haven boasting panoramic views of the parklike backyard and wildlife.
All four generously sized bedrooms are situated on the second level, providing maximum comfort and privacy. Among them is the tastefully updated primary suite, complete with a refined ¾ bath and a spacious walk-in closet. Anchoring the upper floor is a huge bonus room, perfect for a media lounge, home theater, studio, or recreation space tailored to your lifestyle.
Car enthusiasts and hobbyists will appreciate the large, fully heated and insulated garage. It offers dual entry access to the home: convenient entry into the home via the mudroom, as well as a separate direct stairway down to the lower level.
The lower level offers nearly 1400 square feet of unfinished space for future expansion and is already plumbed for an additional bathroom. It provides direct access to the paver patio, set within a true parklike paradise. Here, you can unwind to the soothing sounds of cascading water from the adjacent feature pond whether hosting summer gatherings or enjoying a peaceful morning coffee while admiring the surrounding gardens.
The exterior was thoughtfully updated in 2023 with a brand-new roof, engineered James Hardie siding, and new rain gutters complete with leaf protection for ultimate peace of mind.
While the property feels like a world away in your own private sanctuary, it offers incredible everyday convenience—located just 2 miles from shopping, dining, top-rated schools, the Hudson soccer fields and seamless freeway access. Historic downtown Hudson and the Saint Croix River are a mere 4 miles away. Plan to see this rare property before it's too late!...
Contact an agent
Home facts
- Year built:1998
- Subdivision & Development:St Croix Estates 2nd Add
- Listing ID #:7157347
- Updated:October 10, 2026 at 10:43 PM
Rooms and interior
- Bedrooms:4
- Total bathrooms:3
- Full bathrooms:1
- Half bathrooms:1
- Dining Description:Eat In Kitchen, Kitchen/Dining Room
- Bathrooms Description:Main Floor 1/2 Bath, Rough In, Upper Level Full Bath
- Kitchen Description:Cooktop, Dishwasher, Double Oven, Exhaust Fan, Microwave, Refrigerator, Wall Oven
- Basement:Yes
- Basement Description:Daylight / Lookout Windows, Full, Unfinished, Walkout
- Living area:3,017 sq. ft.
Heating and cooling
- Cooling:Central Air
- Heating:Forced Air
- Central air:Yes
Structure and exterior
- Roof:Age 8 Years or Less
- Year built:1998
- Building area:3,017 sq. ft.
- Lot area:2.47 Acres
- Lot Features:Irregular Lot, Tree Coverage - Heavy
- Levels:2 Story
Utilities
- Water:Well
- Sewer:Private Sewer, Septic System Compliant - Yes, Tank with Drainage Field
Finances and disclosures
- Price:$749,000
- Price per sq. ft.:$169.88
- Tax amount:$7,376 (2025)
Features and amenities
- Appliances:Exhaust Fan, Microwave, Refrigerator, Wall Oven, Washer, Water Softener Owned
- Laundry features:Dryer, Washer
- Amenities:Central Vacuum, Gas Water Heater, Water Softener Owned
Parking
- Parking description:Asphalt, Attached Garage, Garage Door Opener, Heated Garage, Insulated Garage
- Garage:Yes
- Garage spaces:3
New listings near 713 Crosby Drive
- Coming SoonOpen Sun, 1 to 2:30pm
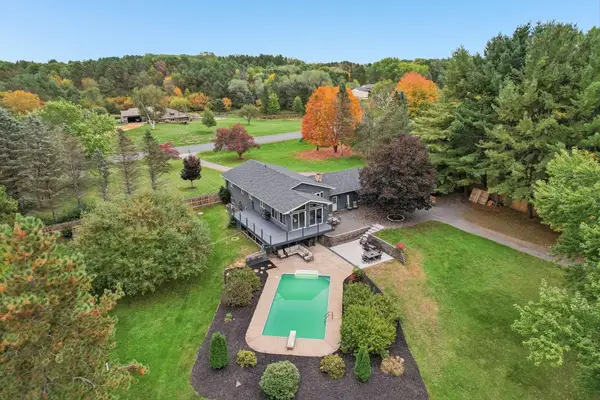 $695,000Coming Soon4 beds 2 baths2,670 sq. ft.
1252 Rolling Hills Trail, Hudson, WI 54016
MLS# 7153043Listed by: EDINA REALTY, INC. - New
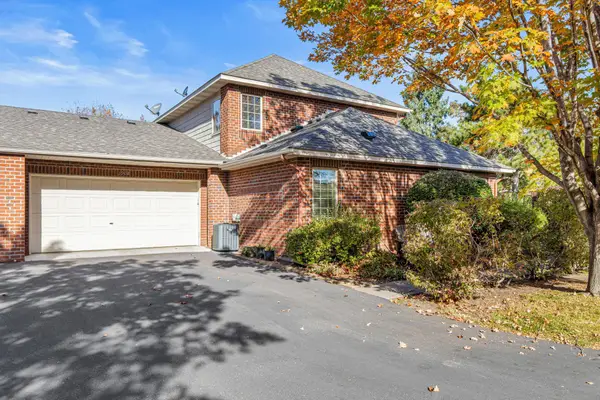 $460,000Active3 beds 3 baths1,750 sq. ft.
1908 Hunter Hill Road, Hudson, WI 54016
MLS# 7156024Listed by: EDINA REALTY, INC. - Open Sun, 11am to 12:30pm
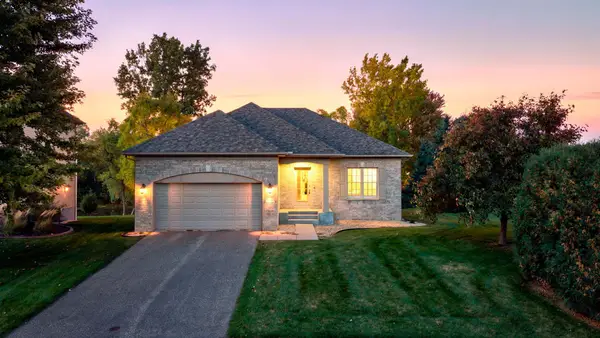 $475,000Pending2 beds 2 baths1,466 sq. ft.
301 Canyon Boulevard, Hudson, WI 54016
MLS# 7156163Listed by: EDINA REALTY, INC. - New
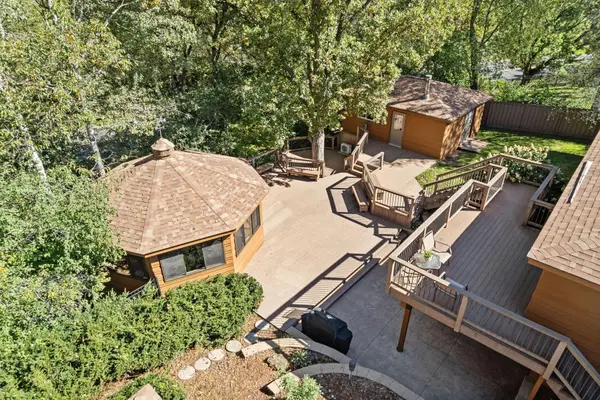 $599,900Active4 beds 3 baths2,650 sq. ft.
1615 Laurel Avenue, Hudson, WI 54016
MLS# 7148006Listed by: LAKES SOTHEBY'S INTERNATIONAL REALTY 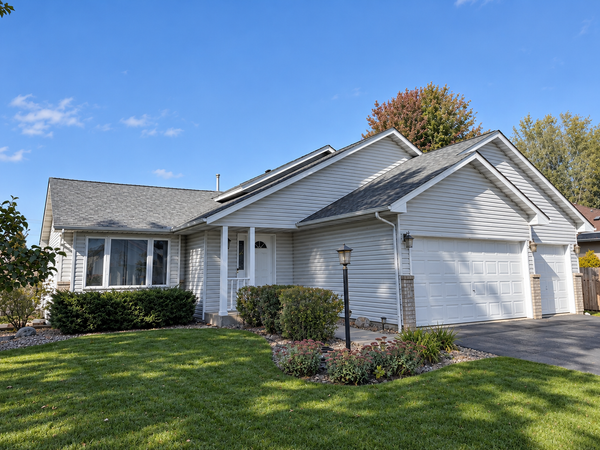 $399,950Pending4 beds 2 baths2,200 sq. ft.
1817 Shasta Drive, Hudson, WI 54016
MLS# 7155382Listed by: KELLER WILLIAMS PREMIER REALTY- New
 $579,000Active3 beds 2 baths1,602 sq. ft.
823 Northview Drive, Hudson, WI 54016
MLS# 7111000Listed by: KELLER WILLIAMS PREMIER REALTY - New
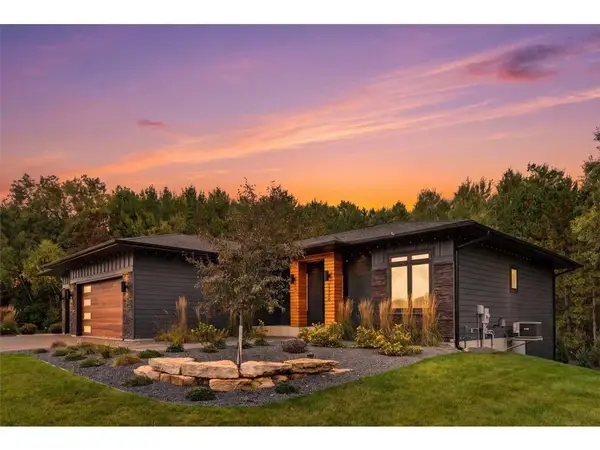 $1,350,000Active5 beds 3 baths4,277 sq. ft.
1220 54th Street, Hudson, WI 54016
MLS# 7132835Listed by: PROPERTY EXECUTIVES REALTY - New
 $500,000Active2 beds 3 baths2,286 sq. ft.
243 W Canyon Drive, Hudson, WI 54016
MLS# 7147519Listed by: KELLER WILLIAMS SELECT REALTY - New
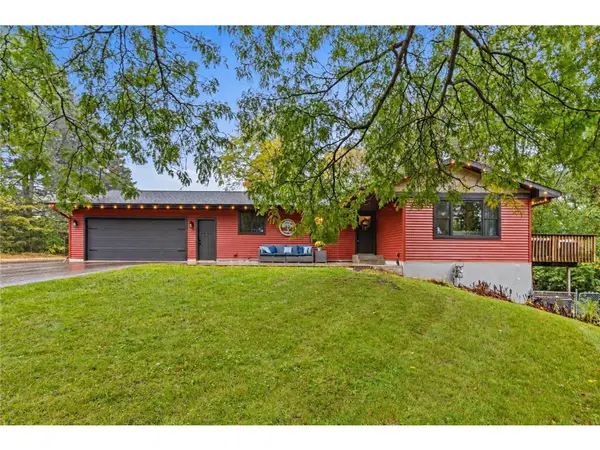 $585,000Active3 beds 3 baths2,400 sq. ft.
653 Deerwood Drive, Hudson, WI 54016
MLS# 7150211Listed by: EXP REALTY, LLC - New
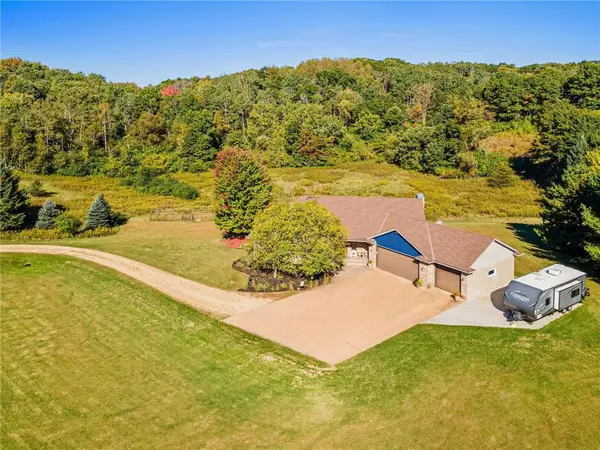 $799,900Active5 beds 5 baths3,394 sq. ft.
408 Johnson Drive, Hudson, WI 54016
MLS# 7150214Listed by: EXP REALTY, LLC


Protect your home and budget from life's surprises with an Assurant Home Warranty, backed by a partner that supports you through every step of homeownership. Explore Plans.
© 2023 - 2026 ERA Franchise Systems LLC. All rights reserved. ERA Franchise Systems LLC fully supports the principles of the Fair Housing Act and the Equal Opportunity Act. ERA, ERA Real Estate powered, and their respective logos are registered service marks of ERA Franchise Systems LLC. Each office is independently owned and operated.