
416 Eagle Bluff Drive, Hudson, WI 54016
Local realty services provided by:ERA Prospera Real Estate
416 Eagle Bluff Drive,Hudson, WI 54016
$1,475,000
- 3 Beds
- 3 Baths
- - sq. ft.
- Single family
- Sold
Listed by: steele brothers
Office: edina realty, inc.
MLS#:7048978
Source:NSMLS
Sorry, we are unable to map this address
Price summary
- Price:$1,475,000
- Monthly HOA dues:$66.25
About this home
Perched atop 2.2 private acres overlooking the St. Croix River Valley, this extraordinary residence, expertly crafted by Divine Custom Homes, is a masterclass in luxury, craftsmanship, and timeless design. Every detail has been thoughtfully curated, blending timeless elegance with modern sophistication to create a home that is as impressive as it is inviting. The sun-drenched main level showcases an expansive open-concept design enhanced by soaring vaulted ceilings, Andersen windows, stunning engineered wood floors, and picturesque views at every turn. A striking floor-to-ceiling fireplace framed by sleek custom built-ins anchors the impressive living room, creating a warm yet sophisticated gathering space. The chef’s kitchen is equally captivating, featuring Cambria countertops, an oversized center island, premium appliances, a beverage fridge, reverse osmosis system, and a walk-in pantry. The adjacent dining area is highlighted by an eye-catching designer light fixture, offering an elegant setting for both intimate dinners and larger gatherings.
A dedicated office with custom cabinetry and built-in shelving offers a refined workspace with inspiring views, while the luxurious owner's retreat provides a private sanctuary featuring expansive windows, a spa-inspired bath with heated floors, a jetted tub, a walk-in shower, dual vanities, and an impressive walk-in closet with custom organization systems. Created for both everyday living and unforgettable entertaining, the walkout lower level offers a sprawling family room and a stunning full-service bar complete with a floor-to-ceiling tiled accent wall, stainless steel refrigerator, microwave, dishwasher, and sink. An expansive home gym with mirrored walls and upscale finishes provides exceptional flexibility and could easily be converted into a fourth bedroom with the addition of a closet. Completing the lower level is a spacious guest suite featuring a sitting area, built-in vanity, and walk-in closet. A sleek architectural railing connects both levels with modern style.
Outdoor living is equally exceptional with a remarkable four-season porch featuring a vaulted ceiling, stone fireplace, and sweeping river valley views. Step outside to nearly 1,000 square feet of beautifully designed patio space featuring multiple natural gas fire features, stunning landscaping, and abundant room to relax, entertain, and take in the surrounding natural beauty. Completing the property is a heated oversized 4-car garage and a substantial tuck-under garage offering over approx. 1,000 sqft of incredible storage and workshop space, room for additional vehicles and recreational equipment, or the potential to be finished for additional living space. Ideally located near Glover Park's walking trails, sports courts, ball fields, and pavilion, while just minutes from Hudson and River Falls. A rare opportunity to own a truly one-of-a-kind luxury retreat where breathtaking views, exceptional craftsmanship, and elevated living come together in perfect harmony....
Contact an agent
Home facts
- Year built:2022
- Subdivision & Development:Certified Surv Map
- Listing ID #:7048978
- Added:60 day(s) ago
- Updated:August 22, 2026 at 07:31 AM
Rooms and interior
- Bedrooms:3
- Total bathrooms:3
- Full bathrooms:3
- Dining Description:Kitchen/Dining Room
- Bathrooms Description:Bathroom Ensuite, Full Basement, Jetted Tub, Main Floor Full Bath, Separate Shower and Tub
- Kitchen Description:Cooktop, Dishwasher, Disposal, Exhaust Fan, Microwave, Range, Refrigerator, Stainless Steel Appliances, Wall Oven, Wine Cooler
- Basement:Yes
- Basement Description:Finished, Full, Storage Space, Sump Pump
Heating and cooling
- Cooling:Central Air, Zoned
- Heating:Fireplace(s), Forced Air, Zoned
- Central air:Yes
Structure and exterior
- Roof:Age 8 Years or Less, Asphalt
- Year built:2022
- Lot Features:Property Adjoins Public Land, Tree Coverage - Medium
- Levels:1 Story
Utilities
- Water:Well
- Sewer:Septic System Compliant - Yes
Finances and disclosures
- Price:$1,475,000
- Tax amount:$9,327 (2026)
Features and amenities
- Appliances:Disposal, Exhaust Fan, Microwave, Range, Refrigerator, Stainless Steel Appliances, Wall Oven, Washer, Water Softener Owned, Wine Cooler
- Laundry features:Dryer, Washer
- Amenities:ENERGY STAR Qualified Appliances, Gas Water Heater, Humidifier, Water Filtration System, Water Osmosis System, Water Softener Owned
Parking
- Parking description:Attached Garage, Tuckunder Garage
- Garage:Yes
- Garage spaces:6
New listings near 416 Eagle Bluff Drive
- Coming Soon
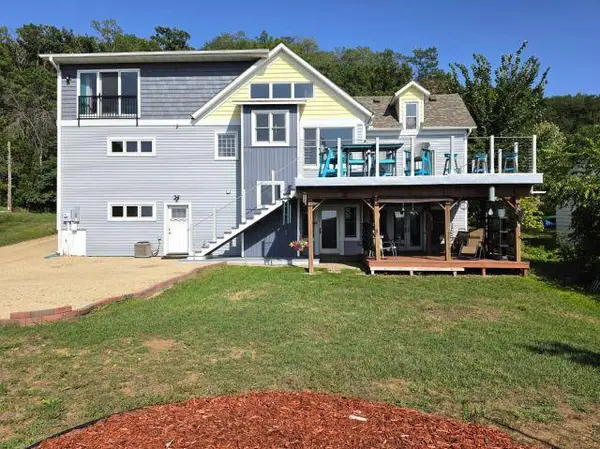 $769,000Coming Soon4 beds 4 baths3,450 sq. ft.
209 3rd Street, Hudson, WI 54016
MLS# 7131640Listed by: EDINA REALTY, INC. - Coming Soon
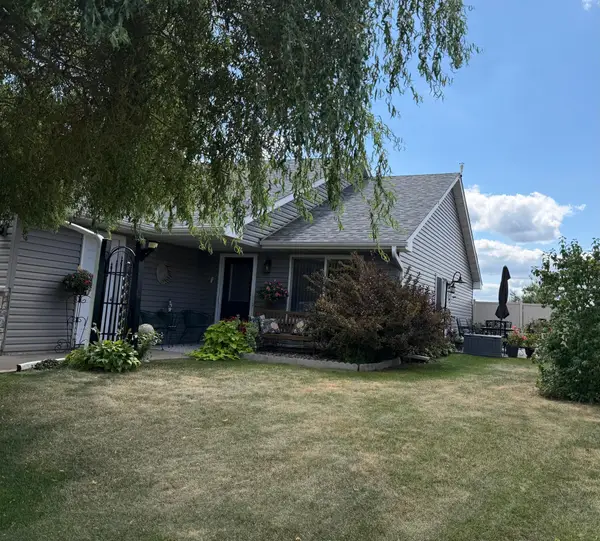 $340,000Coming Soon2 beds 2 baths1,504 sq. ft.
53 Meadowlark Lane, Hudson, WI 54016
MLS# 7128553Listed by: PEMBERTON RE - Coming SoonOpen Thu, 5 to 7pm
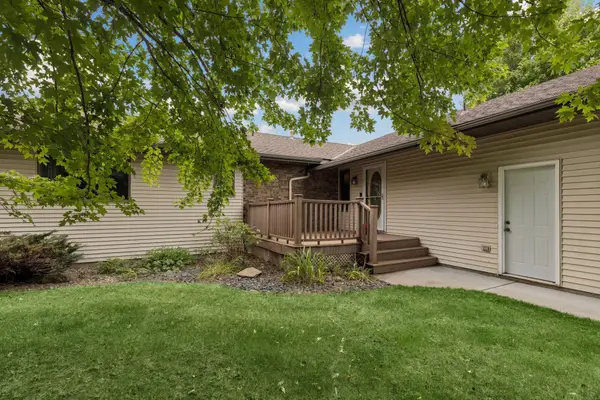 $585,000Coming Soon4 beds 4 baths3,512 sq. ft.
536 Raider Drive, Hudson, WI 54016
MLS# 7118425Listed by: CENTURY 21 AFFILIATED* - Coming Soon
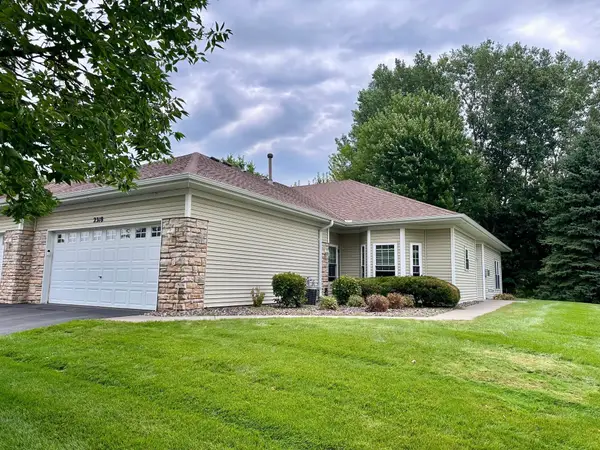 $399,000Coming Soon2 beds 2 baths1,552 sq. ft.
2318 Foxglove Way, Hudson, WI 54016
MLS# 7131271Listed by: KELLER WILLIAMS PREMIER REALTY - Coming Soon
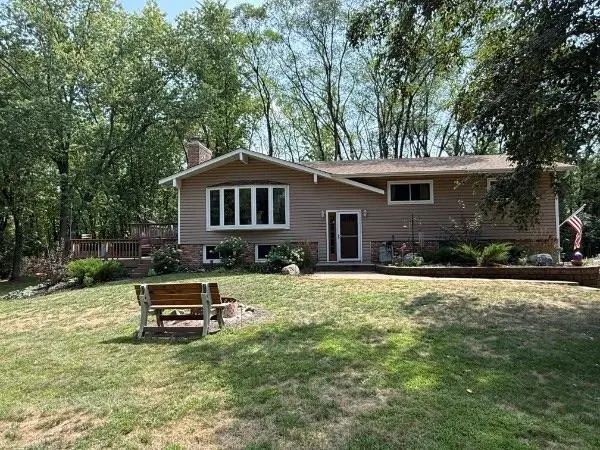 $469,000Coming Soon3 beds 2 baths2,050 sq. ft.
861 Willow Ridge 1, Hudson, WI 54016
MLS# 7130447Listed by: EXP REALTY - Coming SoonOpen Sat, 12 to 2pm
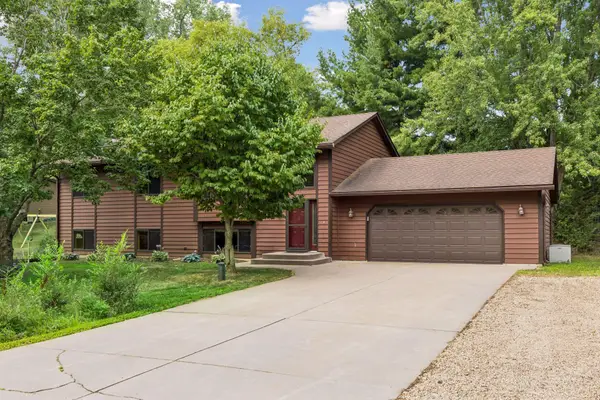 $489,900Coming Soon4 beds 3 baths2,485 sq. ft.
1076 Cottonwood Drive, Hudson, WI 54016
MLS# 7127974Listed by: COLDWELL BANKER REALTY - Coming SoonOpen Thu, 12 to 2pm
 $599,000Coming Soon4 beds 3 baths3,042 sq. ft.
2221 White Pine Court, Hudson, WI 54016
MLS# 7128333Listed by: KELLER WILLIAMS PREMIER REALTY - Coming SoonOpen Sat, 10am to 12pm
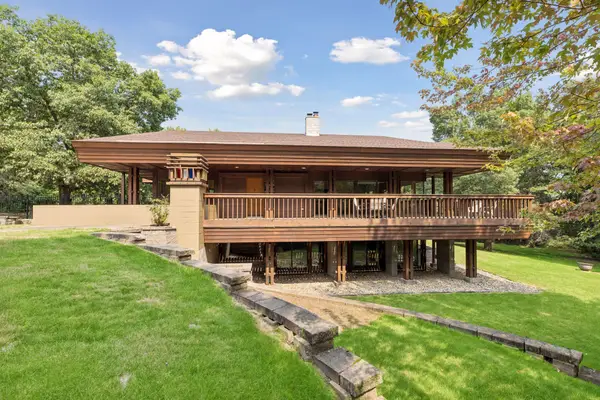 $1,476,000Coming Soon3 beds 5 baths5,023 sq. ft.
273 Turnberry Court, Hudson, WI 54016
MLS# 7114081Listed by: DURHAM EXECUTIVE GROUP - Coming Soon
 $515,000Coming Soon3 beds 3 baths2,286 sq. ft.
899 Wert Road, Hudson, WI 54016
MLS# 7126324Listed by: KELLER WILLIAMS INTEGRITY WI/MN 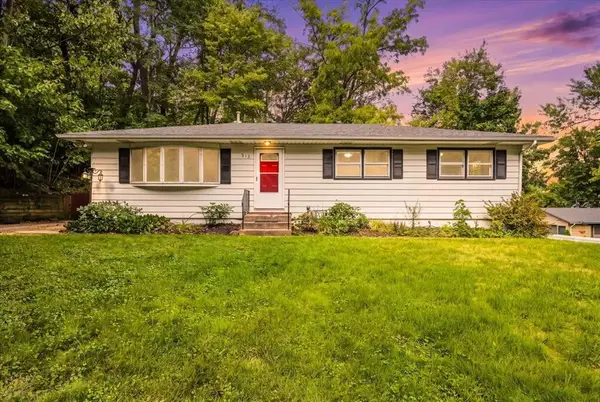 $370,000Active3 beds 2 baths1,884 sq. ft.
513 7th Street, Hudson, WI 54016
MLS# 1604126Listed by: KELLER WILLIAMS REALTY INTEGRITY LAKES


Protect your home and budget from life's surprises with an Assurant Home Warranty, backed by a partner that supports you through every step of homeownership. Explore Plans.
© 2023 - 2026 ERA Franchise Systems LLC. All rights reserved. ERA Franchise Systems LLC fully supports the principles of the Fair Housing Act and the Equal Opportunity Act. ERA, ERA Real Estate powered, and their respective logos are registered service marks of ERA Franchise Systems LLC. Each office is independently owned and operated.