
469 County Road E, Hudson, WI 54016
Local realty services provided by:ERA Prospera Real Estate
Listed by: mara n bowman
Office: coldwell banker realty
MLS#:7119344
Source:NSMLS
Price summary
- Price:$1,092,500
- Price per sq. ft.:$404.03
About this home
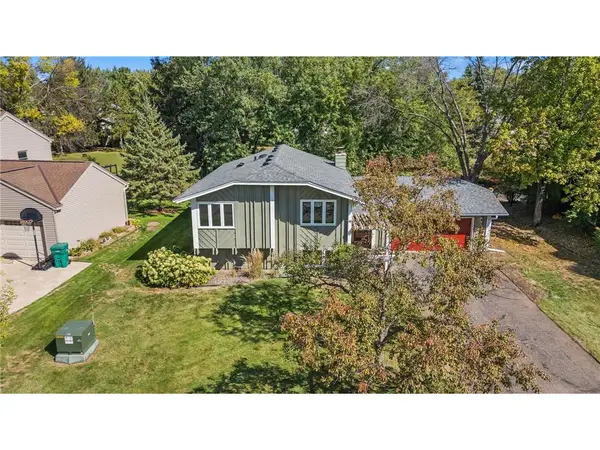
Discover this one-of-a-kind custom-built home set on over 6 private acres, thoughtfully designed with exceptional craftsmanship and timeless details throughout. This spacious property features 3 bedrooms, 4 bathrooms, and a fully equipped lower-level studio apartment/in-law suite complete with a kitchenette and Murphy Bed, ideal for multigenerational living, guests, or potential rental opportunities.
The heart of the home showcases custom cabinetry originally crafted for the Betty Crocker Test Kitchen, complemented by elegant quartz countertops, stainless steel appliances, and a stunning Motawi Tileworks backsplash surrounding the range and sink. The dining room features additional custom-built cabinetry and a beautifully hand-carved ledge that adds warmth and character.
Unique architectural details include handcrafted stained-glass windows, while comfort is enhanced with in-floor radiant heat in both the sunken living room and the lower level.
Step outside to experience over 6 acres of scenic privacy with winding trails perfect for walking, hiking, or ATV adventures. A dedicated sledding hill provides endless seasonal fun, creating the perfect setting for outdoor recreation and making lasting memories with family and friends. Combining exceptional craftsmanship, distinctive design, and recreational opportunities right outside your door, this remarkable property offers a lifestyle as unique as the home itself. Perch Lake is right around the corner. Quick commute to Twin Cities. This home is a must see, check it out before it's too late!...
Contact an agent
Home facts
- Year built:2006
- Subdivision & Development:Csm
- Listing ID #:7119344
- Added:51 day(s) ago
- Updated:October 12, 2026 at 03:43 PM
Rooms and interior
- Bedrooms:3
- Total bathrooms:4
- Full bathrooms:1
- Half bathrooms:2
- Dining Description:Kitchen/Dining Room
- Bathrooms Description:Full Basement, Main Floor 1/2 Bath
- Kitchen Description:Dishwasher, Disposal, Exhaust Fan, Microwave, Range, Refrigerator, Stainless Steel Appliances, Tankless Water Heater
- Basement:Yes
- Basement Description:Finished, Shared Access, Walkout
- Living area:2,704 sq. ft.
Heating and cooling
- Cooling:Central Air
- Heating:Boiler, Forced Air, In-Floor Heating
- Central air:Yes
Structure and exterior
- Roof:Age Over 8 Years, Asphalt
- Year built:2006
- Building area:2,704 sq. ft.
- Lot area:6.22 Acres
- Lot Features:Irregular Lot, Tree Coverage - Heavy
- Levels:4 or More Level Split
Utilities
- Water:Private, Well
- Sewer:Private Sewer, Septic System Compliant - Yes, Tank with Drainage Field
Finances and disclosures
- Price:$1,092,500
- Price per sq. ft.:$404.03
- Tax amount:$7,503 (2025)
Features and amenities
- Appliances:Disposal, Exhaust Fan, Microwave, Range, Refrigerator, Stainless Steel Appliances, Tankless Water Heater, Washer, Water Softener Owned
- Laundry features:Dryer, Washer
- Amenities:Gas Water Heater, Tankless Water Heater, Water Softener Owned
Parking
- Parking description:Detached Garage, Electric, Garage Door Opener, Insulated Garage, No Interior Access to Dwelling
- Garage:Yes
- Garage spaces:2
New listings near 469 County Road E
- New
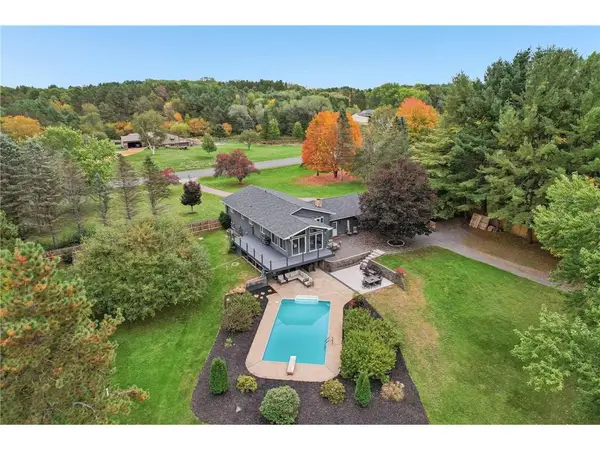 $695,000Active4 beds 2 baths2,670 sq. ft.
1252 Rolling Hills Trail, Hudson, WI 54016
MLS# 7153043Listed by: EDINA REALTY, INC. - New
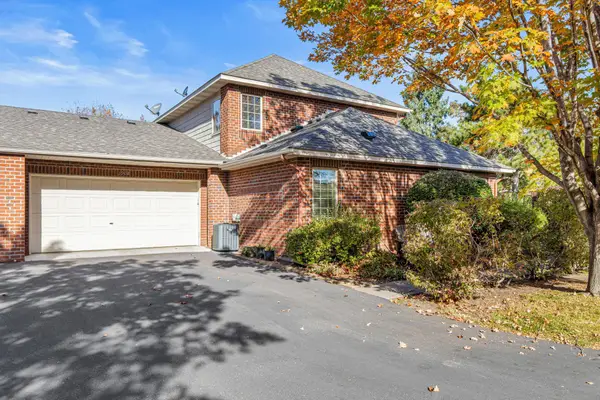 $460,000Active3 beds 3 baths1,750 sq. ft.
1908 Hunter Hill Road, Hudson, WI 54016
MLS# 7156024Listed by: EDINA REALTY, INC. 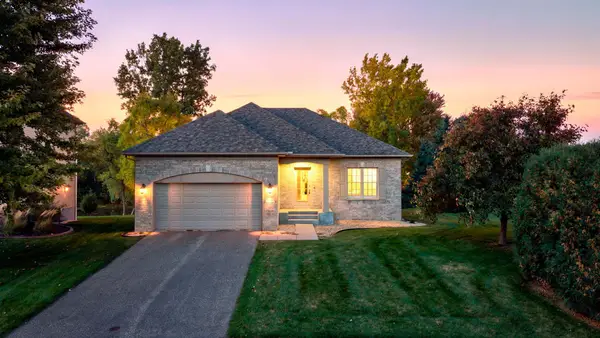 $475,000Pending2 beds 2 baths1,466 sq. ft.
301 Canyon Boulevard, Hudson, WI 54016
MLS# 7156163Listed by: EDINA REALTY, INC.- New
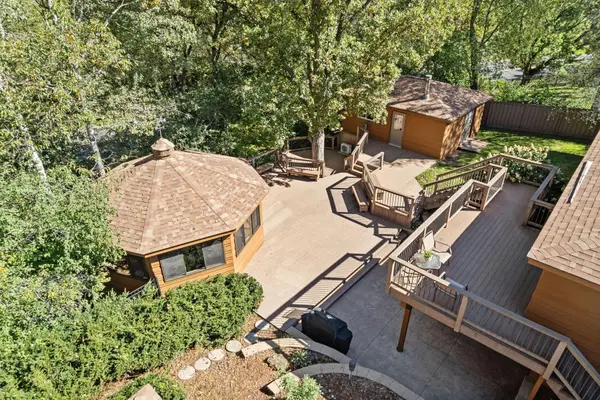 $599,900Active4 beds 3 baths2,650 sq. ft.
1615 Laurel Avenue, Hudson, WI 54016
MLS# 7148006Listed by: LAKES SOTHEBY'S INTERNATIONAL REALTY 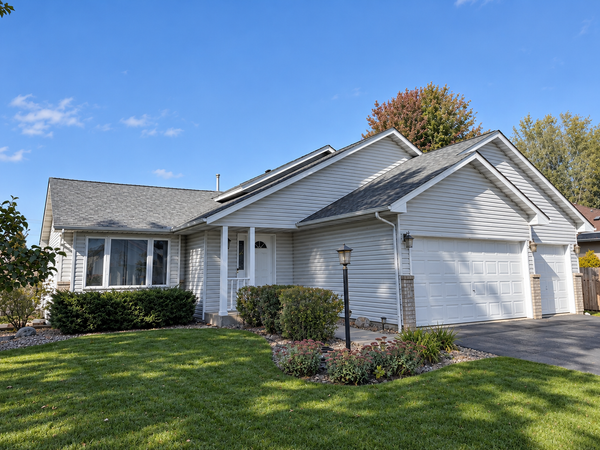 $399,950Pending4 beds 2 baths2,200 sq. ft.
1817 Shasta Drive, Hudson, WI 54016
MLS# 7155382Listed by: KELLER WILLIAMS PREMIER REALTY- New
 $579,000Active3 beds 2 baths1,602 sq. ft.
823 Northview Drive, Hudson, WI 54016
MLS# 7111000Listed by: KELLER WILLIAMS PREMIER REALTY - New
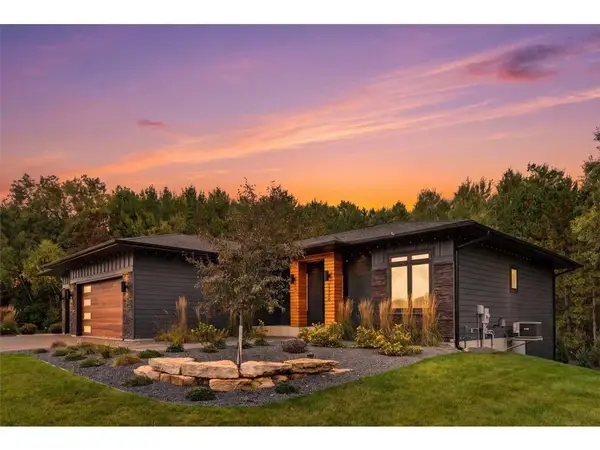 $1,350,000Active5 beds 3 baths4,277 sq. ft.
1220 54th Street, Hudson, WI 54016
MLS# 7132835Listed by: PROPERTY EXECUTIVES REALTY - New
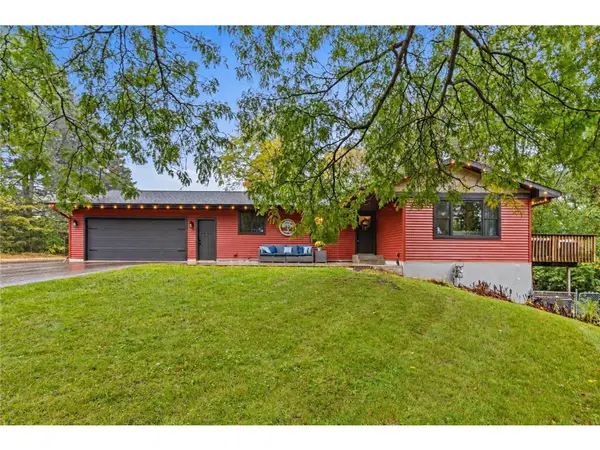 $585,000Active3 beds 3 baths2,400 sq. ft.
653 Deerwood Drive, Hudson, WI 54016
MLS# 7150211Listed by: EXP REALTY, LLC - New
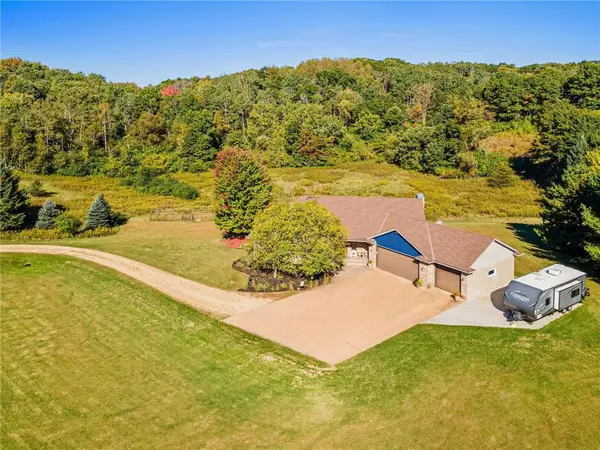 $799,900Active5 beds 5 baths3,394 sq. ft.
408 Johnson Drive, Hudson, WI 54016
MLS# 7150214Listed by: EXP REALTY, LLC - New
 $457,900Active4 beds 2 baths2,069 sq. ft.
1719 Cudd Circle, Hudson, WI 54016
MLS# 7150623Listed by: REALTY ONE GROUP SIMPLIFIED


Protect your home and budget from life's surprises with an Assurant Home Warranty, backed by a partner that supports you through every step of homeownership. Explore Plans.
© 2023 - 2026 ERA Franchise Systems LLC. All rights reserved. ERA Franchise Systems LLC fully supports the principles of the Fair Housing Act and the Equal Opportunity Act. ERA, ERA Real Estate powered, and their respective logos are registered service marks of ERA Franchise Systems LLC. Each office is independently owned and operated.