
591 Spurline Circle, Hudson, WI 54016
Local realty services provided by:ERA Viking Realty
Upcoming open houses
- Thu, Aug 2705:00 pm - 07:00 pm
Listed by: jason neuhaus, sarah hartstein
Office: coldwell banker realty
MLS#:7034019
Source:NSMLS
Price summary
- Price:$599,900
- Price per sq. ft.:$151.18
About this home
Welcome to your own private oasis! Nestled on nearly 3 picturesque acres, this beautifully maintained two-story home offers the perfect blend of privacy, comfort, and modern updates. The upper level features 4 spacious bedrooms and convenient laundry, including a serene owner's suite with a private balcony overlooking nature-filled views. The finished lower level offers excellent flexibility with a potential 5th bedroom, office, or hobby space.
Car enthusiasts, hobbyists, and EV owners will appreciate the oversized deep 3-car garage, featuring a heated third stall and a dedicated 240V/30A outlet suitable for workshop equipment or many Level 2 EV charging setups.
This move-in ready home has been extensively updated throughout, including a new furnace and air conditioner (2024), water heater (2026), roof, siding, gutters and fascia (2022), and a new pool liner (2022). Interior improvements include new flooring in the main living areas (2025) and basement (2022), fresh paint throughout, updated board-and-batten accent walls, remodeled entryway with a mini mudroom, new trim and baseboards, modern light fixtures, outlets, switches, and smart home features.
Additional updates include a new garage door and opener, smoke and carbon monoxide detectors, upstairs bathroom exhaust fan, washing machine, pool pump filter, freshly seal-coated driveway, and painted deck. Water softener and reverse osmosis systems were installed in 2025.
Enjoy peaceful country living with mature trees, exceptional privacy, and countless recent improvements, all while being just minutes from Hudson amenities. This is the rare acreage property you've been waiting for!...
Contact an agent
Home facts
- Year built:1988
- Subdivision & Development:North Line Station 02
- Listing ID #:7034019
- Added:45 day(s) ago
- Updated:August 27, 2026 at 05:43 PM
Rooms and interior
- Bedrooms:4
- Total bathrooms:3
- Full bathrooms:2
- Half bathrooms:1
- Basement:Yes
- Basement Description:Block, Egress Window(s), Finished, Full, Storage Space
- Living area:3,400 sq. ft.
Heating and cooling
- Cooling:Central Air
- Heating:Forced Air
- Central air:Yes
Structure and exterior
- Year built:1988
- Building area:3,400 sq. ft.
- Lot area:2.92 Acres
- Levels:2 Story
Utilities
- Water:Private, Well
- Sewer:Private Sewer
Finances and disclosures
- Price:$599,900
- Price per sq. ft.:$151.18
- Tax amount:$5,608 (2026)
Features and amenities
- Smart home:Yes
Parking
- Parking description:Asphalt, Attached Garage, Heated Garage, Insulated Garage
- Garage:Yes
- Garage spaces:3
New listings near 591 Spurline Circle
- Coming SoonOpen Sat, 11am to 1pm
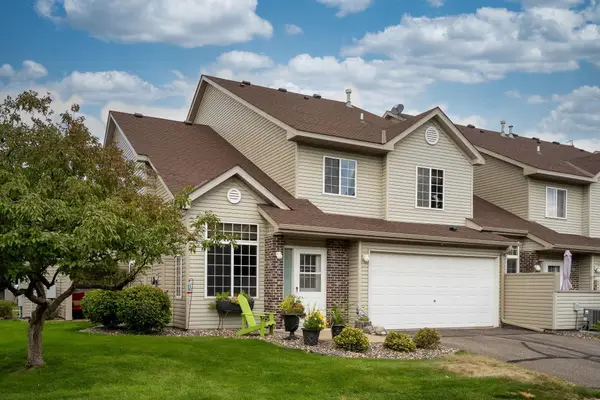 $300,000Coming Soon2 beds 2 baths1,453 sq. ft.
2441 Oakridge Circle, Hudson, WI 54016
MLS# 7131655Listed by: EDINA REALTY, INC. - Coming Soon
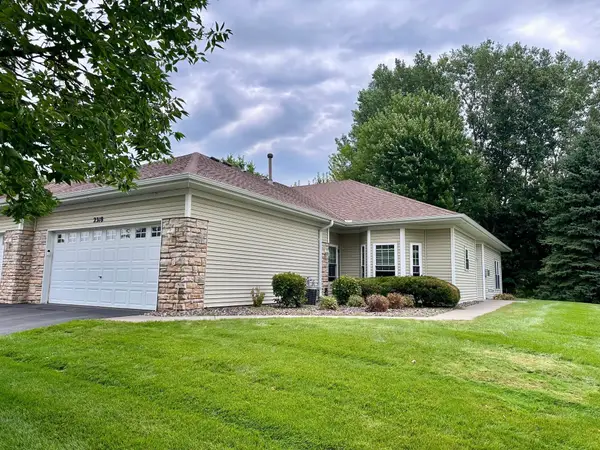 $399,000Coming Soon2 beds 2 baths1,552 sq. ft.
2318 Foxglove Way, Hudson, WI 54016
MLS# 7131271Listed by: KELLER WILLIAMS PREMIER REALTY - Coming Soon
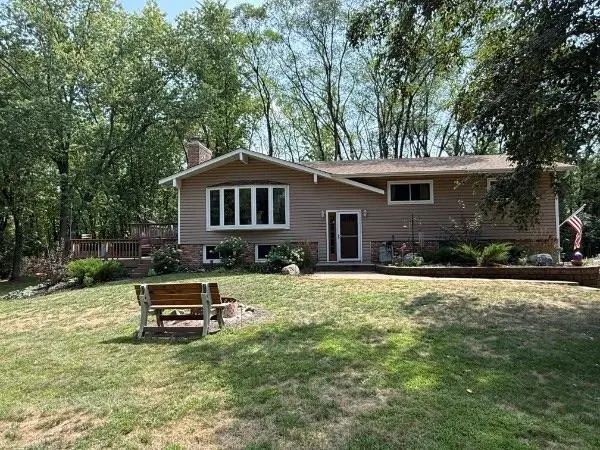 $469,000Coming Soon3 beds 2 baths2,050 sq. ft.
861 Willow Ridge 1, Hudson, WI 54016
MLS# 7130447Listed by: EXP REALTY - Coming SoonOpen Sat, 10am to 12pm
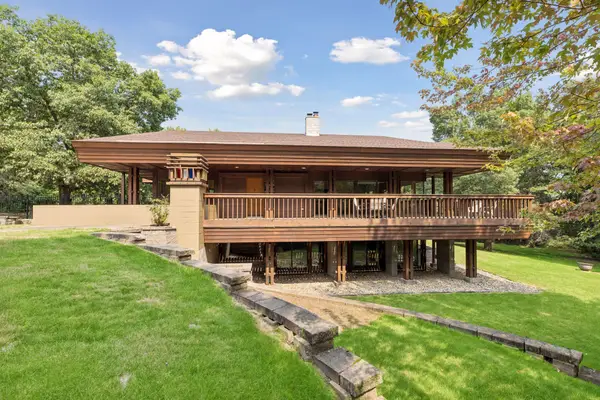 $1,476,000Coming Soon3 beds 5 baths5,023 sq. ft.
273 Turnberry Court, Hudson, WI 54016
MLS# 7114081Listed by: DURHAM EXECUTIVE GROUP - New
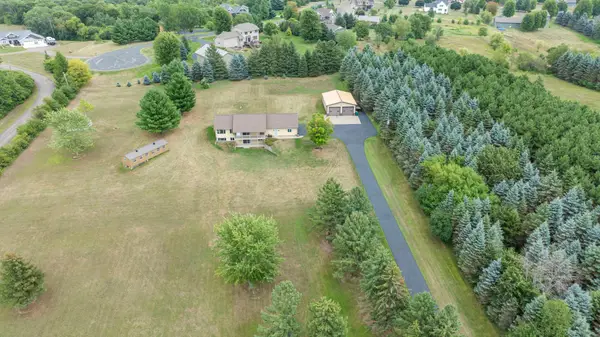 $699,900Active4 beds 2 baths2,339 sq. ft.
671 Kinney Road, Hudson, WI 54016
MLS# 7133525Listed by: EXP REALTY - New
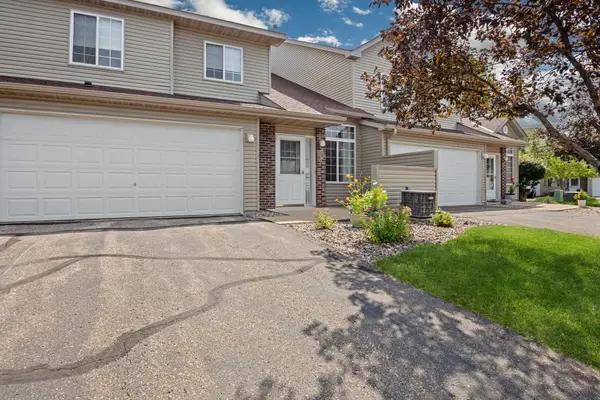 $260,000Active2 beds 2 baths1,500 sq. ft.
2462 Oakridge Circle, Hudson, WI 54016
MLS# 7133552Listed by: HOME AVENUE FLAT FEE REALTY - New
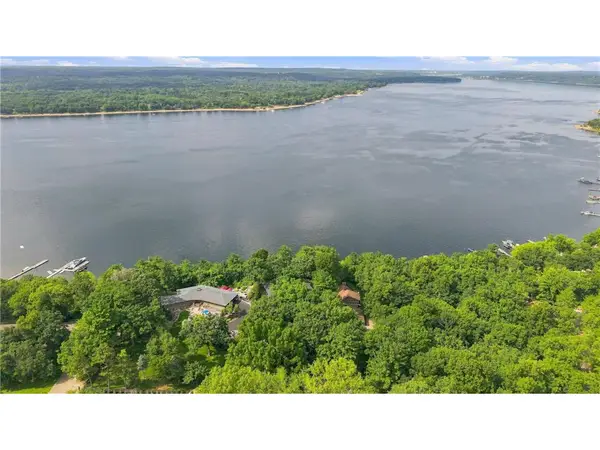 $2,000,000Active4 beds 3 baths2,568 sq. ft.
272 Cove Road, Hudson, WI 54016
MLS# 7131303Listed by: LAKES AREA REALTY HUDSON 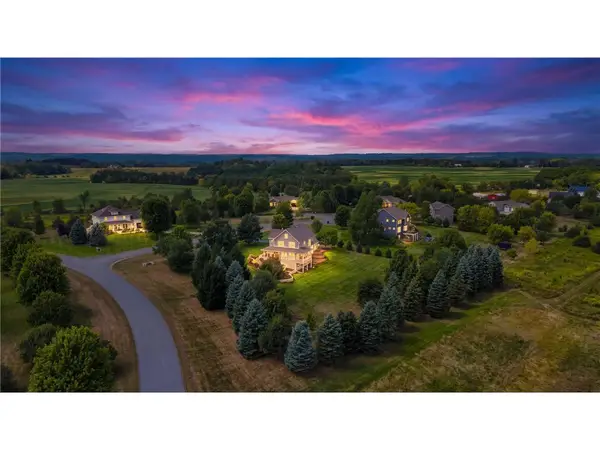 $849,000Pending4 beds 4 baths3,526 sq. ft.
439 Horizon Court, Hudson, WI 54016
MLS# 7129239Listed by: EDINA REALTY, INC. $389,000Pending2 beds 2 baths1,394 sq. ft.
1417 Hunter Hill Road, Hudson, WI 54016
MLS# 7131947Listed by: HOME AVENUE FLAT FEE REALTY- New
 $769,000Active4 beds 4 baths3,251 sq. ft.
209 3rd Street, Hudson, WI 54016
MLS# 7131640Listed by: EDINA REALTY, INC.


Protect your home and budget from life's surprises with an Assurant Home Warranty, backed by a partner that supports you through every step of homeownership. Explore Plans.
© 2023 - 2026 ERA Franchise Systems LLC. All rights reserved. ERA Franchise Systems LLC fully supports the principles of the Fair Housing Act and the Equal Opportunity Act. ERA, ERA Real Estate powered, and their respective logos are registered service marks of ERA Franchise Systems LLC. Each office is independently owned and operated.