
671 Kinney Road, Hudson, WI 54016
Local realty services provided by:ERA Viking Realty
671 Kinney Road,Hudson, WI 54016
$699,900
- 4 Beds
- 2 Baths
- 2,339 sq. ft.
- Single family
- Pending
Listed by: kevin d. carlson
Office: exp realty
MLS#:7133525
Source:NSMLS
Price summary
- Price:$699,900
- Price per sq. ft.:$268.78
About this home
RARE OPPORTUNITY! Turnkey One-Story Walkout on 10 Picturesque Acres near Hudson, WI! Welcome to your private country Oasis, perfectly balancing peaceful rural serenity with fast freeway access. This hard-to-find 10-acre property delivers the ultimate acreage lifestyle just minutes from the vibrant heart of downtown Hudson. To make land ownership even more rewarding, 4 acres are currently leased to a local farmer, providing an active property tax advantage. This contract concludes soon but offers the flexibility to be renewed or reclaimed for your own personal use. The property features a unique, thoughtfully designed layout where most of the massive, scenic acreage expands across the front of the home. Both the main-level deck and the lower-level patio face forward, offering a breathtaking, unobstructed view of your sprawling estate from the comfort of your outdoor living spaces. Inside, the immaculate home shines with over 2,300 finished square feet of functional space loaded with high-end, modern updates. The main level provides effortless one-level living, featuring an open living room, convenient laundry room equipped with a new washer & dryer, and a full bathroom with a brand-new vanity. The beautifully updated kitchen is a chef’s dream, boasting new Cosentino quartz countertops and brand-new appliances. Step through the main-level Andersen patio doors onto the deck to enjoy morning coffee over your expansive, rolling acreage. The fully finished lower-level walkout is built for relaxation and entertainment. It features a sprawling family room with brand-new flooring, two additional bedrooms, a second bathroom with a new vanity, and a massive storage area. The space seamlessly walks out to a large patio, offering a second premier vantage point of your park-like front yard. Hobbyists, contractors, and outdoor enthusiasts will fall in love with the incredible exterior storage solutions. The property includes a massive 30x40 detached garage featuring two 10-foot-high by 12-foot-wide doors—perfectly sized to house a boat, motorcycles, or a multi-car collection. There is also a car lift that can be purchased for only $1,500. Need more space? An additional 10x40 storage shed stands ready for all your lawn machinery, tools, and toys. Rest easy knowing every major component of this home has been meticulously updated for ultimate peace of mind: 2026 Brand-new water heater. 2025 New high-efficiency Andersen windows and patio doors throughout, plus a brand-new paved driveway. 2024 New septic pump. 2023 New well pump and pressure tank. 2017 Newer architectural shingle roof and gutters. Opportunities to own a fully updated, move-in ready home with 10 acres of prime land, exceptional outbuildings, and a tax-saving farm lease so close to Hudson are incredibly rare. Schedule your private tour today to experience this masterpiece in person!...
Contact an agent
Home facts
- Year built:1989
- Listing ID #:7133525
- Added:45 day(s) ago
- Updated:October 11, 2026 at 08:44 AM
Rooms and interior
- Bedrooms:4
- Total bathrooms:2
- Full bathrooms:1
- Dining Description:Living/Dining Room
- Bathrooms Description:3/4 Basement, Main Floor Full Bath
- Kitchen Description:Dishwasher, Microwave, Range, Refrigerator
- Basement:Yes
- Basement Description:Finished, Full, Walkout
- Living area:2,339 sq. ft.
Heating and cooling
- Cooling:Central Air
- Heating:Forced Air
- Central air:Yes
Structure and exterior
- Roof:Age Over 8 Years
- Year built:1989
- Building area:2,339 sq. ft.
- Lot area:10 Acres
- Lot Features:Level, Tillable, Tree Coverage - Light
- Levels:1 Story
Utilities
- Water:Private, Well
- Sewer:Holding Tank
Finances and disclosures
- Price:$699,900
- Price per sq. ft.:$268.78
- Tax amount:$4,921 (2026)
Features and amenities
- Appliances:Microwave, Range, Refrigerator, Washer
- Laundry features:Dryer, Washer
- Amenities:Gas Water Heater
Parking
- Parking description:Asphalt, Attached Garage, Garage Door Opener, Multiple Garages
- Garage:Yes
- Garage spaces:3
New listings near 671 Kinney Road
- Coming SoonOpen Sun, 1 to 2:30pm
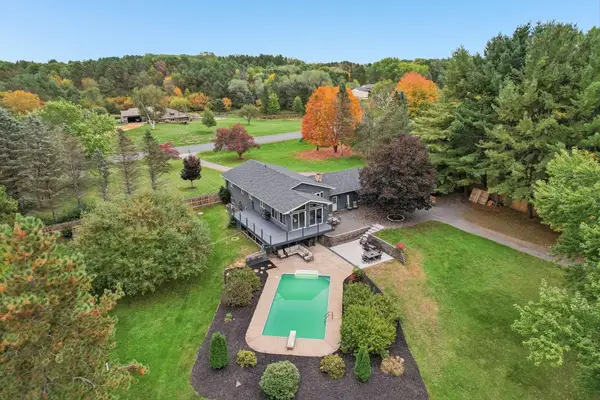 $695,000Coming Soon4 beds 2 baths2,670 sq. ft.
1252 Rolling Hills Trail, Hudson, WI 54016
MLS# 7153043Listed by: EDINA REALTY, INC. - New
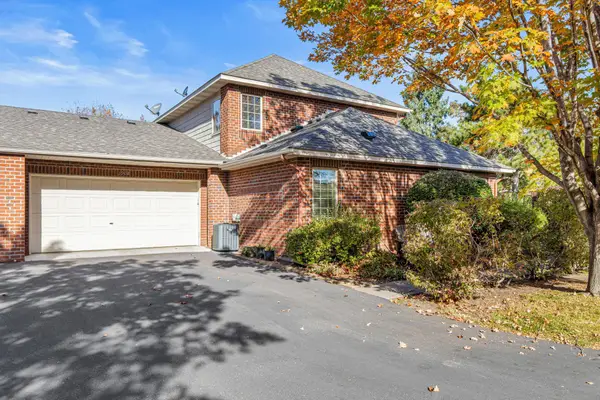 $460,000Active3 beds 3 baths1,750 sq. ft.
1908 Hunter Hill Road, Hudson, WI 54016
MLS# 7156024Listed by: EDINA REALTY, INC. - Open Sun, 11am to 12:30pm
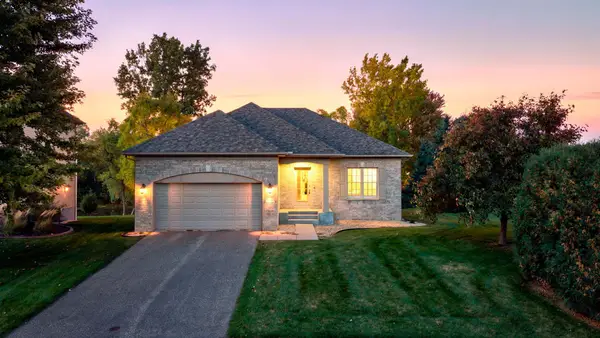 $475,000Pending2 beds 2 baths1,466 sq. ft.
301 Canyon Boulevard, Hudson, WI 54016
MLS# 7156163Listed by: EDINA REALTY, INC. - New
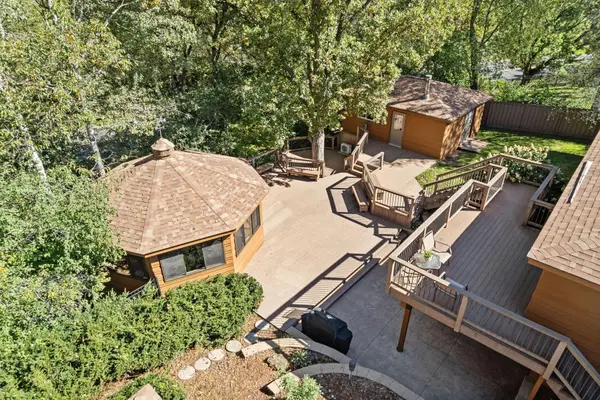 $599,900Active4 beds 3 baths2,650 sq. ft.
1615 Laurel Avenue, Hudson, WI 54016
MLS# 7148006Listed by: LAKES SOTHEBY'S INTERNATIONAL REALTY 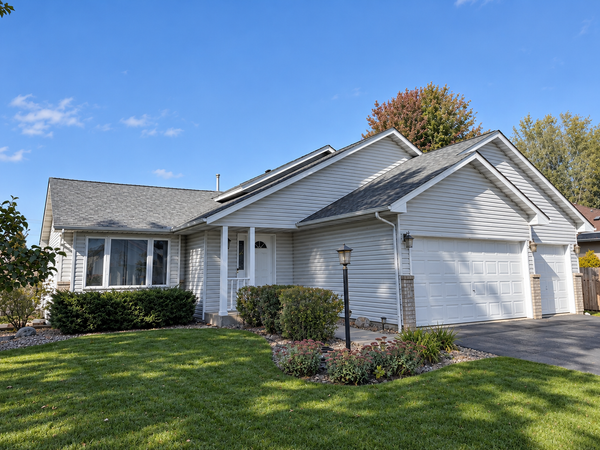 $399,950Pending4 beds 2 baths2,200 sq. ft.
1817 Shasta Drive, Hudson, WI 54016
MLS# 7155382Listed by: KELLER WILLIAMS PREMIER REALTY- New
 $579,000Active3 beds 2 baths1,602 sq. ft.
823 Northview Drive, Hudson, WI 54016
MLS# 7111000Listed by: KELLER WILLIAMS PREMIER REALTY - New
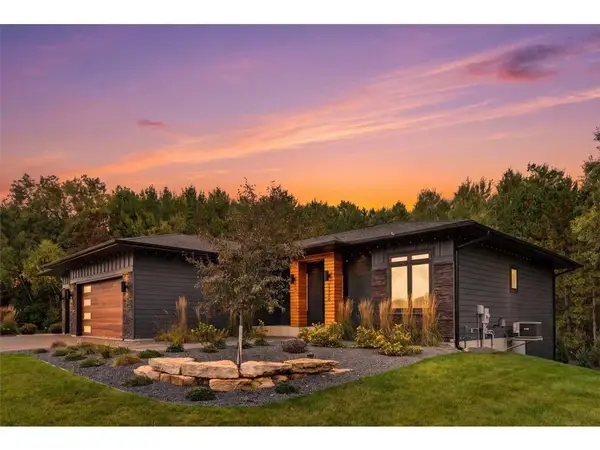 $1,350,000Active5 beds 3 baths4,277 sq. ft.
1220 54th Street, Hudson, WI 54016
MLS# 7132835Listed by: PROPERTY EXECUTIVES REALTY - New
 $500,000Active2 beds 3 baths2,286 sq. ft.
243 W Canyon Drive, Hudson, WI 54016
MLS# 7147519Listed by: KELLER WILLIAMS SELECT REALTY - New
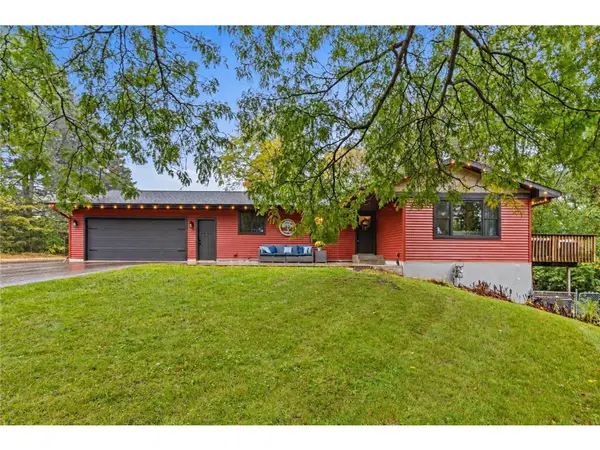 $585,000Active3 beds 3 baths2,400 sq. ft.
653 Deerwood Drive, Hudson, WI 54016
MLS# 7150211Listed by: EXP REALTY, LLC - New
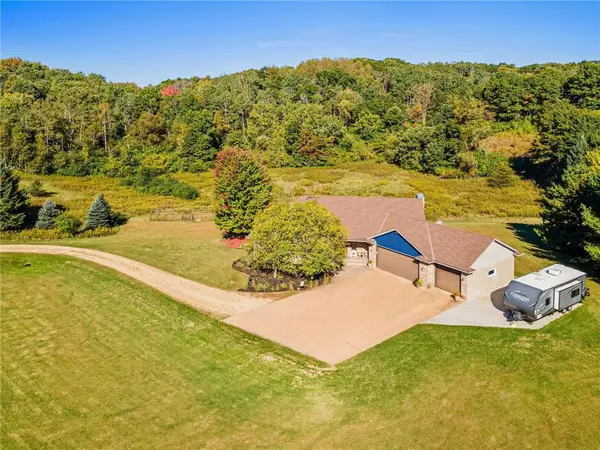 $799,900Active5 beds 5 baths3,394 sq. ft.
408 Johnson Drive, Hudson, WI 54016
MLS# 7150214Listed by: EXP REALTY, LLC


Protect your home and budget from life's surprises with an Assurant Home Warranty, backed by a partner that supports you through every step of homeownership. Explore Plans.
© 2023 - 2026 ERA Franchise Systems LLC. All rights reserved. ERA Franchise Systems LLC fully supports the principles of the Fair Housing Act and the Equal Opportunity Act. ERA, ERA Real Estate powered, and their respective logos are registered service marks of ERA Franchise Systems LLC. Each office is independently owned and operated.