
1326 30th COURT #13B, Kenosha, WI 53144
Local realty services provided by:ERA MyPro Realty
Listed by: nina ferraro
Office: welcome home real estate group, llc.
MLS#:1970514
Source:Metro MLS
1326 30th COURT #13B,Kenosha, WI 53144
$349,900
- 3 Beds
- 3 Baths
- 1,856 sq. ft.
- Condominium
- Active
Price summary
- Price:$349,900
- Price per sq. ft.:$188.52
- Monthly HOA dues:$340
About this home
Completely transformed with high-end finishes and exceptional attention to detail, this stunning 3-bedroom, 2.5-bath condominium offers over 1,850 sq. ft. of light-filled luxury. The spacious kitchen with informal dining flows beautifully into the formal dining room and inviting living room featuring a gorgeous gas fireplace. Upstairs, the private primary suite includes a walk-in closet, double vanity, whirlpool tub, and walk-in shower, along with a versatile flex space perfect for a home office. Enjoy a full basement, 2-car attached garage, and a partially private deck overlooking a peaceful pond with a fountain. Quiet, private, and beautifully remodeled from top to bottom--this is effortless, move-in-ready living at its finest.
Contact an agent
Home facts
- Year built:1994
- Listing ID #:1970514
- Added:1 day(s) ago
- Updated:July 08, 2026 at 10:03 PM
Rooms and interior
- Bedrooms:3
- Total bathrooms:3
- Full bathrooms:2
- Flooring:Wood or Sim.Wood Floors
- Dining Description:On Main Level
- Bathrooms Description:Master Bedroom Bath, Master Bedroom Bath: Tub/No Shower, Shower Over Tub
- Kitchen Description:Dishwasher, Disposal, Microwave, On Main Level, Oven, Range, Refrigerator
- Bedroom Description:Master Bedroom On Upper Level, Walk-In Closet(s)
- Basement Description:Full
- Living area:1,856 sq. ft.
Heating and cooling
- Cooling:Central Air, Forced Air
- Heating:Forced Air, Natural Gas
Structure and exterior
- Year built:1994
- Building area:1,856 sq. ft.
- Construction Materials:Brick, Brick/Stone, Wood
- Exterior Features:Patio/Porch, Private Entry
- Foundation Description:Block
- Levels:2 Story
Schools
- High school:Bradford
- Middle school:Bullen
- Elementary school:Somers
Utilities
- Water:Municipal Water
- Sewer:Municipal Sewer
Finances and disclosures
- Price:$349,900
- Price per sq. ft.:$188.52
- Tax amount:$4,772 (2025)
Features and amenities
- Appliances:Dishwasher, Disposal, Microwave, Oven, Range, Refrigerator, Washer
- Laundry features:Dryer, In-Unit Laundry, Washer
- Amenities:Cathedral/Vaulted Ceiling, Pantry
Parking
- Parking description:2 Car Garage, Assigned, Garage - Attached, Garage Opener Included
- Garage spaces:2
New listings near 1326 30th COURT #13B
- New
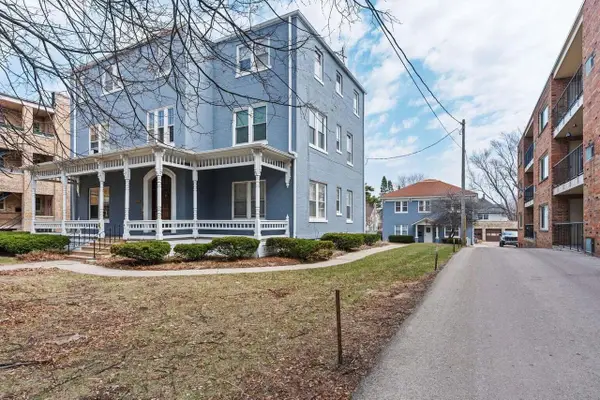 $1,175,000Active-- beds -- baths7,730 sq. ft.
6215 7th AVENUE, Kenosha, WI 53143
MLS# 1970634Listed by: COMPASS RE WI-NORTHSHORE 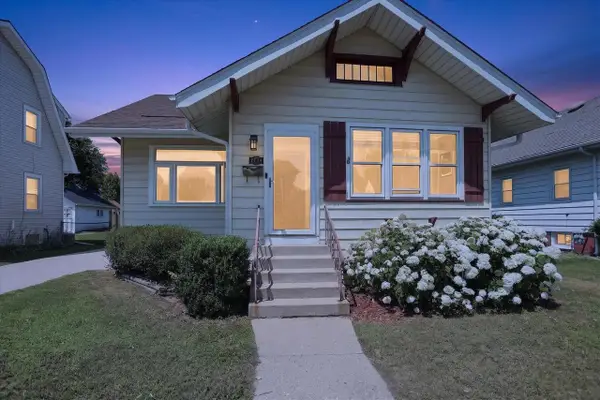 $269,900Active2 beds 2 baths1,450 sq. ft.
7714 14th AVENUE, Kenosha, WI 53143
MLS# 1970547Listed by: WELCOME HOME REAL ESTATE GROUP, LLC- New
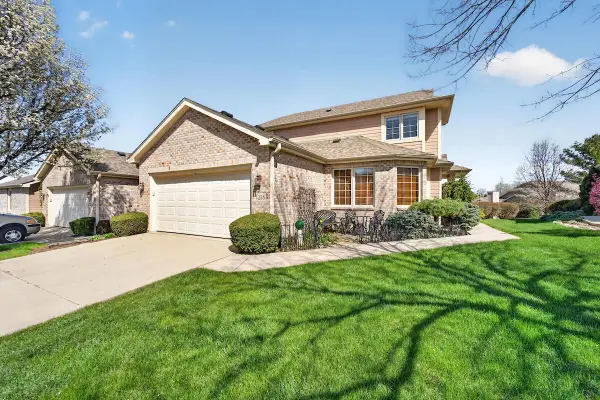 $485,000Active3 beds 4 baths2,678 sq. ft.
4258 91st PLACE, Kenosha, WI 53142
MLS# 1970562Listed by: REALTY ONE GROUP BOARDWALK 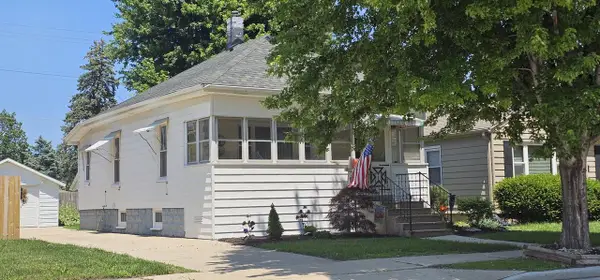 $192,500Active1 beds 1 baths726 sq. ft.
3616 75th STREET, Kenosha, WI 53142
MLS# 1970528Listed by: 1 MONTH REALTY- New
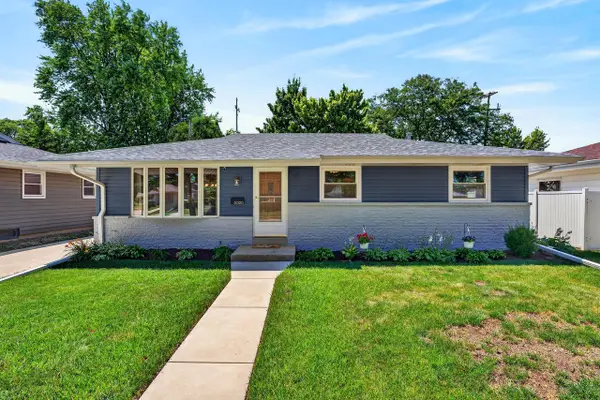 $349,900Active3 beds 2 baths1,162 sq. ft.
8020 49th AVENUE, Kenosha, WI 53142
MLS# 1970529Listed by: KELLER WILLIAMS EMPOWER 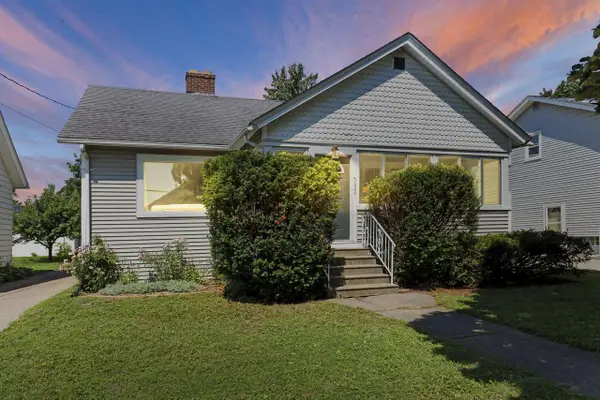 $224,900Active2 beds 2 baths934 sq. ft.
5622 37th AVENUE, Kenosha, WI 53144
MLS# 1970503Listed by: WELCOME HOME REAL ESTATE GROUP, LLC- New
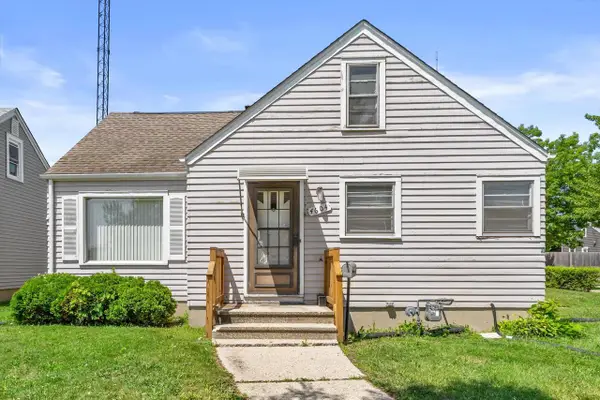 $234,900Active3 beds 2 baths1,314 sq. ft.
4604 32nd AVENUE, Kenosha, WI 53144
MLS# 1970432Listed by: RE/MAX ELITE 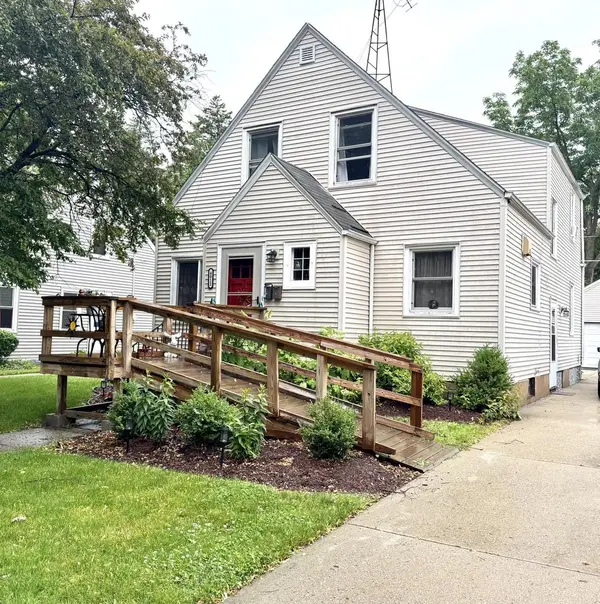 $349,900Active5 beds 3 baths1,704 sq. ft.
4012 Taft ROAD, Kenosha, WI 53142
MLS# 1970368Listed by: SOUTHPORT REALTY- New
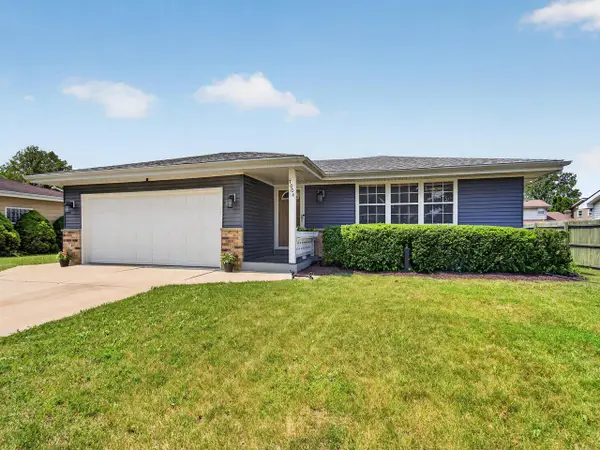 $384,900Active3 beds 2 baths1,746 sq. ft.
7004 60th AVENUE, Kenosha, WI 53142
MLS# 1970380Listed by: COMPASS WISCONSIN-LAKE GENEVA


Protect your home and budget from life's surprises with an Assurant Home Warranty, backed by a partner that supports you through every step of homeownership. Explore Plans.
© 2023 - 2026 ERA Franchise Systems LLC. All rights reserved. ERA Franchise Systems LLC fully supports the principles of the Fair Housing Act and the Equal Opportunity Act. ERA, ERA Real Estate powered, and their respective logos are registered service marks of ERA Franchise Systems LLC. Each office is independently owned and operated.