
4808 S 24th STREET, Milwaukee, WI 53221
Local realty services provided by:ERA MyPro Realty
Listed by: denise prough
Office: shorewest realtors, inc.
MLS#:1964210
Source:Metro MLS
Price summary
- Price:$199,900
- Price per sq. ft.:$203.15
About this home
Great location for this 3 bedroom ranch! This home features a spacious living room, dining room, and kitchen with some appliances included. Hardwood floors are located beneath the carpet in the living room, dining room and bedrooms. The house and garage both have newer roofs. A one year home warranty is included for added peace of mind. While the home could use some cosmetic updates, it has been priced accordingly, making it a wonderful opportunity to add your personal touch.
Contact an agent
Home facts
- Year built:1959
- Listing ID #:1964210
- Added:1 day(s) ago
- Updated:May 27, 2026 at 09:47 PM
Rooms and interior
- Bedrooms:3
- Total bathrooms:1
- Full bathrooms:1
- Flooring:Wood Floors
- Bathrooms Description:Shower Stall
- Kitchen Description:On Main Level, Oven, Range, Refrigerator
- Bedroom Description:Master Bedroom On Main Level
- Basement Description:Full, Partially Finished, Sump Pump
- Living area:984 sq. ft.
Heating and cooling
- Cooling:Central Air, Forced Air
- Heating:Forced Air, Natural Gas
Structure and exterior
- Year built:1959
- Building area:984 sq. ft.
- Lot area:0.15 Acres
- Lot Features:Sidewalks
- Architectural Style:Ranch
- Construction Materials:Aluminum Trim, Brick, Brick/Stone, Vinyl
- Foundation Description:Block
- Levels:1 Story
Utilities
- Water:Municipal Water
- Sewer:Municipal Sewer
Finances and disclosures
- Price:$199,900
- Price per sq. ft.:$203.15
- Tax amount:$4,103 (2025)
Features and amenities
- Appliances:Oven, Range, Refrigerator, Washer
- Laundry features:Dryer, Washer
- Amenities:Cable/Satellite Available
Parking
- Parking description:1 Car Garage, Garage - Detached
- Garage spaces:1
New listings near 4808 S 24th STREET
- Open Sun, 1 to 3pm
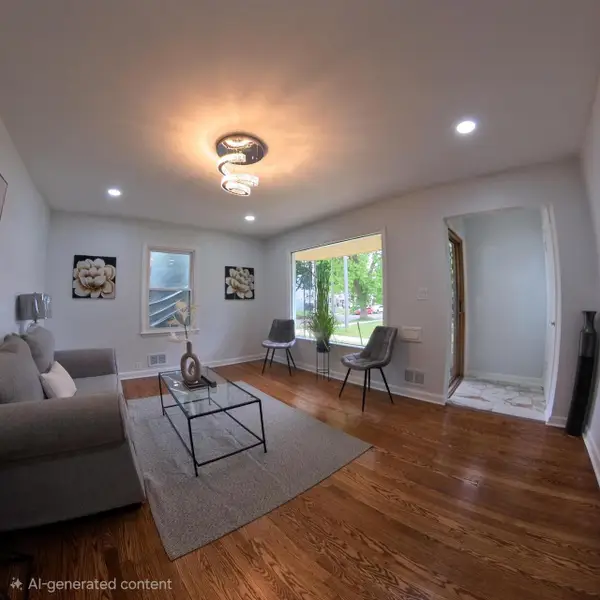 $244,900Active3 beds 2 baths1,472 sq. ft.
3780 N 62nd STREET, Milwaukee, WI 53216
MLS# 1964263Listed by: WILLIAMS & ASSOCIATES REALTY - New
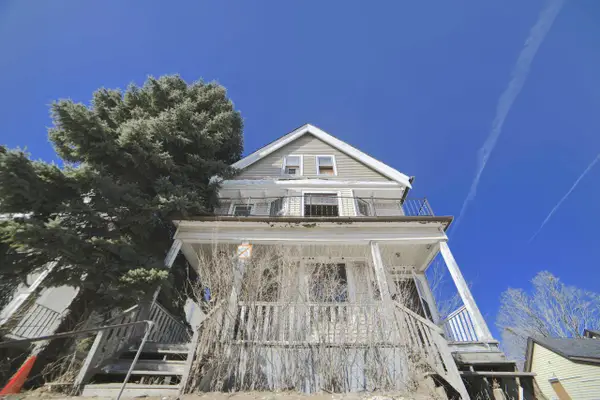 $95,000Active-- beds -- baths2,603 sq. ft.
2565 N Dr William Finlayson STREET #2567, Milwaukee, WI 53212
MLS# 1964253Listed by: SHOREWEST REALTORS - SOUTH METRO - Open Sat, 10am to 12pm
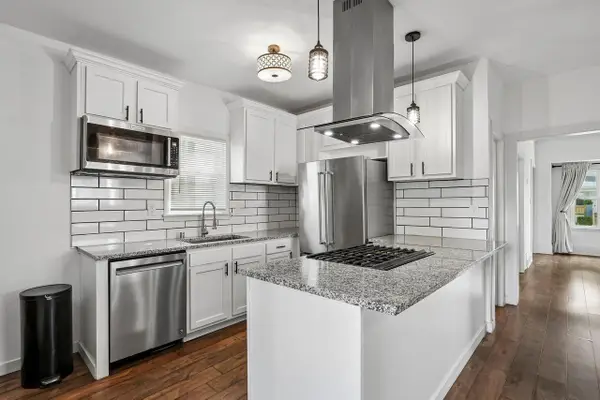 $375,000Active4 beds 3 baths1,165 sq. ft.
2822 S Burrell STREET, Milwaukee, WI 53207
MLS# 1964217Listed by: FIRST WEBER INC - DELAFIELD - Open Sat, 11am to 1pmNew
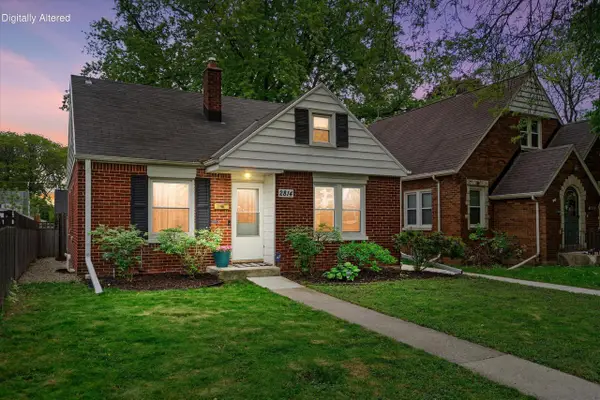 $254,500Active2 beds 1 baths1,410 sq. ft.
2814 N 80th STREET, Milwaukee, WI 53222
MLS# 1964189Listed by: KELLER WILLIAMS REALTY-LAKE COUNTRY 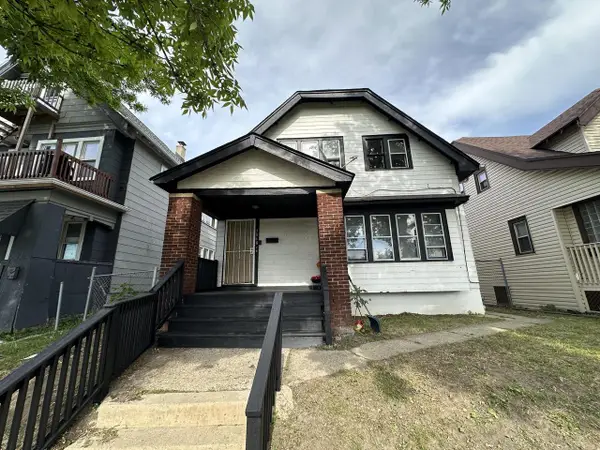 $102,500Active-- beds -- baths2,087 sq. ft.
3068 N 34th STREET #3068A, Milwaukee, WI 53210
MLS# 1964184Listed by: PREMIER POINT REALTY LLC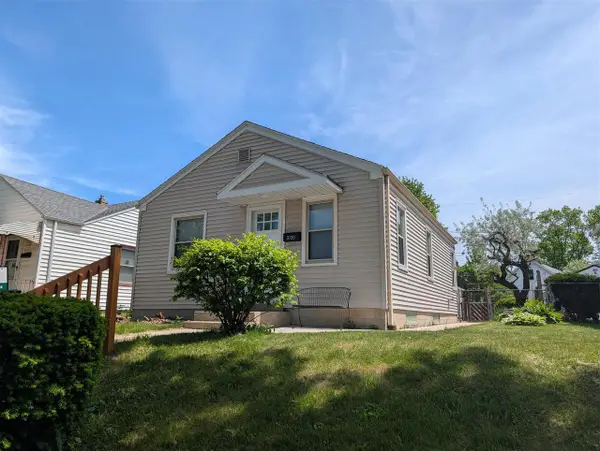 $269,900Active2 beds 1 baths682 sq. ft.
3130 S Clement AVENUE, Milwaukee, WI 53207
MLS# 1964175Listed by: SYNERG REALTY LLC- New
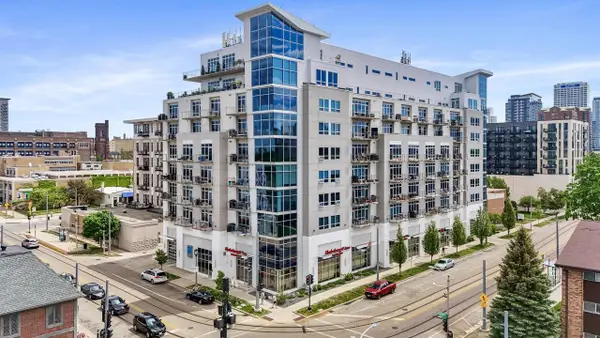 $289,900Active1 beds 1 baths1,172 sq. ft.
601 E Ogden AVENUE #405, Milwaukee, WI 53202
MLS# 1964172Listed by: EXP REALTY, LLC MKE - New
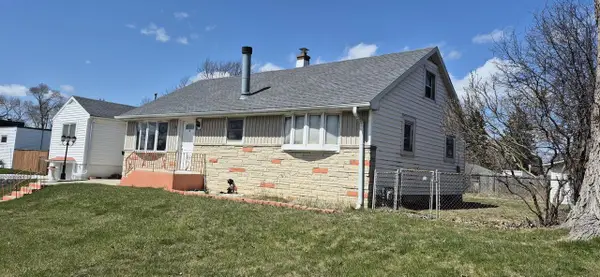 $235,000Active3 beds 2 baths1,832 sq. ft.
2430 W College AVENUE, Milwaukee, WI 53221
MLS# 1964161Listed by: CENTURY 21 BENEFIT REALTY - New
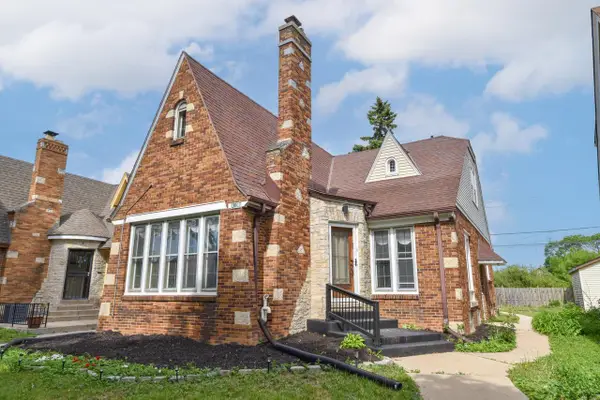 $319,900Active5 beds 4 baths2,218 sq. ft.
4306 N 21st STREET, Milwaukee, WI 53209
MLS# 1964169Listed by: REIGN REALTY


Protect your home and budget from life's surprises with an Assurant Home Warranty, backed by a partner that supports you through every step of homeownership. Explore Plans.
© 2023 - 2026 ERA Franchise Systems LLC. All rights reserved. ERA Franchise Systems LLC fully supports the principles of the Fair Housing Act and the Equal Opportunity Act. ERA, ERA Real Estate powered, and their respective logos are registered service marks of ERA Franchise Systems LLC. Each office is independently owned and operated.