
425 Knollwood Avenue, Saint Croix Falls, WI 54024
Local realty services provided by:ERA MyPro Realty
Listed by: jill dillman
Office: property executives realty
MLS#:7123969
Source:Metro MLS
425 Knollwood Avenue,Saint Croix Falls, WI 54024
$485,000
- 4 Beds
- 3 Baths
- 2,364 sq. ft.
- Single family
- Active
Price summary
- Price:$485,000
- Price per sq. ft.:$205.16
About this home
Beautiful 2023 Built? Move-In Ready! This stunning 4-bedroom, 3-bath home offers quality craftsmanship, stylish finishes, and convenient main-level living , open-concept design filled with natural light. The modern kitchen features upgraded appliances, a large center island perfect for casual dining, and flows seamlessly into the dining and living areas, where a cozy gas fireplace creates a warm and inviting gathering space. Step through the dining room onto the deck, the perfect spot for summer BBQs, entertaining family and friends, or simply relaxing and enjoying the outdoors. The spacious primary suite includes a private ensuite bath, while the conveniently located main-floor laundry adds ease to everyday living. The finished walkout lower level provides an oversized family room, luxury vinyl plank flooring, and flexible space for a game room, home gym, or theater. A lower bedroom connects to a walk-through bath room, tiled walk-in shower with quality glass doors. Additional highlights include a finished and insulated attached garage and a smart home security system that also can control thermostat along with smoke alarms. Central Vac for easy cleaning. Enjoy a peaceful country setting just minutes from town?this home truly has it all....
Contact an agent
Home facts
- Year built:2023
- Subdivision & Development:Croixwood PUD
- Listing ID #:7123969
- Added:56 day(s) ago
- Updated:September 28, 2026 at 04:03 PM
Rooms and interior
- Bedrooms:4
- Total bathrooms:3
- Full bathrooms:2
- Dining Description:On Main Level
- Bathrooms Description:3/4 on Lower, Full on Main, Master Bedroom Bath, Master Bedroom Bath: Full
- Kitchen Description:Cooktop, Dishwasher, Exhaust Fan, Microwave, On Main Level, Oven, Refrigerator
- Bedroom Description:Master Bedroom On Main Level, Walk-In Closet(s)
- Basement Description:Finished, Full
- Living area:2,364 sq. ft.
Heating and cooling
- Cooling:Central Air, Forced Air
- Heating:Forced Air, Natural Gas
Structure and exterior
- Year built:2023
- Building area:2,364 sq. ft.
- Lot area:0.23 Acres
- Lot Features:Some Trees
- Architectural Style:Ranch
- Construction Materials:Brick/Stone, Vinyl
- Levels:1 Story
Utilities
- Water:Municipal Water
- Sewer:Municipal Sewer
Finances and disclosures
- Price:$485,000
- Price per sq. ft.:$205.16
- Tax amount:$5,485 (2025)
Features and amenities
- Appliances:Dishwasher, Microwave, Oven, Refrigerator
- Laundry features:Dryer
- Amenities:Ceiling Fan(s), Central Vacuum, Security System
- Smart home:Yes
Parking
- Parking description:Garage - Attached, Garage Opener Included, Insulated Garage
- Garage spaces:3
New listings near 425 Knollwood Avenue
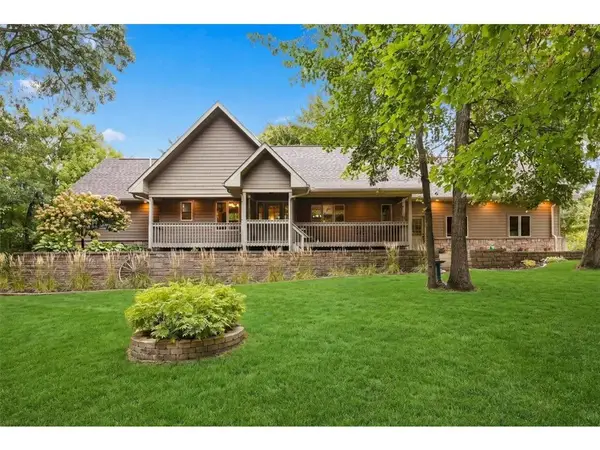 $750,000Active3 beds 3 baths3,066 sq. ft.
2062 244th Street, Saint Croix Falls, WI 54024
MLS# 7144629Listed by: COMPASS REALTY GROUP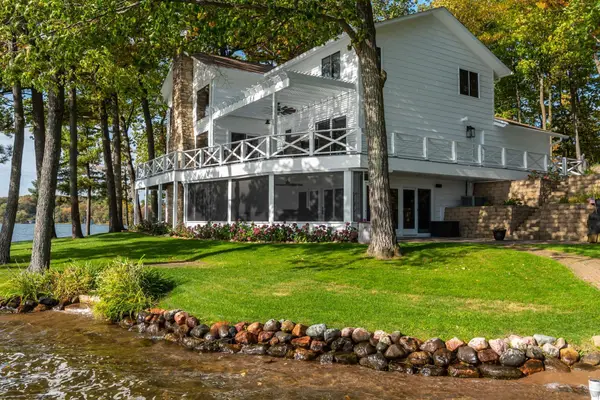 $2,995,000Active5 beds 4 baths4,437 sq. ft.
1339 Hungerford Point, Saint Croix Falls, WI 54024
MLS# 7145564Listed by: LAKES SOTHEBY'S INTERNATIONAL REALTY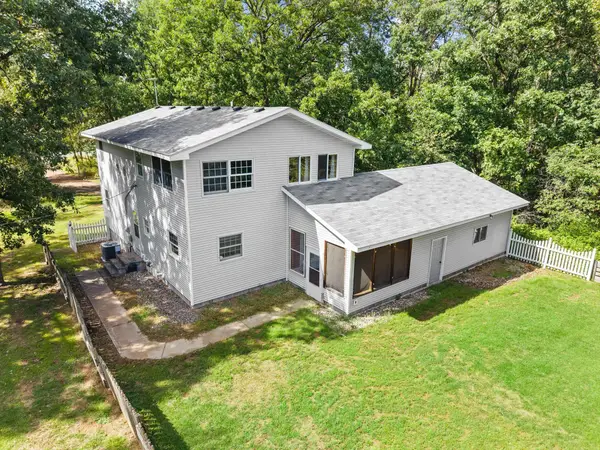 $325,000Active4 beds 2 baths2,359 sq. ft.
2488 Sunny Acres Lane, Saint Croix Falls, WI 54024
MLS# 7140816Listed by: EDINA REALTY, INC. $170,000Pending3 beds 2 baths1,281 sq. ft.
309 S Adams Street, Saint Croix Falls, WI 54024
MLS# 7148382Listed by: KRIS LINDAHL REAL ESTATE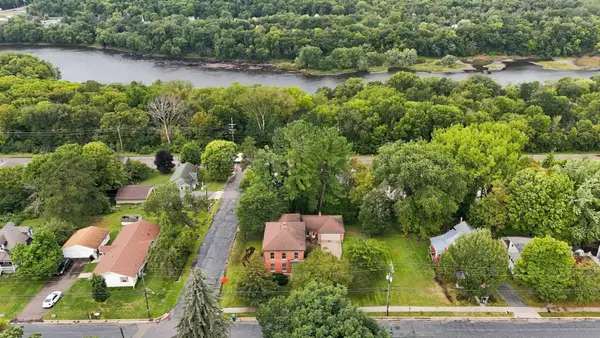 $309,900Active5 beds 3 baths3,400 sq. ft.
243 S Adams Street, Saint Croix Falls, WI 54024
MLS# 7138398Listed by: CENTURY 21 AFFILIATED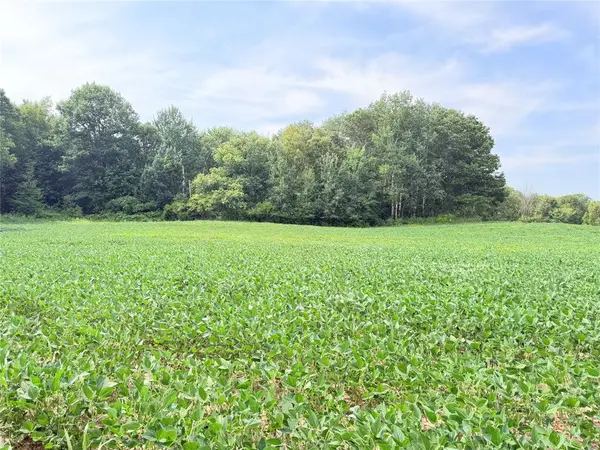 $189,900Active20 Acres
0 230th Street, St Croix Falls, WI 54024
MLS# 1604816Listed by: RIVERBEND REALTY GROUP, LLC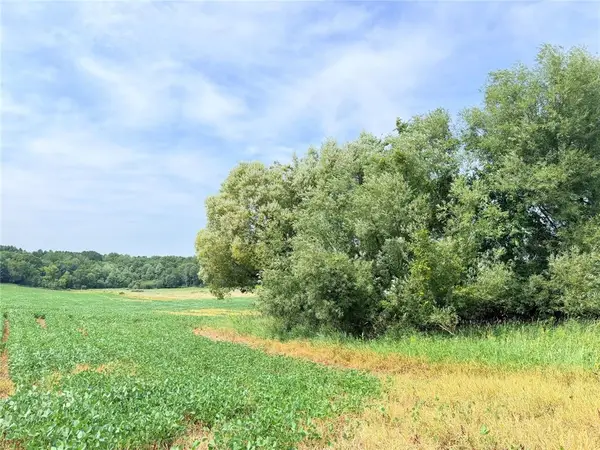 $95,000Active10 Acres
10 Acres 215th Street, St Croix Falls, WI 54024
MLS# 1604962Listed by: RIVERBEND REALTY GROUP, LLC $295,000Pending4 beds 2 baths1,752 sq. ft.
721 Highview Court, Saint Croix Falls, WI 54024
MLS# 7139647Listed by: EXP REALTY, LLC $1,200,000Active4 beds 3 baths3,400 sq. ft.
2011 State Road 87, Saint Croix Falls, WI 54024
MLS# 7138289Listed by: REAL BROKER, LLC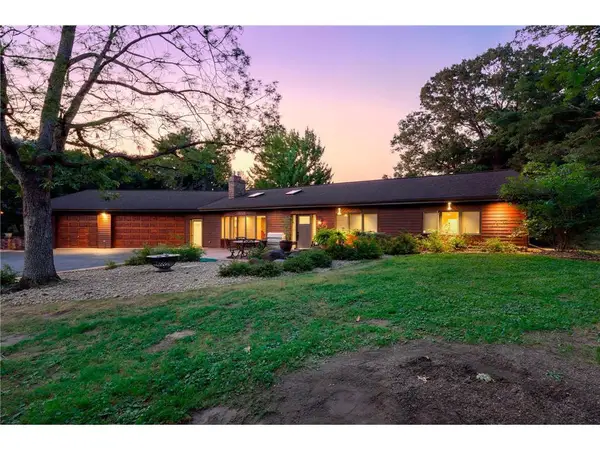 $639,900Active4 beds 2 baths3,031 sq. ft.
190 Northstar Lane, Saint Croix Falls, WI 54024
MLS# 7135027Listed by: KELLER WILLIAMS PREMIER REALTY


Protect your home and budget from life's surprises with an Assurant Home Warranty, backed by a partner that supports you through every step of homeownership. Explore Plans.
© 2023 - 2026 ERA Franchise Systems LLC. All rights reserved. ERA Franchise Systems LLC fully supports the principles of the Fair Housing Act and the Equal Opportunity Act. ERA, ERA Real Estate powered, and their respective logos are registered service marks of ERA Franchise Systems LLC. Each office is independently owned and operated.