
9525 Hulda DRIVE, Sturtevant, WI 53177
Local realty services provided by:ERA MyPro Realty
Listed by: wisconsin premier realty group
Office: keller williams realty-milwaukee southwest
MLS#:1979457
Source:Metro MLS
9525 Hulda DRIVE,Sturtevant, WI 53177
$290,000
- 3 Beds
- 1 Baths
- 1,350 sq. ft.
- Single family
- Pending
Price summary
- Price:$290,000
- Price per sq. ft.:$214.81
About this home
Welcome home to this inviting 3-bedroom, 1-bath bi-level! Neutral flooring and walls create a bright, timeless feel throughout. The beautifully updated full bath features a convenient walk-in shower. Enjoy the spacious eat-in kitchen, complete with crisp white cabinetry and an abundance of natural light. The large lower-level family room provides plenty of space to relax, entertain, or gather, while the additional storage area adds convenience. Step outside onto the deck overlooking the large backyard, complete with a firepit--perfect for enjoying summer evenings and outdoor entertaining. A wonderful home with comfortable living spaces inside and out!
Contact an agent
Home facts
- Year built:1961
- Subdivision & Development:Becks Subdivision
- Listing ID #:1979457
- Added:10 day(s) ago
- Updated:September 18, 2026 at 03:49 PM
Rooms and interior
- Bedrooms:3
- Total bathrooms:1
- Full bathrooms:1
- Flooring:Wood Floors
- Bathrooms Description:Ceramic Tile, Shower Stall
- Kitchen Description:Dishwasher, Disposal, Microwave, On Main Level, Oven, Range, Refrigerator
- Bedroom Description:Master Bedroom On Main Level
- Basement Description:Full, Partially Finished, Sump Pump
- Living area:1,350 sq. ft.
Heating and cooling
- Cooling:Central Air, Forced Air
- Heating:Forced Air, Natural Gas
Structure and exterior
- Year built:1961
- Building area:1,350 sq. ft.
- Lot area:0.2 Acres
- Lot Features:Sidewalks
- Architectural Style:Raised Ranch
- Construction Materials:Brick, Brick/Stone, Vinyl
- Exterior Features:Deck
- Foundation Description:Block
- Levels:Bi-Level
Schools
- High school:Case
- Elementary school:Schulte
Utilities
- Water:Municipal Water
- Sewer:Municipal Sewer
Finances and disclosures
- Price:$290,000
- Price per sq. ft.:$214.81
- Tax amount:$2,834 (2025)
Features and amenities
- Appliances:Dishwasher, Disposal, Microwave, Oven, Range, Refrigerator, Washer
- Laundry features:Dryer, Washer
- Amenities:Cable/Satellite Available, High Speed Internet
Parking
- Parking description:2 Car Garage, Garage - Detached
- Garage spaces:2
New listings near 9525 Hulda DRIVE
- Open Sun, 10am to 12pmNew
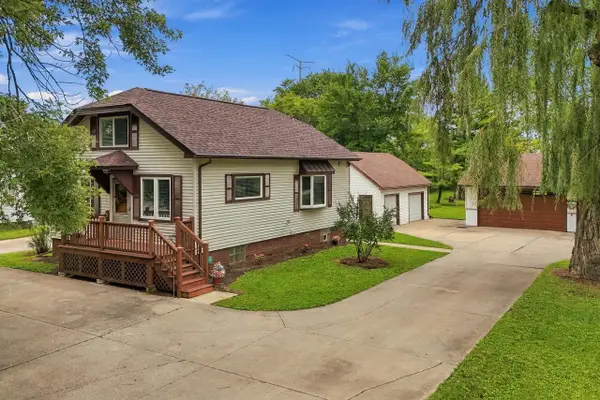 $365,000Active3 beds 2 baths1,237 sq. ft.
1407 Willow ROAD, Sturtevant, WI 53177
MLS# 1981155Listed by: REALTY ONE GROUP LUMINOUS - New
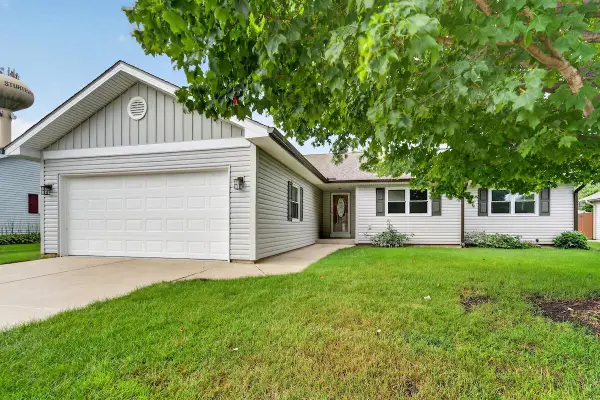 $434,900Active3 beds 2 baths1,434 sq. ft.
3408 97th STREET, Sturtevant, WI 53177
MLS# 1981085Listed by: KELLER WILLIAMS THRIVE-KENOSHA - Open Sat, 12 to 1:30pmNew
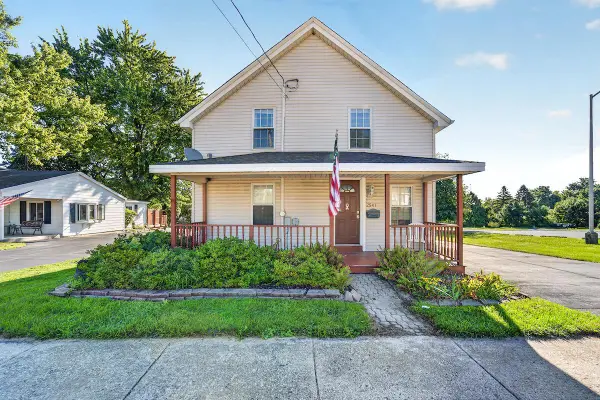 $365,000Active4 beds 2 baths2,214 sq. ft.
2541 Wisconsin STREET, Sturtevant, WI 53177
MLS# 1980032Listed by: REALTY ONE GROUP BOARDWALK  $349,900Active2 beds 1 baths1,338 sq. ft.
12130 Spring STREET, Sturtevant, WI 53177
MLS# 1979122Listed by: RE/MAX NEWPORT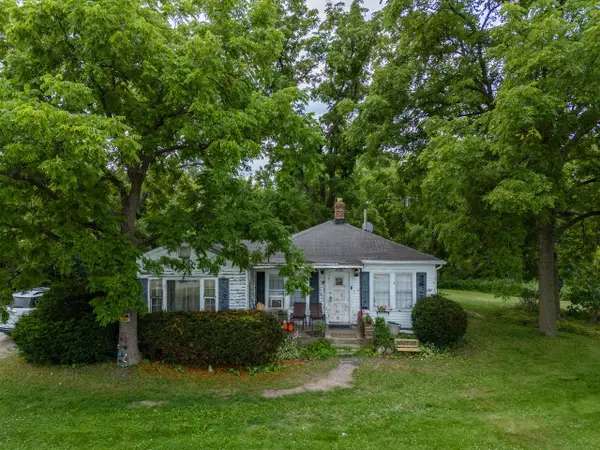 $649,900Active2 beds 1 baths948 sq. ft.
15739 Braun ROAD, Sturtevant, WI 53177
MLS# 1976459Listed by: RE/MAX NEWPORT $249,900Pending3 beds 1 baths1,200 sq. ft.
2906 96th STREET, Sturtevant, WI 53177
MLS# 1975550Listed by: SHOREWEST REALTORS, INC. $449,000Pending4 beds 3 baths2,122 sq. ft.
8401 Kingsway LANE, Sturtevant, WI 53177
MLS# 1975492Listed by: GONNERING REALTY, INC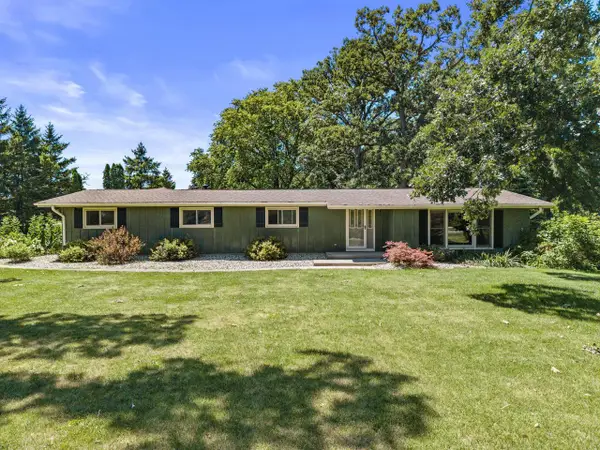 $482,000Pending4 beds 2 baths1,828 sq. ft.
5330 Crystal LANE, Sturtevant, WI 53177
MLS# 1974641Listed by: COMPASS RE WI-TOSA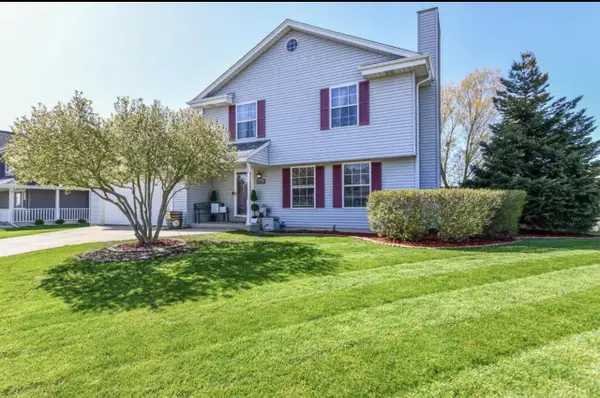 $390,000Pending3 beds 3 baths2,147 sq. ft.
8609 Fox Haven Chase STREET, Sturtevant, WI 53177
MLS# 1972230Listed by: ONLY REAL ESTATE GROUP


Protect your home and budget from life's surprises with an Assurant Home Warranty, backed by a partner that supports you through every step of homeownership. Explore Plans.
© 2023 - 2026 ERA Franchise Systems LLC. All rights reserved. ERA Franchise Systems LLC fully supports the principles of the Fair Housing Act and the Equal Opportunity Act. ERA, ERA Real Estate powered, and their respective logos are registered service marks of ERA Franchise Systems LLC. Each office is independently owned and operated.