
312 Burden AVENUE, Twin Lakes, WI 53181
Local realty services provided by:ERA MyPro Realty
Listed by: colleen goethal
Office: shorewest realtors, inc.
MLS#:1970648
Source:Metro MLS
312 Burden AVENUE,Twin Lakes, WI 53181
$349,000
- 3 Beds
- 2 Baths
- 1,051 sq. ft.
- Single family
- Pending
Price summary
- Price:$349,000
- Price per sq. ft.:$332.06
About this home
Discover the perfect blend of cottage charm and refined luxury in this beautifully updated 3-bedroom, 1.5-bath home, ideally located near downtown Twin Lakes withconvenient access to dining, shopping, parks, and Lake Mary. The inviting enclosed porch offers the perfect place to relax and unwind. Inside, a light and cheery kitchenwelcomes you with tasteful hard surface flooring, timeless updates, and everyday functionality. Main-floor laundry adds convenience. Outside, the spacious backyard showcases stunning perennial gardens with vibrant blooms from spring through fall. Gather around the eye-catching fire pit for memorable evenings under the stars. A detached 2-car garage provides excellent storage. An exceptional opportunity to enjoy comfort, character, and an elevated lifestyle.
Contact an agent
Home facts
- Year built:1920
- Listing ID #:1970648
- Added:4 day(s) ago
- Updated:July 13, 2026 at 01:06 AM
Rooms and interior
- Bedrooms:3
- Total bathrooms:2
- Full bathrooms:1
- Bathrooms Description:Shower Over Tub, Tub Only
- Kitchen Description:Microwave, On Main Level, Oven, Range, Refrigerator
- Bedroom Description:Master Bedroom On Upper Level
- Basement Description:Crawl Space, Partial
- Living area:1,051 sq. ft.
Heating and cooling
- Cooling:Central Air, Forced Air
- Heating:Forced Air, Natural Gas
Structure and exterior
- Year built:1920
- Building area:1,051 sq. ft.
- Lot area:0.42 Acres
- Lot Features:Wooded
- Architectural Style:Farmhouse/National Folk
- Construction Materials:Aluminum, Aluminum/Steel
- Foundation Description:Block
- Levels:1.5 Story
Schools
- High school:Wilmot
- Elementary school:Lakewood
Utilities
- Water:Well
- Sewer:Municipal Sewer
Finances and disclosures
- Price:$349,000
- Price per sq. ft.:$332.06
- Tax amount:$3,310 (2025)
Features and amenities
- Appliances:Microwave, Oven, Range, Refrigerator, Washer
- Laundry features:Dryer, Washer
- Amenities:Cable/Satellite Available, High Speed Internet, Seller Leased: Water Softener
Parking
- Parking description:2 Car Garage, Garage - Detached, Garage Opener Included
- Garage spaces:2
New listings near 312 Burden AVENUE
- New
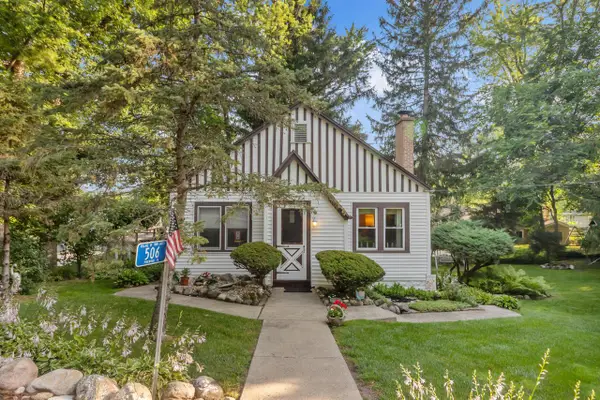 $364,500Active3 beds 2 baths1,656 sq. ft.
506 Pinewood TRACE, Twin Lakes, WI 53181
MLS# 1971348Listed by: LAKE TO LAKE REALTY LLC 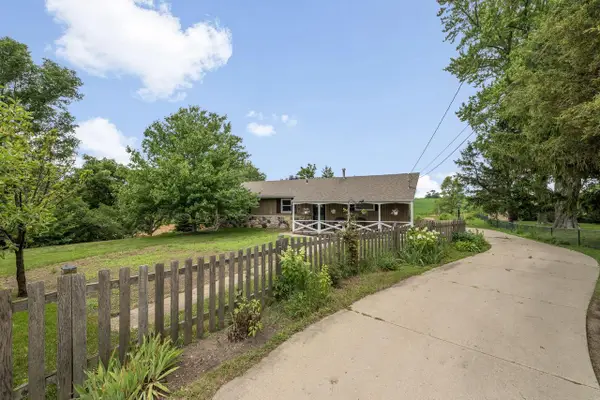 $419,000Pending3 beds 2 baths1,384 sq. ft.
742 W Main STREET, Twin Lakes, WI 53181
MLS# 1970879Listed by: COLDWELL BANKER REALTY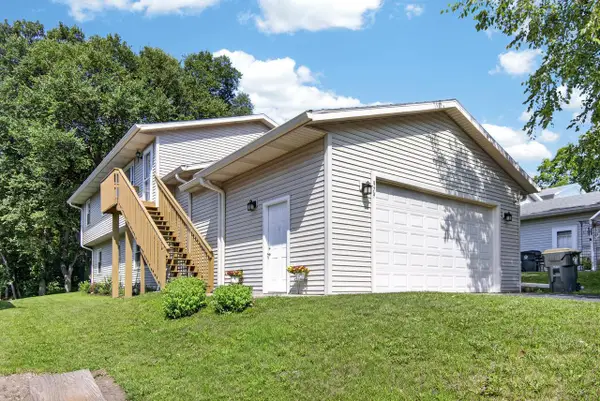 $414,900Active4 beds 2 baths2,069 sq. ft.
979 Rhyners LANE, Twin Lakes, WI 53181
MLS# 1970824Listed by: GAUSS HOUSE REALTY $3,850,000Active7 beds 6 baths5,995 sq. ft.
2145 E Lake Shore DRIVE, Twin Lakes, WI 53181
MLS# 1970484Listed by: @PROPERTIES- New
 $525,000Active-- beds -- baths2,825 sq. ft.
437 Swanson COURT #439, Twin Lakes, WI 53181
MLS# 1970334Listed by: EXP REALTY, LLC MKE - New
 $649,900Active4 beds 2 baths1,900 sq. ft.
300 Knobes AVENUE, Twin Lakes, WI 53181
MLS# 1970162Listed by: BEAR REALTY OF BURLINGTON  $169,000Pending1 beds 1 baths1,139 sq. ft.
1300 Lucille AVENUE, Twin Lakes, WI 53181
MLS# 1969868Listed by: RE/MAX PLAZA $554,900Active4 beds 3 baths2,263 sq. ft.
1101 Fairway DRIVE #Lt3, Twin Lakes, WI 53181
MLS# 1969815Listed by: BEAR REALTY , INC. KEN $85,000Pending0.51 Acres
787 GROVE TRAIL, Twin Lakes, WI 53181
MLS# 1969767Listed by: KEATING REAL ESTATE


Protect your home and budget from life's surprises with an Assurant Home Warranty, backed by a partner that supports you through every step of homeownership. Explore Plans.
© 2023 - 2026 ERA Franchise Systems LLC. All rights reserved. ERA Franchise Systems LLC fully supports the principles of the Fair Housing Act and the Equal Opportunity Act. ERA, ERA Real Estate powered, and their respective logos are registered service marks of ERA Franchise Systems LLC. Each office is independently owned and operated.