
742 W Main STREET, Twin Lakes, WI 53181
Local realty services provided by:ERA MyPro Realty
Listed by: jamie kennow
Office: coldwell banker realty
MLS#:1970879
Source:Metro MLS
742 W Main STREET,Twin Lakes, WI 53181
$419,000
- 3 Beds
- 2 Baths
- 1,384 sq. ft.
- Single family
- Pending
Price summary
- Price:$419,000
- Price per sq. ft.:$302.75
About this home
Welcome home to this beautifully updated 3-bedroom, 2-bath property featuring a 2-car garage and a peaceful, private setting. Recent improvements provide peace of mind, including a new furnace and A/C (2025), pressure tank (2025), reverse osmosis system (2026), and a newer roof (2018). Outdoor living shines with a new pool (2025), hot tub (2026), greenhouse, and an abundance of fruit trees, creating your own backyard retreat. Enjoy the perfect blend of modern updates and country tranquility while still being close to everyday conveniences. This move-in-ready home offers comfort, charm, and space to relax, entertain, and enjoy nature year-round.
Contact an agent
Home facts
- Year built:1966
- Listing ID #:1970879
- Added:2 day(s) ago
- Updated:July 12, 2026 at 04:14 PM
Rooms and interior
- Bedrooms:3
- Total bathrooms:2
- Full bathrooms:2
- Dining Description:On Main Level
- Kitchen Description:Dishwasher, Disposal, Microwave, On Main Level, Range
- Bedroom Description:Master Bedroom On Main Level
- Basement Description:Full
- Living area:1,384 sq. ft.
Heating and cooling
- Cooling:Central Air, Forced Air
- Heating:Forced Air, Natural Gas
Structure and exterior
- Year built:1966
- Building area:1,384 sq. ft.
- Lot area:0.45 Acres
- Architectural Style:Ranch
- Construction Materials:Aluminum, Aluminum/Steel
- Exterior Features:Deck, Fenced Yard
- Levels:1 Story
Schools
- High school:Wilmot
- Elementary school:Lakewood
Utilities
- Water:Well
- Sewer:Private Septic System
Finances and disclosures
- Price:$419,000
- Price per sq. ft.:$302.75
- Tax amount:$4,323 (2025)
Features and amenities
- Appliances:Dishwasher, Disposal, Microwave, Range, Washer
- Laundry features:Dryer, Washer
- Amenities:Water Softener
- Pool features:Above Ground Pool, Hot Tub
Parking
- Parking description:2 Car Garage, Garage - Attached, Garage - Built-in Under Home, Garage Opener Included
- Garage spaces:2
New listings near 742 W Main STREET
- New
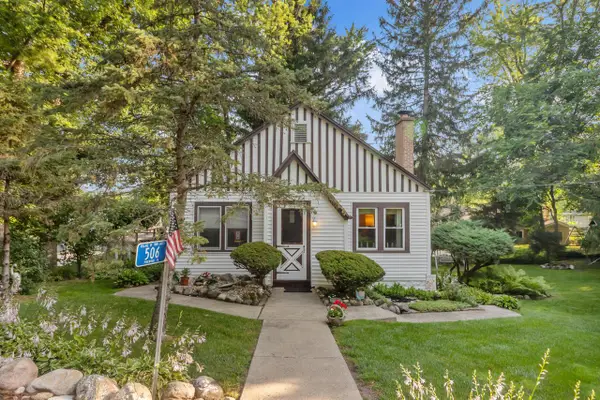 $364,500Active3 beds 2 baths1,656 sq. ft.
506 Pinewood TRACE, Twin Lakes, WI 53181
MLS# 1971348Listed by: LAKE TO LAKE REALTY LLC 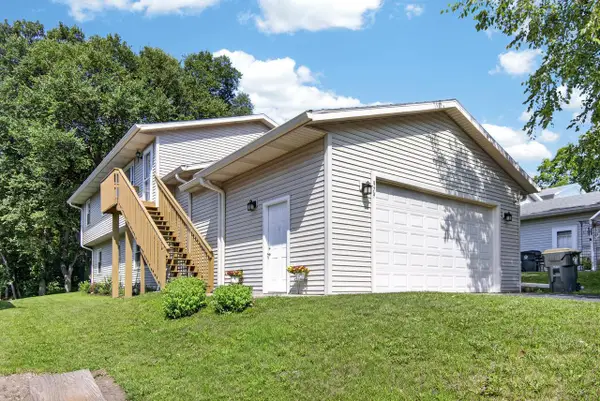 $414,900Active4 beds 2 baths2,069 sq. ft.
979 Rhyners LANE, Twin Lakes, WI 53181
MLS# 1970824Listed by: GAUSS HOUSE REALTY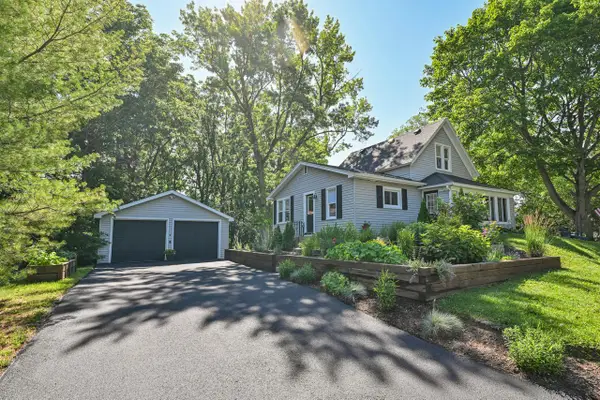 $349,000Active3 beds 2 baths1,051 sq. ft.
312 Burden AVENUE, Twin Lakes, WI 53181
MLS# 1970648Listed by: SHOREWEST REALTORS, INC. $3,850,000Active7 beds 6 baths5,995 sq. ft.
2145 E Lake Shore DRIVE, Twin Lakes, WI 53181
MLS# 1970484Listed by: @PROPERTIES- Open Sun, 11:30am to 12:30pmNew
 $525,000Active-- beds -- baths2,825 sq. ft.
437 Swanson COURT #439, Twin Lakes, WI 53181
MLS# 1970334Listed by: EXP REALTY, LLC MKE - New
 $649,900Active4 beds 2 baths1,900 sq. ft.
300 Knobes AVENUE, Twin Lakes, WI 53181
MLS# 1970162Listed by: BEAR REALTY OF BURLINGTON  $169,000Pending1 beds 1 baths1,139 sq. ft.
1300 Lucille AVENUE, Twin Lakes, WI 53181
MLS# 1969868Listed by: RE/MAX PLAZA $554,900Active4 beds 3 baths2,263 sq. ft.
1101 Fairway DRIVE #Lt3, Twin Lakes, WI 53181
MLS# 1969815Listed by: BEAR REALTY , INC. KEN $85,000Pending0.51 Acres
787 GROVE TRAIL, Twin Lakes, WI 53181
MLS# 1969767Listed by: KEATING REAL ESTATE


Protect your home and budget from life's surprises with an Assurant Home Warranty, backed by a partner that supports you through every step of homeownership. Explore Plans.
© 2023 - 2026 ERA Franchise Systems LLC. All rights reserved. ERA Franchise Systems LLC fully supports the principles of the Fair Housing Act and the Equal Opportunity Act. ERA, ERA Real Estate powered, and their respective logos are registered service marks of ERA Franchise Systems LLC. Each office is independently owned and operated.