
849 Fairway DRIVE, Twin Lakes, WI 53181
Local realty services provided by:ERA MyPro Realty
Listed by: kristin day-thiele
Office: bear realty , inc. ken
MLS#:1973177
Source:Metro MLS
849 Fairway DRIVE,Twin Lakes, WI 53181
$749,900
- 5 Beds
- 3 Baths
- 3,250 sq. ft.
- Single family
- Active
Price summary
- Price:$749,900
- Price per sq. ft.:$230.74
- Monthly HOA dues:$24.58
About this home
Welcome home! You will be amazed as you enter this stunning Wellington home! Offering over 3200 sq ft of finished living space, this magnificent home checks all the boxes. Featuring 5 bedrooms (flex office or 5th bedroom), 2 laundry rooms, 3.5 baths, and a rec room. Spacious primary en suite with private bathroom featuring a built in dressing vanity. Step outside to your own private oasis including pergola and swim spa! Entertain friends and family in your finished heated 3.5 car garage! Schedule your private tour today!
Contact an agent
Home facts
- Year built:2021
- Subdivision & Development:Fairway Woods
- Listing ID #:1973177
- Added:7 day(s) ago
- Updated:July 28, 2026 at 03:52 PM
Rooms and interior
- Bedrooms:5
- Total bathrooms:3
- Full bathrooms:2
- Bathrooms Description:Ceramic Tile, Master Bedroom Bath, Master Bedroom Bath: Walk-In Shower, Shower Over Tub, Shower on Lower, Tub Only
- Kitchen Description:Dishwasher, Disposal, Microwave, On Main Level, Oven, Range, Refrigerator
- Bedroom Description:Master Bedroom On Upper Level, Walk-In Closet(s)
- Basement Description:Finished, Full, Sump Pump
- Living area:3,250 sq. ft.
Heating and cooling
- Cooling:Central Air, Forced Air
- Heating:Forced Air, Natural Gas
Structure and exterior
- Year built:2021
- Building area:3,250 sq. ft.
- Lot area:0.3 Acres
- Architectural Style:Contemporary
- Construction Materials:Aluminum Trim, Brick/Stone, Masonite/PressBoard, Stone
- Foundation Description:Poured Concrete
- Levels:2 Story
Schools
- High school:Wilmot
- Elementary school:Lakewood
Utilities
- Water:Shared Well
- Sewer:Municipal Sewer
Finances and disclosures
- Price:$749,900
- Price per sq. ft.:$230.74
- Tax amount:$7,243 (2025)
Features and amenities
- Appliances:Dishwasher, Disposal, Microwave, Oven, Range, Refrigerator, Washer
- Laundry features:Dryer, Washer
- Amenities:Cable/Satellite Available, High Speed Internet, Pantry, Water Softener
- Pool features:Hot Tub
Parking
- Parking description:3 Car Garage, Garage - Attached, Garage - Heated, Garage Opener Included
- Garage spaces:3
New listings near 849 Fairway DRIVE
- New
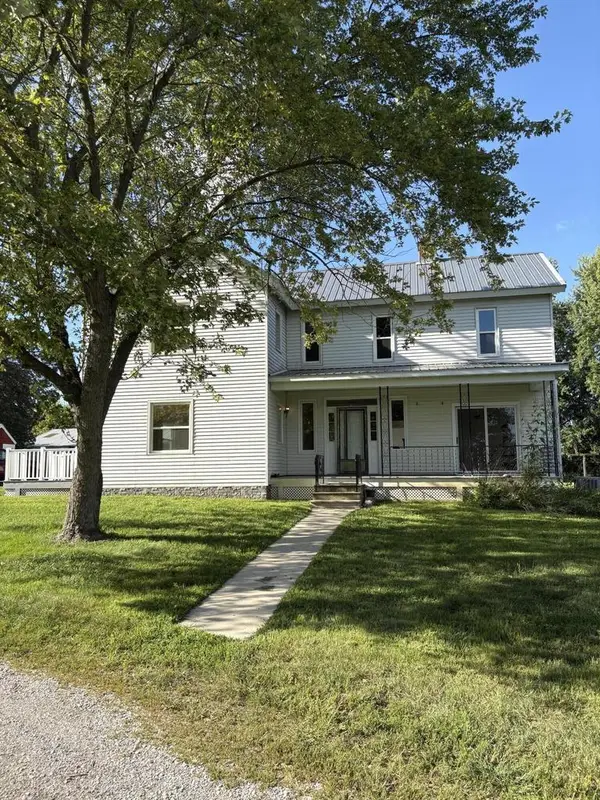 $1,089,000Active4 beds 1 baths2,192 sq. ft.
35324 110th STREET, Twin Lakes, WI 53181
MLS# 1973998Listed by: KEATING REAL ESTATE - New
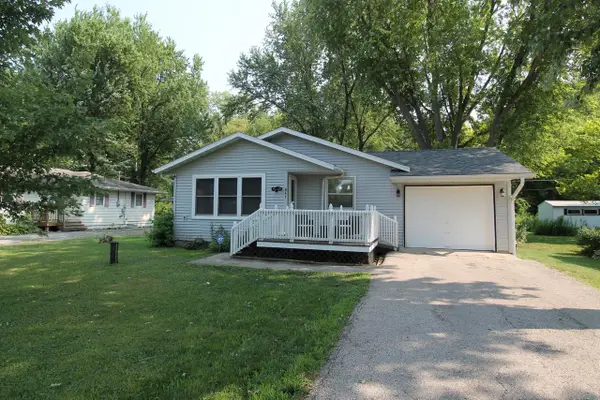 $299,900Active3 beds 1 baths1,156 sq. ft.
841 Legion DRIVE, Twin Lakes, WI 53181
MLS# 1973685Listed by: BEAR REALTY OF BURLINGTON - New
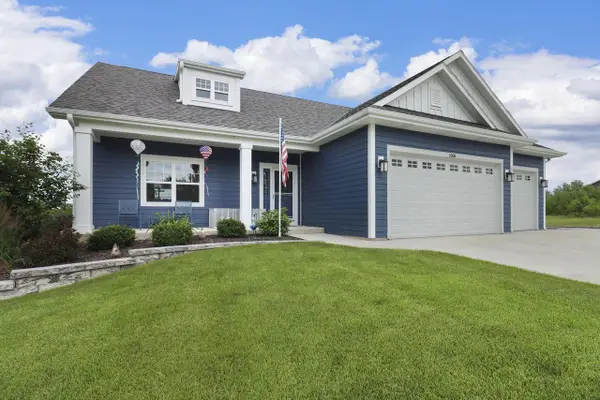 $637,999Active3 beds 3 baths2,382 sq. ft.
1006 Fairway DRIVE, Twin Lakes, WI 53181
MLS# 1973002Listed by: RESULTS REALTY 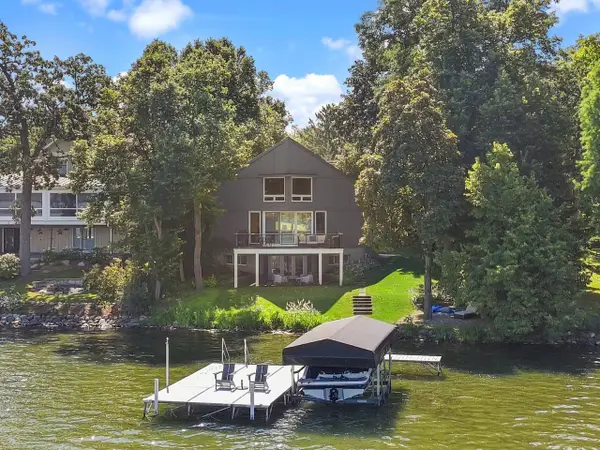 $1,850,000Pending4 beds 4 baths3,477 sq. ft.
3015 E Lake Shore DRIVE, Twin Lakes, WI 53181
MLS# 1972236Listed by: @PROPERTIES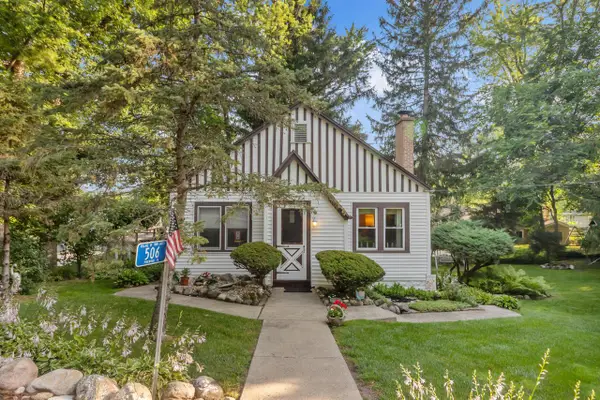 $364,500Active3 beds 2 baths1,656 sq. ft.
506 Pinewood TRAIL, Twin Lakes, WI 53181
MLS# 1971348Listed by: LAKE TO LAKE REALTY LLC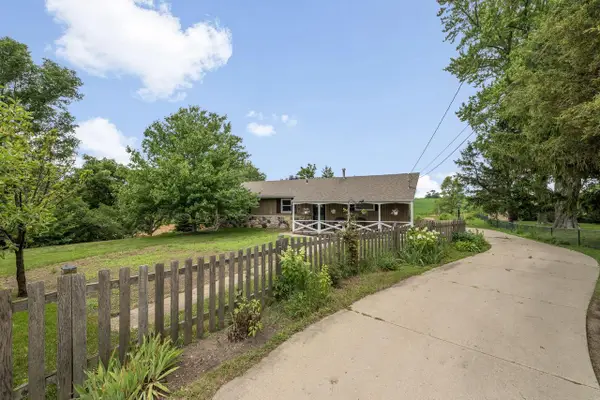 $419,000Pending3 beds 2 baths1,384 sq. ft.
742 W Main STREET, Twin Lakes, WI 53181
MLS# 1970879Listed by: COLDWELL BANKER REALTY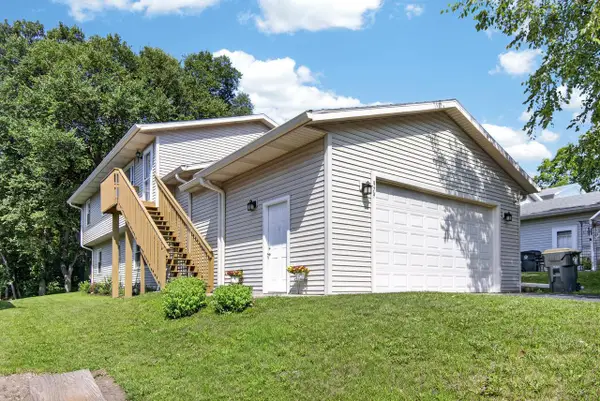 $399,900Active4 beds 2 baths2,069 sq. ft.
979 Rhyners LANE, Twin Lakes, WI 53181
MLS# 1970824Listed by: GAUSS HOUSE REALTY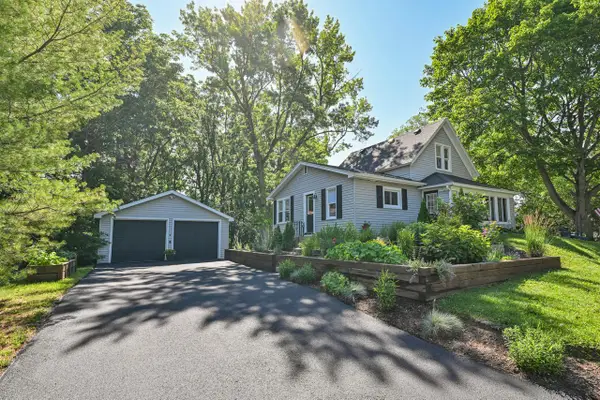 $349,000Pending3 beds 2 baths1,051 sq. ft.
312 Burden AVENUE, Twin Lakes, WI 53181
MLS# 1970648Listed by: SHOREWEST REALTORS, INC. $999,950Pending-- beds -- baths4,800 sq. ft.
34328 116th STREET, Twin Lakes, WI 53181
MLS# 1971295Listed by: STANDARD REAL ESTATE SERVICES, LLC


Protect your home and budget from life's surprises with an Assurant Home Warranty, backed by a partner that supports you through every step of homeownership. Explore Plans.
© 2023 - 2026 ERA Franchise Systems LLC. All rights reserved. ERA Franchise Systems LLC fully supports the principles of the Fair Housing Act and the Equal Opportunity Act. ERA, ERA Real Estate powered, and their respective logos are registered service marks of ERA Franchise Systems LLC. Each office is independently owned and operated.