
1589 Mount Alpha Road, Charleston, WV 25304
Local realty services provided by:ERA Town & Country Real Estate, Broker
Listed by: holly weese
Office: old colony
MLS#:285127
Source:WV_KVBOR
Price summary
- Price:$649,000
- Price per sq. ft.:$142.61
About this home
Welcome home to this beautiful 4-bedroom, 3.5-bath home situated on 2.1 private acres! Featuring brand-new hardwood floors, new carpet, and new appliances, this home offers modern updates with plenty of space to enjoy. The kitchenette includes a convenient downstairs coffee bar, while the spacious primary suite boasts heated tile floors for an added touch of comfort. A large 2-stall garage and long private driveway provide ample parking and privacy, making this a home you won’t want to miss! Schedule your showing today!
Contact an agent
Home facts
- Year built:1992
- Subdivision & Development:Whispering Woods
- Listing ID #:285127
- Added:1 day(s) ago
- Updated:August 21, 2026 at 10:56 PM
Rooms and interior
- Bedrooms:4
- Total bathrooms:4
- Full bathrooms:3
- Half bathrooms:1
- Rooms Total:10
- Flooring:Carpet, Hardwood, Tile
- Dining Description:Separate Formal Dining Room
- Kitchen Description:Dishwasher, Electric Range, Refrigerator
- Basement:Yes
- Living area:4,551 sq. ft.
Heating and cooling
- Cooling:Central Air
- Heating:Electric, Forced Air, Heat Pump
- Central air:Yes
Structure and exterior
- Roof:Composition, Shingle
- Year built:1992
- Building area:4,551 sq. ft.
- Lot area:2.12 Acres
- Lot Features:Wooded
- Architectural Style:Split Level, Tri Level
- Construction Materials:Brick, Drywall
- Exterior Features:Deck
Schools
- High school:Capital
- Middle school:Horace Mann
- Elementary school:Kanawha City
Utilities
- Water:Public
- Sewer:Septic Tank
Finances and disclosures
- Price:$649,000
- Price per sq. ft.:$142.61
- Tax amount:$3,556
Features and amenities
- Appliances:Electric Range, Refrigerator
- Amenities:Insulated Windows
Parking
- Parking description:Attached, Garage, Two Car Garage
- Garage:Yes
- Garage spaces:2
New listings near 1589 Mount Alpha Road
- New
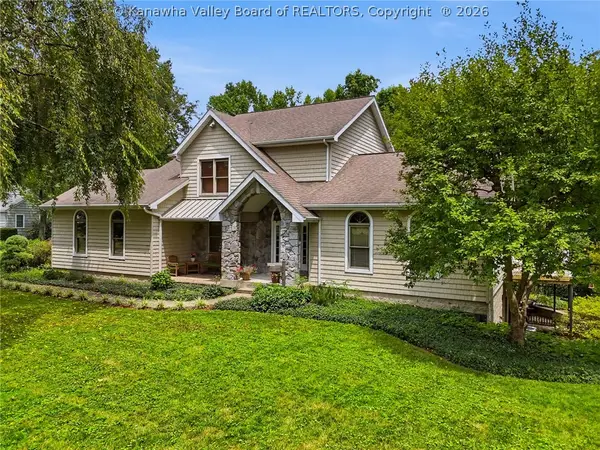 $699,000Active4 beds 4 baths3,650 sq. ft.
4600 Staunton Avenue, Charleston, WV 25304
MLS# 285124Listed by: OLD COLONY - New
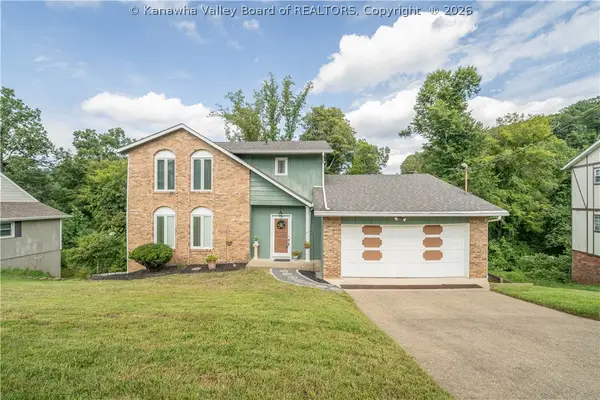 $370,000Active4 beds 4 baths3,034 sq. ft.
1377 Nottingham Road, Charleston, WV 25314
MLS# 285130Listed by: OLD COLONY - New
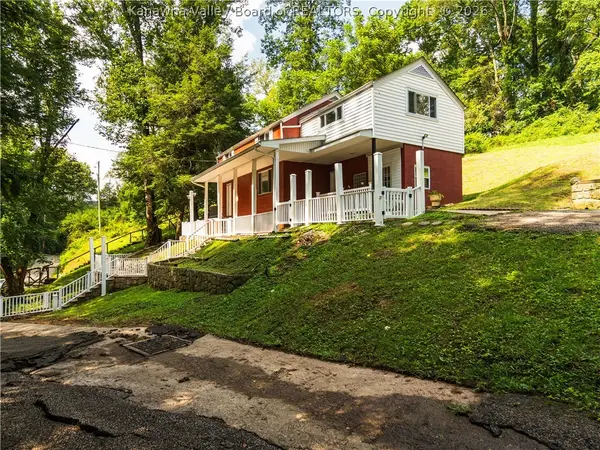 $129,000Active3 beds 2 baths1,635 sq. ft.
353 Rockaway Road, Charleston, WV 25302
MLS# 285108Listed by: BETTER HOMES AND GARDENS REAL ESTATE CENTRAL - New
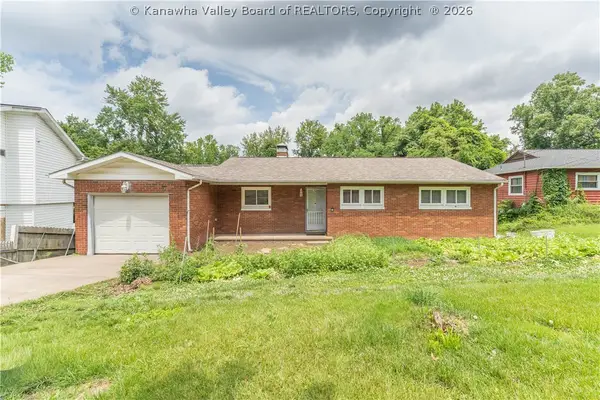 $250,000Active4 beds 2 baths1,844 sq. ft.
1129 Emerald Road, Charleston, WV 25314
MLS# 285126Listed by: OLD COLONY - New
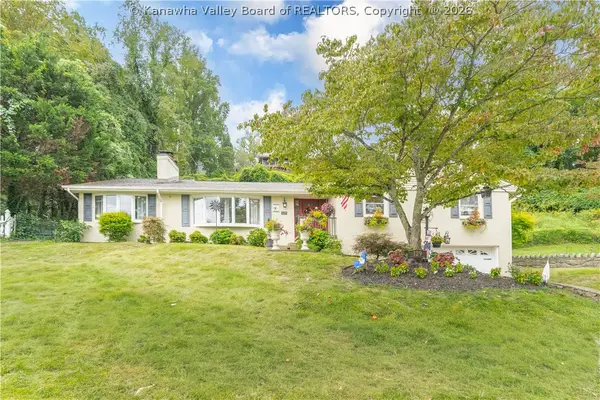 $399,000Active3 beds 3 baths3,010 sq. ft.
129 Sheridan Circle, Charleston, WV 25314
MLS# 285122Listed by: OLD COLONY - New
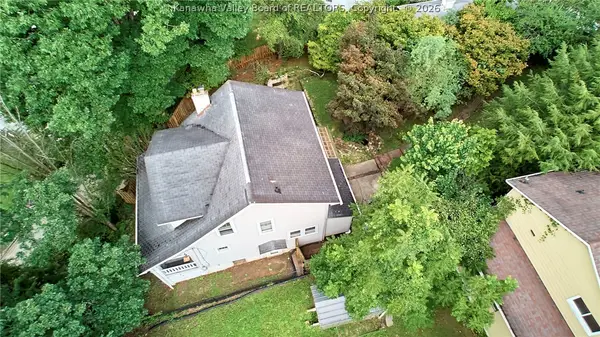 $133,000Active3 beds 1 baths1,326 sq. ft.
946 Mathews Avenue, Charleston, WV 25302
MLS# 285113Listed by: BETTER HOMES AND GARDENS REAL ESTATE CENTRAL - New
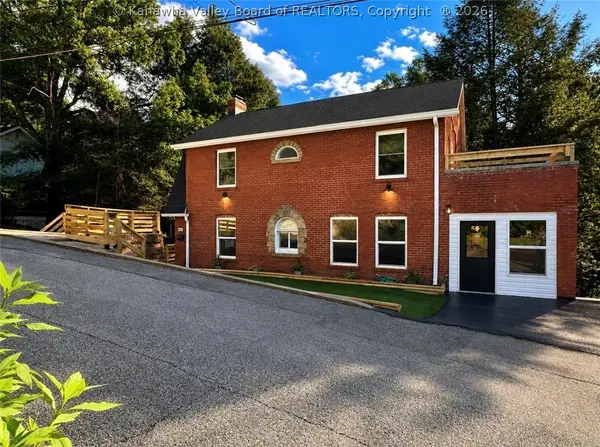 $339,000Active4 beds 3 baths2,414 sq. ft.
803 Laurel Road, Charleston, WV 25314
MLS# 285099Listed by: BETTER HOMES AND GARDENS REAL ESTATE CENTRAL - New
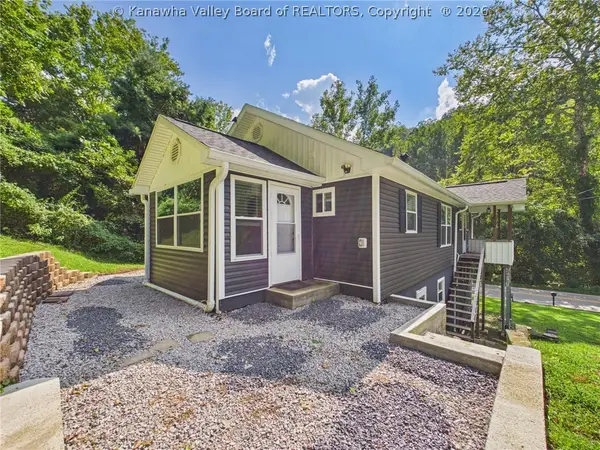 $155,000Active3 beds 1 baths1,056 sq. ft.
817 Kanawha State Forest Drive, Charleston, WV 25314
MLS# 285062Listed by: IMPACT REALTY GROUP - New
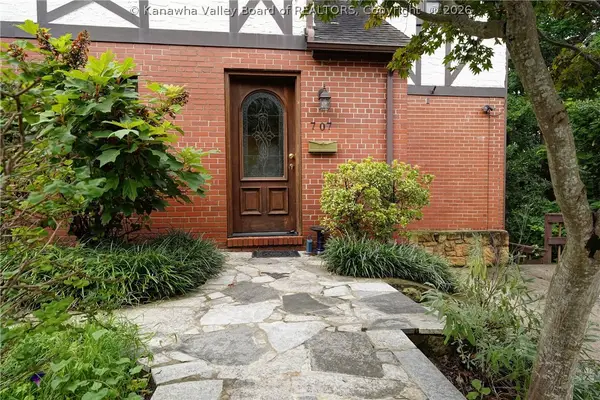 $230,000Active3 beds 4 baths2,328 sq. ft.
707 Laurel Road, Charleston, WV 25314
MLS# 285096Listed by: BETTER HOMES AND GARDENS REAL ESTATE CENTRAL


Protect your home and budget from life's surprises with an Assurant Home Warranty, backed by a partner that supports you through every step of homeownership. Explore Plans.
© 2023 - 2026 ERA Franchise Systems LLC. All rights reserved. ERA Franchise Systems LLC fully supports the principles of the Fair Housing Act and the Equal Opportunity Act. ERA, ERA Real Estate powered, and their respective logos are registered service marks of ERA Franchise Systems LLC. Each office is independently owned and operated.