
858 Abbie Ln, Kearneysville, WV 25430
Local realty services provided by:ERA Central Realty Group
Listed by: bridget byrd
Office: re/max roots
MLS#:WVBE2054622
Source:BRIGHTMLS
Price summary
- Price:$600,000
- Price per sq. ft.:$236.78
- Monthly HOA dues:$12.5
About this home
Room to roam, a creek to call your own, and a home cared for down to the details. Set on over 8 acres with approximately 560 feet of Opequon Creek frontage, 858 Abbie Lane offers a peaceful setting with space for everyday living, outdoor enjoyment, and the projects you’ve been waiting to start.
Impeccably maintained by the current owners, this 3-bedroom, 2.5-bath home pairs an inviting layout with valuable updates, including a new roof in 2024 and HVAC replaced in 2020 with an existing warranty that conveys.
The kitchen and dining area flow into a generous open living space, creating an easy connection for gathering and entertaining. Two main-level bedrooms share a Jack-and-Jill full bathroom, with a separate powder room for guests. Laundry is conveniently situated on the main floor near the garage entrance. Upstairs, a fully carpeted open loft offers space to read, relax, or work, while the primary suite includes a fully tiled walk-in shower and jetted soaking tub.
For those who appreciate a well-equipped workspace, the oversized attached two-car garage delivers. Heated and cooled on its own zone, it features insulated walls and doors and a workbench ready for your next project. A detached carport and outbuilding provide additional covered parking and storage, while the shed-row barn includes one animal stall, a tack room, and an equipment bay.
Spend summer afternoons by the above-ground pool, which conveys with its equipment, or enjoy the simple pleasure of having Opequon Creek along your property to hunt, fish and float as desired. Located in Grant Acres Estates with convenient access to Route 9 and Martinsburg amenities, this thoughtfully cared-for property offers country living with room to settle in and spread out....
Contact an agent
Home facts
- Year built:2004
- Subdivision & Development:GRANT ACRES ESTATES
- Listing ID #:WVBE2054622
- Added:8 day(s) ago
- Updated:October 22, 2026 at 01:09 PM
Rooms and interior
- Bedrooms:3
- Total bathrooms:3
- Full bathrooms:2
- Half bathrooms:1
- Dining Description:Formal/Separate Dining Room
- Bathrooms Description:Bathroom 2, Primary Bathroom
- Kitchen Description:Built-In Microwave, Cooktop, Dishwasher, Kitchen - Table Space, Oven - Single, Pantry
- Bedroom Description:Entry Level Bedroom, Primary Bedroom, Walk In Closet(s)
- Living area:2,534 sq. ft.
Heating and cooling
- Cooling:Central A/C
- Heating:Electric, Heat Pump(s)
Structure and exterior
- Roof:Architectural Shingle
- Year built:2004
- Building area:2,534 sq. ft.
- Lot area:8.03 Acres
- Lot Features:Cleared, Creek/Stream, Fishing Available, Level, No Thru Street, Open, Sloping
- Architectural Style:Bungalow
- Construction Materials:Aluminum Siding, Block
- Exterior Features:Boat Storage, Deck(s), Outbuilding(s), Porch(es)
- Foundation Description:Crawl Space
- Levels:2 Stories
Utilities
- Water:Well
- Sewer:On Site Septic
Finances and disclosures
- Price:$600,000
- Price per sq. ft.:$236.78
- Tax amount:$2,725 (2026)
Features and amenities
- Laundry features:Hookup
- Amenities:Ceiling Fan(s), Central Vacuum, Electric Available, Water Treat System, Window Treatments
- Pool features:Above Ground
Parking
- Parking description:Asphalt Driveway, Attached Garage, Detached Carport, Garage - Side Entry, Garage Door Opener, Inside Access, Oversized, Paved Driveway
- Garage:Yes
- Garage spaces:4
New listings near 858 Abbie Ln
- Coming SoonOpen Sun, 1 to 3pm
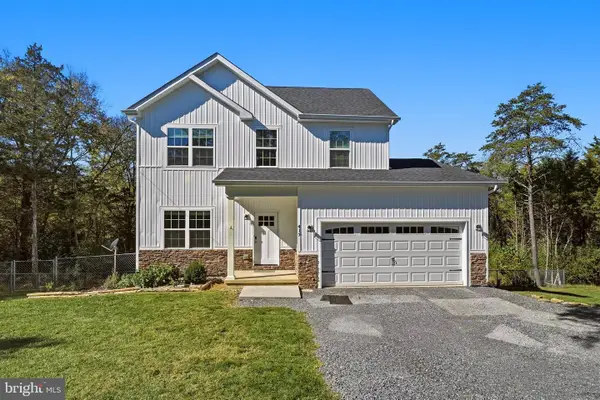 $435,000Coming Soon3 beds 3 baths1,484 sq. ft.
417 Whispering Echos Dr, KEARNEYSVILLE, WV 25430
MLS# WVJF2026988Listed by: RE/MAX ROOTS - Coming Soon
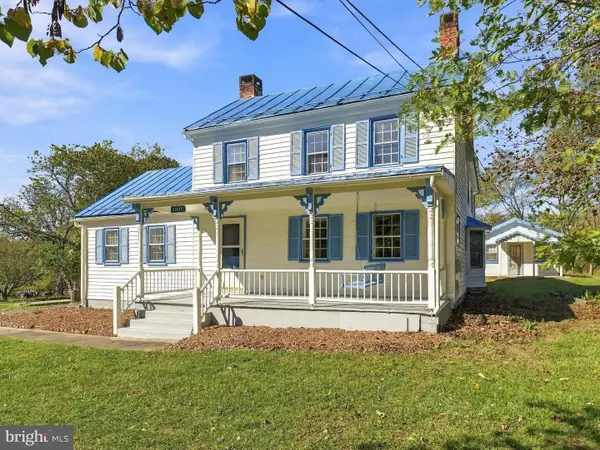 $400,000Coming Soon3 beds 2 baths1,954 sq. ft.
11447 Leetown Rd, KEARNEYSVILLE, WV 25430
MLS# WVJF2026958Listed by: CORCORAN MCENEARNEY - Coming Soon
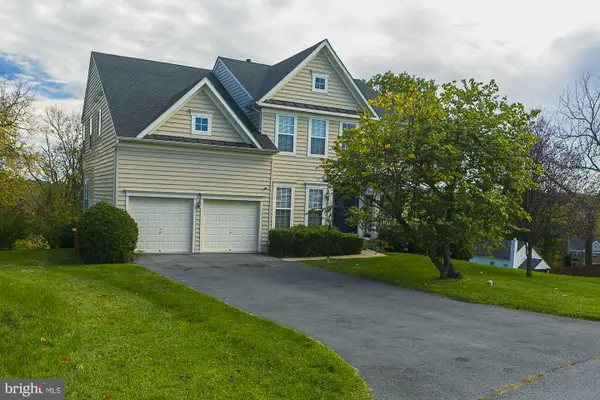 $569,900Coming Soon5 beds 4 baths4,088 sq. ft.
121 Glory Ridge Pl, KEARNEYSVILLE, WV 25430
MLS# WVJF2026934Listed by: CENTURY 21 MODERN REALTY RESULTS - Coming Soon
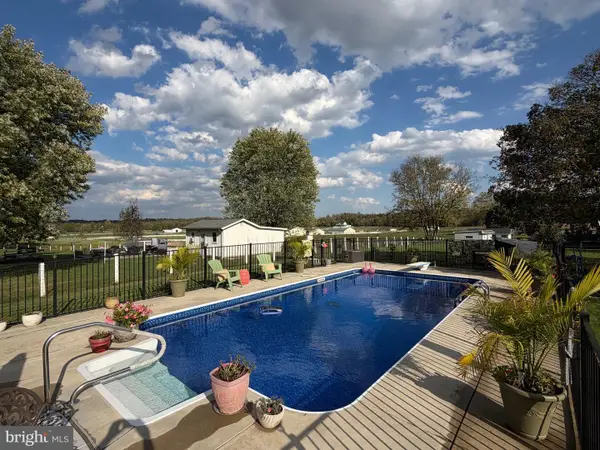 $415,000Coming Soon3 beds 3 baths1,812 sq. ft.
79 Marshall St, KEARNEYSVILLE, WV 25430
MLS# WVJF2026920Listed by: BRAWNER & ASSOCIATES - New
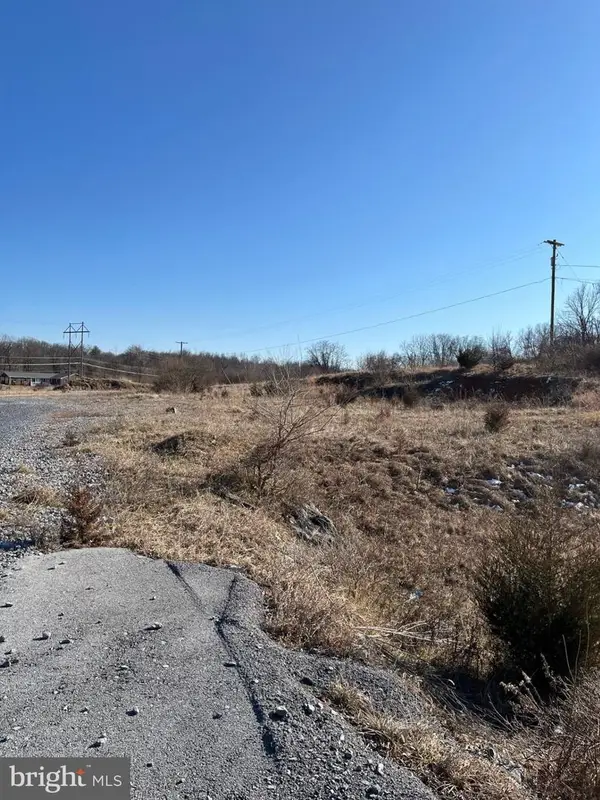 Listed by ERA$499,900Active2.95 Acres
Kearneysville Pike, KEARNEYSVILLE, WV 25430
MLS# WVJF2026972Listed by: ERA LIBERTY REALTY - New
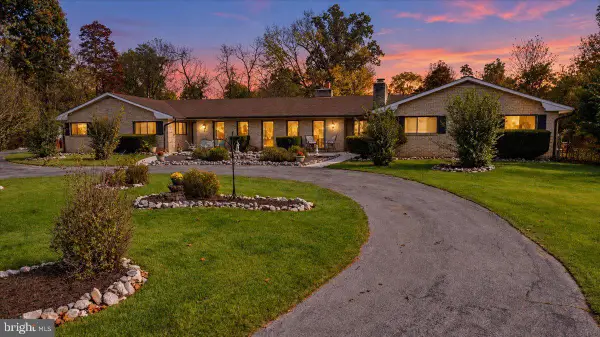 $1,250,000Active4 beds 3 baths3,900 sq. ft.
387 Woodbury Dr, KEARNEYSVILLE, WV 25430
MLS# WVJF2026886Listed by: SAMSON PROPERTIES - New
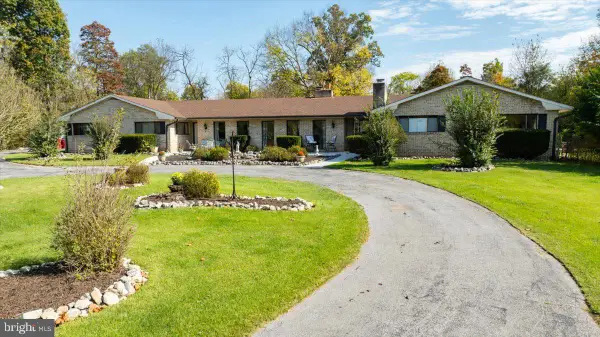 $799,900Active4 beds 3 baths3,900 sq. ft.
387 Woodbury Dr, KEARNEYSVILLE, WV 25430
MLS# WVJF2026928Listed by: SAMSON PROPERTIES - New
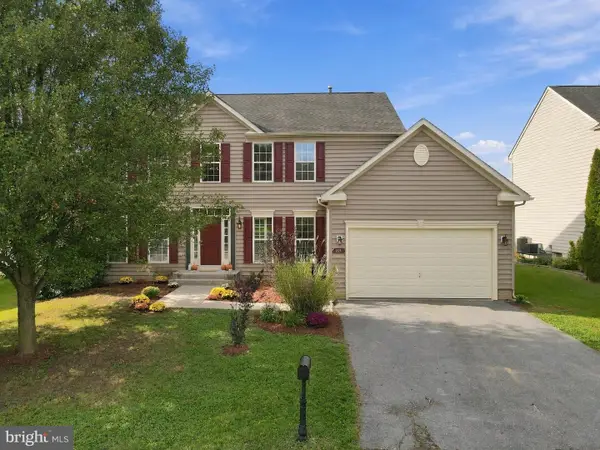 $425,000Active4 beds 3 baths2,690 sq. ft.
185 Richwood Hall Rd, KEARNEYSVILLE, WV 25430
MLS# WVBE2055120Listed by: CORCORAN MCENEARNEY  $949,999Active4 beds 5 baths4,019 sq. ft.
Sunnybrook Ln #lot 4, KEARNEYSVILLE, WV 25430
MLS# WVJF2026304Listed by: GAIN REALTY


Protect your home and budget from life's surprises with an Assurant Home Warranty, backed by a partner that supports you through every step of homeownership. Explore Plans.
© 2023 - 2026 ERA Franchise Systems LLC. All rights reserved. ERA Franchise Systems LLC fully supports the principles of the Fair Housing Act and the Equal Opportunity Act. ERA, ERA Real Estate powered, and their respective logos are registered service marks of ERA Franchise Systems LLC. Each office is independently owned and operated.