
387 Woodbury Dr, Kearneysville, WV 25430
Local realty services provided by:ERA Central Realty Group
387 Woodbury Dr,Kearneysville, WV 25430
$1,250,000
- 4 Beds
- 3 Baths
- 3,900 sq. ft.
- Single family
- Active
Listed by: jonathan a shively
Office: samson properties
MLS#:WVJF2026886
Source:BRIGHTMLS
Price summary
- Price:$1,250,000
- Price per sq. ft.:$320.51
- Monthly HOA dues:$22.92
About this home
Nestled within the enclave of Woodbury Estates, this exquisite ranch-style residence offers a harmonious blend of luxury and comfort, set against a backdrop of lush greenery and tranquil wooded views. Spanning an impressive 3,900 square feet all on one level, this home has been thoughtfully designed to cater to an elevated lifestyle, featuring four spacious bedrooms and three beautifully appointed bathrooms. The bedroom and bathroom design is split in nature allowing for the far garage side of the home to have it's own private entry and exit. Step inside the main house to discover an inviting open floor plan that seamlessly connects the gourmet kitchen, complete with upgraded countertops and a butler's pantry, to the family room, perfect for both entertaining and everyday living. The dining area and formal dining room provide ample space for gatherings, while the cozy family room, adorned with a wood-burning fireplace, invites relaxation. This floorplan is unique in the fact that the rooms are large and open allowing for your imagination to take hold to utilize the rooms to fit your personal lifestyle. The large recreation room featuring a bar, ample cabinets and countertop and wood burning full wall brick fireplace allows for the the finished basement feel that you do not have in the house. The interior boasts luxurious finishes, including elegant luxury vinyl plank and travertine tile flooring, along with thoughtful features such as walk-in closets, built in shelving, a MASSIVE pantry and ample closet and storage space. The primary bath is a true retreat, showcasing a soaking tub and a walk-in shower, perfect for unwinding after a long day. Outside, the property is equally impressive, set on a sprawling 21.55-acre lot that backs to open common areas and mature trees, offering a sense of privacy, home to wildlife, and true unbridled tranquility. Extensive patio space in the rear has been newly poured to allow for private outdoor entertaining while the porches provide ideal spots to savor morning coffee or evening sunsets. With a side-entry oversized garage accommodates three vehicles with room for a workshop and exit to the rear patio while the circular asphalt driveway adds additional parking when convenience is paramount. The property also features a shed shop, perfect for hobbies or extra storage. Major renovations are set to enhance this already stunning home in 2026, ensuring that it remains a premier residence for years to come. Outside, the owner has maintained an extensive trail network through the woods to provide an amazing paradise and sanctuary for the outdoor lover in you. The combination of modern amenities, thoughtful design, amazing property, and a picturesque setting makes this property a rare find, offering an exclusive lifestyle that is both luxurious and inviting. House and Land are Also Listed Separately....
Contact an agent
Home facts
- Year built:1978
- Subdivision & Development:WOODBURY ESTATES
- Listing ID #:WVJF2026886
- Added:6 day(s) ago
- Updated:October 22, 2026 at 04:01 PM
Rooms and interior
- Bedrooms:4
- Total bathrooms:3
- Full bathrooms:3
- Flooring:Ceramic Tile, Luxury Vinyl Plank, Tile/Brick
- Dining Description:Dining Area, Dining Room, Formal/Separate Dining Room
- Bathrooms Description:Bathroom 1, Bathroom 2, Primary Bathroom
- Kitchen Description:Breakfast Area, Butlers Pantry, Cooktop, Dishwasher, Exhaust Fan, Kitchen - Gourmet, Kitchen - Table Space, Oven - Self Cleaning, Oven - Wall, Pantry, Range Hood, Refrigerator, Surface Unit, Upgraded Countertops, Water Heater, Water Heater - High-Efficiency
- Bedroom Description:Entry Level Bedroom, Primary Bedroom, Walk In Closet(s)
- Living area:3,900 sq. ft.
Heating and cooling
- Cooling:Central A/C, Heat Pump(s)
- Heating:Electric, Heat Pump(s)
Structure and exterior
- Roof:Architectural Shingle
- Year built:1978
- Building area:3,900 sq. ft.
- Lot area:21.55 Acres
- Lot Features:Additional Lot(s), Backs - Open Common Area, Backs to Trees, Landscaping, Trees/Wooded
- Architectural Style:Ranch/Rambler
- Construction Materials:Brick
- Exterior Features:Extensive Hardscape, Gutter System, Patio(s), Porch(es)
- Foundation Description:Slab
- Levels:1 Story
Utilities
- Water:Well
- Sewer:On Site Septic
Finances and disclosures
- Price:$1,250,000
- Price per sq. ft.:$320.51
- Tax amount:$3,358 (2026)
Features and amenities
- Laundry features:Dryer, Dryer In Unit, Has Laundry, Laundry, Washer, Washer In Unit
- Amenities:200+ Amp Service, Above Ground Utilities, Attic, Attic/House Fan, Cable TV, Ceiling Fan(s), Double Pane Windows, Electric Available, Insulated Windows, Phone Connected, Sliding Windows, Window Treatments
Parking
- Parking description:Asphalt Driveway, Attached Garage, Circular Driveway, Garage - Side Entry, Garage Door Opener, Oversized
- Garage:Yes
- Garage spaces:3
New listings near 387 Woodbury Dr
- Coming SoonOpen Sun, 1 to 3pm
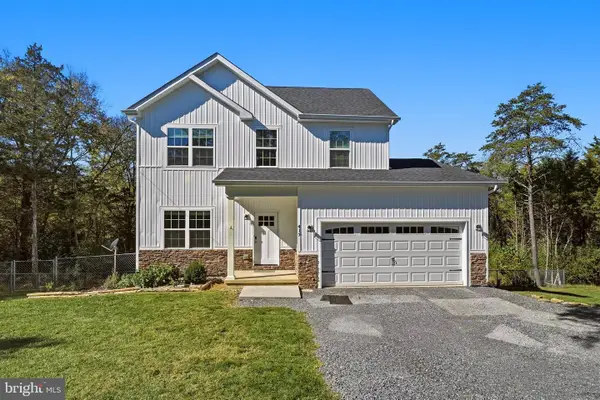 $435,000Coming Soon3 beds 3 baths1,484 sq. ft.
417 Whispering Echos Dr, KEARNEYSVILLE, WV 25430
MLS# WVJF2026988Listed by: RE/MAX ROOTS - Coming Soon
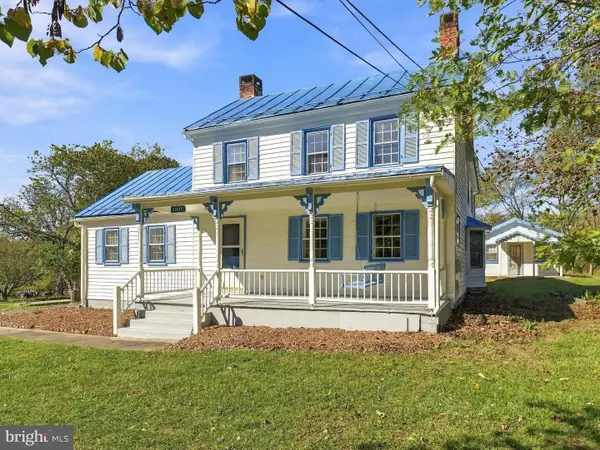 $400,000Coming Soon3 beds 2 baths1,954 sq. ft.
11447 Leetown Rd, KEARNEYSVILLE, WV 25430
MLS# WVJF2026958Listed by: CORCORAN MCENEARNEY - Coming Soon
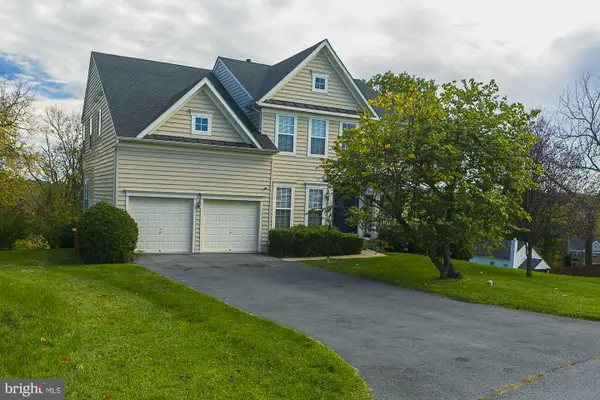 $569,900Coming Soon5 beds 4 baths4,088 sq. ft.
121 Glory Ridge Pl, KEARNEYSVILLE, WV 25430
MLS# WVJF2026934Listed by: CENTURY 21 MODERN REALTY RESULTS - Coming Soon
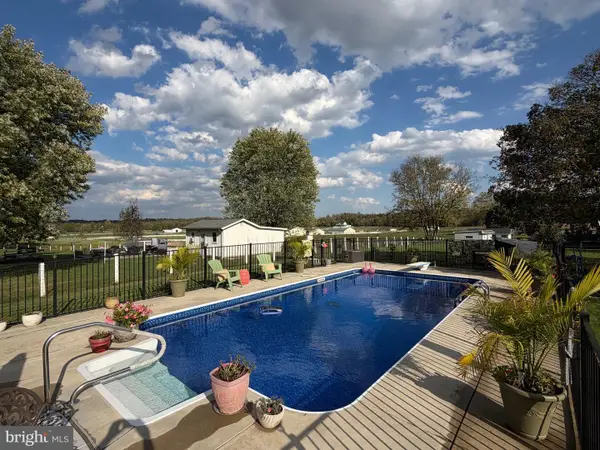 $415,000Coming Soon3 beds 3 baths1,812 sq. ft.
79 Marshall St, KEARNEYSVILLE, WV 25430
MLS# WVJF2026920Listed by: BRAWNER & ASSOCIATES - New
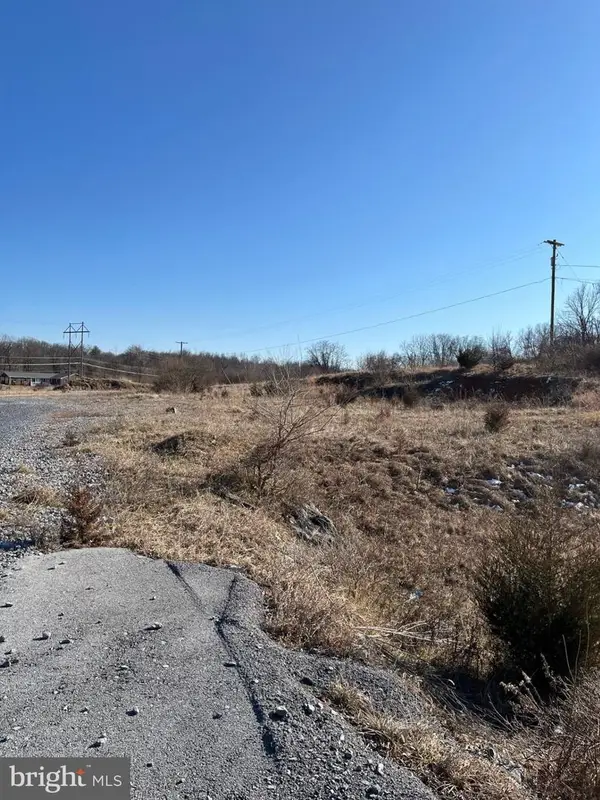 Listed by ERA$499,900Active2.95 Acres
Kearneysville Pike, KEARNEYSVILLE, WV 25430
MLS# WVJF2026972Listed by: ERA LIBERTY REALTY - New
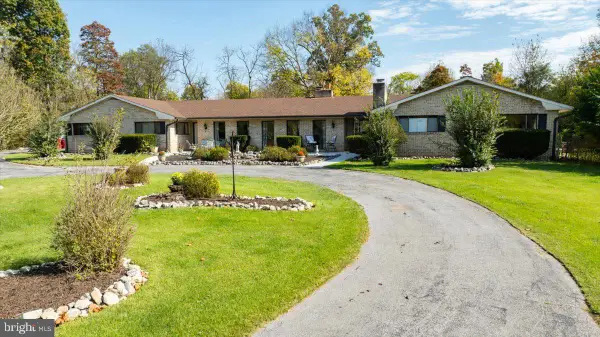 $799,900Active4 beds 3 baths3,900 sq. ft.
387 Woodbury Dr, KEARNEYSVILLE, WV 25430
MLS# WVJF2026928Listed by: SAMSON PROPERTIES - New
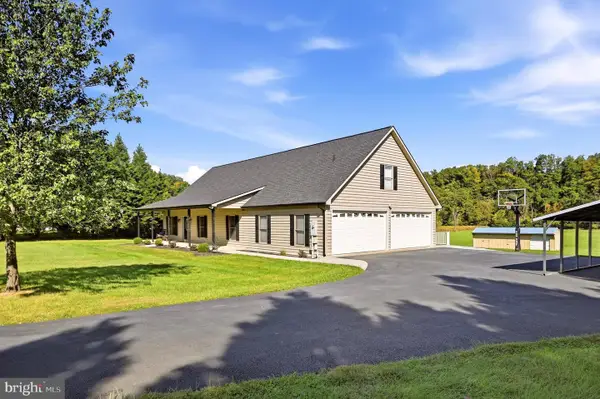 $600,000Active3 beds 3 baths2,534 sq. ft.
858 Abbie Ln, KEARNEYSVILLE, WV 25430
MLS# WVBE2054622Listed by: RE/MAX ROOTS - New
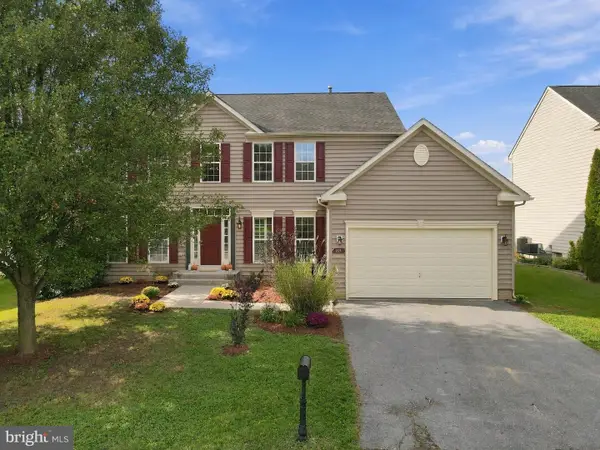 $425,000Active4 beds 3 baths2,690 sq. ft.
185 Richwood Hall Rd, KEARNEYSVILLE, WV 25430
MLS# WVBE2055120Listed by: CORCORAN MCENEARNEY  $949,999Active4 beds 5 baths4,019 sq. ft.
Sunnybrook Ln #lot 4, KEARNEYSVILLE, WV 25430
MLS# WVJF2026304Listed by: GAIN REALTY


Protect your home and budget from life's surprises with an Assurant Home Warranty, backed by a partner that supports you through every step of homeownership. Explore Plans.
© 2023 - 2026 ERA Franchise Systems LLC. All rights reserved. ERA Franchise Systems LLC fully supports the principles of the Fair Housing Act and the Equal Opportunity Act. ERA, ERA Real Estate powered, and their respective logos are registered service marks of ERA Franchise Systems LLC. Each office is independently owned and operated.