
185 Richwood Hall Rd, Kearneysville, WV 25430
Local realty services provided by:ERA OakCrest Realty, Inc.
185 Richwood Hall Rd,Kearneysville, WV 25430
$425,000
- 4 Beds
- 3 Baths
- 2,690 sq. ft.
- Single family
- Active
Listed by: joshua m. beall, jess derr
Office: corcoran mcenearney
MLS#:WVBE2055120
Source:BRIGHTMLS
Price summary
- Price:$425,000
- Price per sq. ft.:$157.99
- Monthly HOA dues:$50.33
About this home
Welcome to 185 Richwood Hall Road, a spacious 4 bedroom, 2.5 bath home that has been beautifully renovated and feels like new! New LVP flooring and carpet, new kitchen, fresh paint, updated bathrooms, and much more. Backing to open space for extra privacy and great views out your kitchen window! Bright, open layout with plenty of room to spread out. The main level features a formal dining room and living room, an office (great for working from home!), and a large family room with a cozy gas fireplace. The kitchen includes a pantry, a large island, and stainless steel appliances. Upstairs, the expansive primary suite has an expansive walk in closet and attached bath with a double sink, soaking tub, and shower. The basement is full of potential, with walkup stairs to the backyard and rough-ins for a future bathroom. Use it for storage or finish it for even more living area! The backyard is fully fenced with a one-year-old vinyl privacy fence. Conveniently located near Route 9 for commuting, as well as the VA Medical Center and shopping in Martinsburg. Schedule your showing today!...
Contact an agent
Home facts
- Year built:2005
- Subdivision & Development:THE VILLAGE OF WASHINGTON TRAIL
- Listing ID #:WVBE2055120
- Added:9 day(s) ago
- Updated:October 22, 2026 at 04:01 PM
Rooms and interior
- Bedrooms:4
- Total bathrooms:3
- Full bathrooms:2
- Half bathrooms:1
- Flooring:Carpet, Luxury Vinyl Plank
- Dining Description:Dining Area, Formal/Separate Dining Room
- Bathrooms Description:Primary Bath(s)
- Kitchen Description:Carpet, Kitchen - Island, Pantry
- Bedroom Description:Carpet, Walk In Closet(s)
- Basement:Yes
- Basement Description:Full, Rough Bath Plumb, Unfinished, Walkout Stairs, Windows
- Living area:2,690 sq. ft.
Heating and cooling
- Cooling:Ceiling Fan(s), Central A/C, Heat Pump(s)
- Heating:Heat Pump(s), Natural Gas
Structure and exterior
- Roof:Shingle
- Year built:2005
- Building area:2,690 sq. ft.
- Lot area:0.17 Acres
- Lot Features:Rear Yard
- Architectural Style:Colonial
- Construction Materials:Aluminum Siding
- Exterior Features:Patio(s)
- Foundation Description:Concrete Perimeter
- Levels:3 Story
Schools
- High school:MARTINSBURG
- Middle school:MARTINSBURG SOUTH
- Elementary school:BERKELEY HEIGHTS
Utilities
- Water:Public
- Sewer:Public Sewer
Finances and disclosures
- Price:$425,000
- Price per sq. ft.:$157.99
- Tax amount:$2,220 (2026)
Features and amenities
- Laundry features:Hookup
- Amenities:Carpet, Ceiling Fan(s), Underground Utilities
Parking
- Parking description:Attached Garage, Garage - Front Entry, Garage Door Opener, Inside Access, Paved Driveway
- Garage:Yes
- Garage spaces:2
New listings near 185 Richwood Hall Rd
- Coming SoonOpen Sun, 1 to 3pm
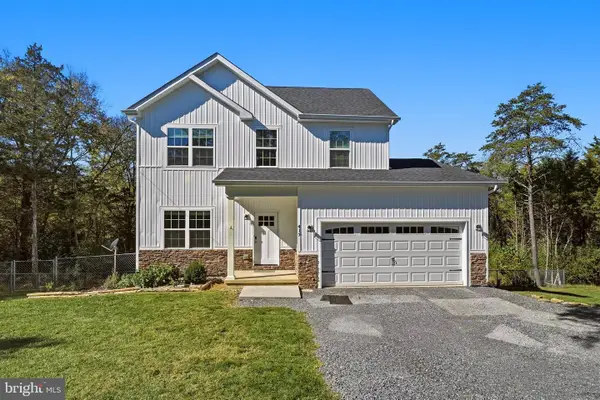 $435,000Coming Soon3 beds 3 baths1,484 sq. ft.
417 Whispering Echos Dr, KEARNEYSVILLE, WV 25430
MLS# WVJF2026988Listed by: RE/MAX ROOTS - Coming Soon
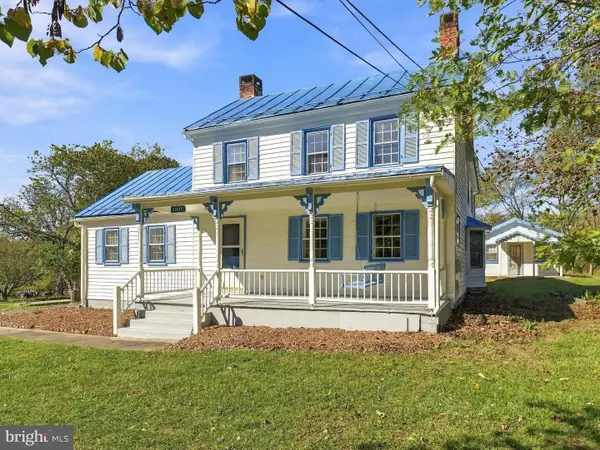 $400,000Coming Soon3 beds 2 baths1,954 sq. ft.
11447 Leetown Rd, KEARNEYSVILLE, WV 25430
MLS# WVJF2026958Listed by: CORCORAN MCENEARNEY - Coming Soon
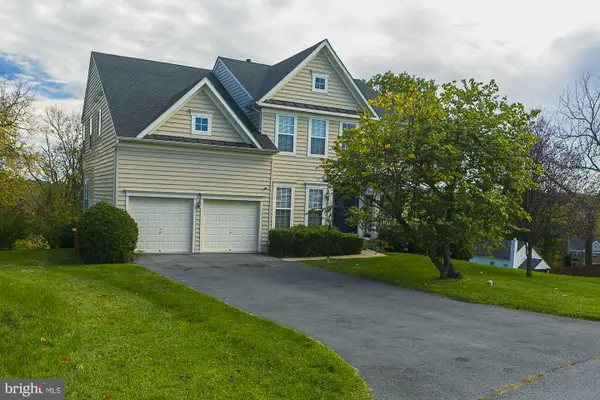 $569,900Coming Soon5 beds 4 baths4,088 sq. ft.
121 Glory Ridge Pl, KEARNEYSVILLE, WV 25430
MLS# WVJF2026934Listed by: CENTURY 21 MODERN REALTY RESULTS - Coming Soon
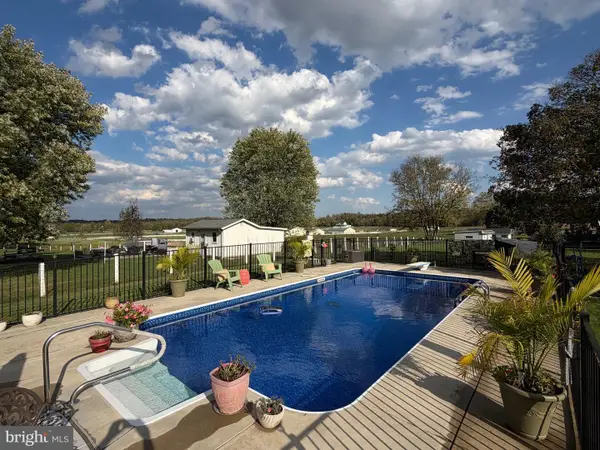 $415,000Coming Soon3 beds 3 baths1,812 sq. ft.
79 Marshall St, KEARNEYSVILLE, WV 25430
MLS# WVJF2026920Listed by: BRAWNER & ASSOCIATES - New
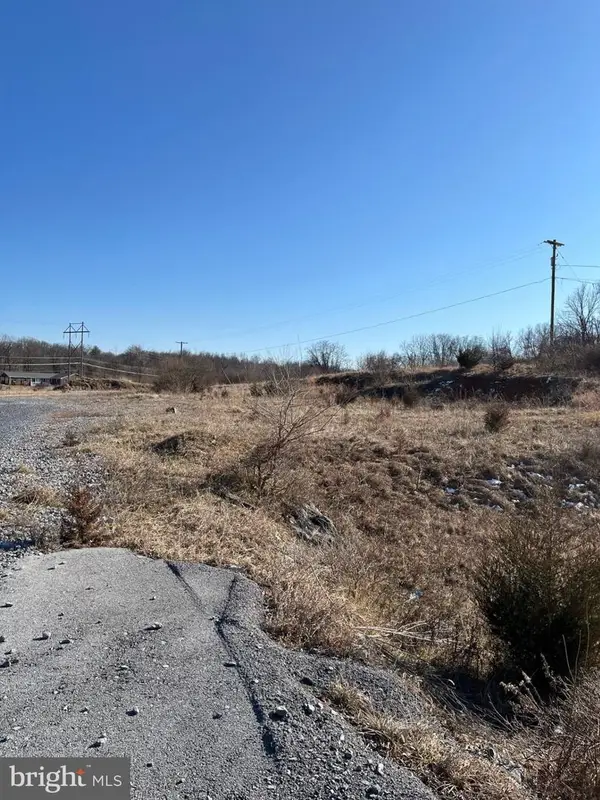 Listed by ERA$499,900Active2.95 Acres
Kearneysville Pike, KEARNEYSVILLE, WV 25430
MLS# WVJF2026972Listed by: ERA LIBERTY REALTY - New
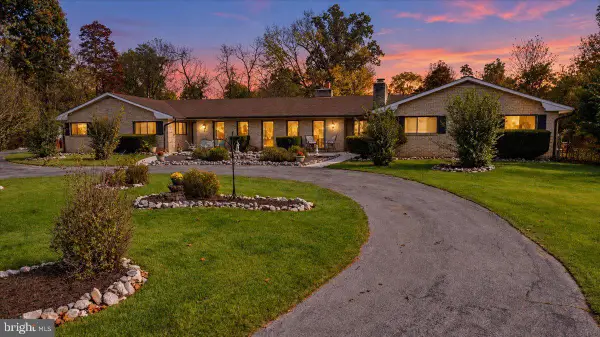 $1,250,000Active4 beds 3 baths3,900 sq. ft.
387 Woodbury Dr, KEARNEYSVILLE, WV 25430
MLS# WVJF2026886Listed by: SAMSON PROPERTIES - New
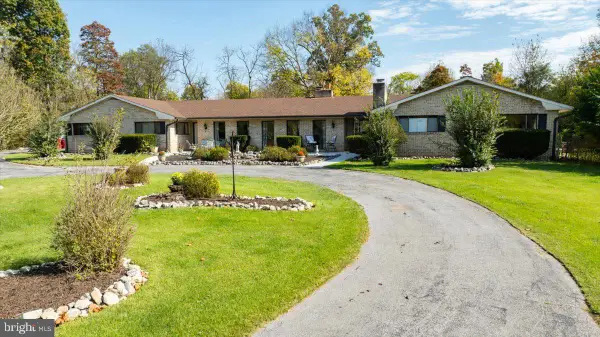 $799,900Active4 beds 3 baths3,900 sq. ft.
387 Woodbury Dr, KEARNEYSVILLE, WV 25430
MLS# WVJF2026928Listed by: SAMSON PROPERTIES - New
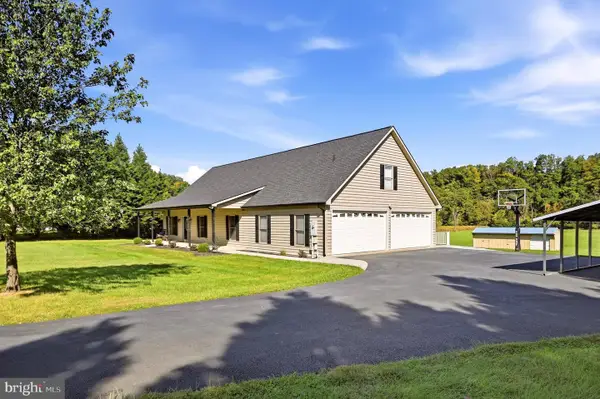 $600,000Active3 beds 3 baths2,534 sq. ft.
858 Abbie Ln, KEARNEYSVILLE, WV 25430
MLS# WVBE2054622Listed by: RE/MAX ROOTS  $949,999Active4 beds 5 baths4,019 sq. ft.
Sunnybrook Ln #lot 4, KEARNEYSVILLE, WV 25430
MLS# WVJF2026304Listed by: GAIN REALTY


Protect your home and budget from life's surprises with an Assurant Home Warranty, backed by a partner that supports you through every step of homeownership. Explore Plans.
© 2023 - 2026 ERA Franchise Systems LLC. All rights reserved. ERA Franchise Systems LLC fully supports the principles of the Fair Housing Act and the Equal Opportunity Act. ERA, ERA Real Estate powered, and their respective logos are registered service marks of ERA Franchise Systems LLC. Each office is independently owned and operated.