
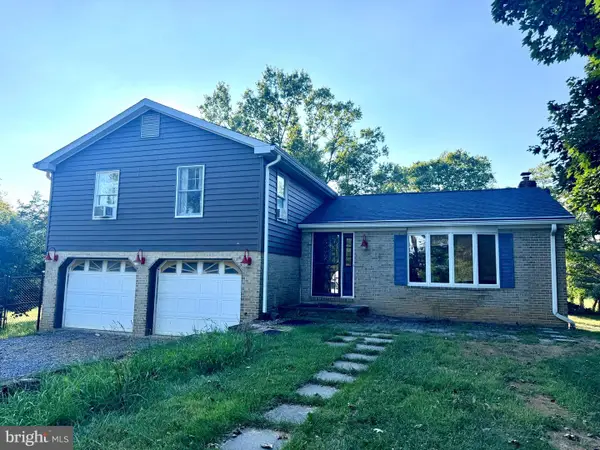
35 Fox Chase Ct, Kearneysville, WV 25430
Local realty services provided by:ERA Valley Realty
Listed by: charles c. shultz, christopher t payne
Office: path realty
MLS#:WVJF2025382
Source:BRIGHTMLS
Price summary
- Price:$329,900
- Price per sq. ft.:$257.73
About this home
Model Home Now for Sale – Over $80,000 in Builder Upgrades!
Don't miss this beautifully upgraded model home, situated on a spacious oversized lot and ready for immediate move-in.
This brand-new home features:
3 bedrooms
2 full bathrooms
Bright, open-concept floor plan
Optional 2-car garage available to be added by the builder
With over $80,000 in builder upgrades, this home offers exceptional quality, style, and value. For added peace of mind, the builder also includes a one-year builder's warranty.
Schedule your showing today and make this stunning new home yours!
Contact an agent
Home facts
- Year built:2025
- Subdivision & Development:FOX GLEN
- Listing ID #:WVJF2025382
- Added:54 day(s) ago
- Updated:September 06, 2026 at 01:49 PM
Rooms and interior
- Bedrooms:3
- Total bathrooms:2
- Full bathrooms:2
- Kitchen Description:Oven/Range - Electric, Refrigerator
- Living area:1,280 sq. ft.
Heating and cooling
- Cooling:Central A/C
- Heating:Central, Electric
Structure and exterior
- Roof:Shingle
- Year built:2025
- Building area:1,280 sq. ft.
- Lot area:0.71 Acres
- Architectural Style:Ranch/Rambler
- Levels:1 Story
Utilities
- Water:Public
Finances and disclosures
- Price:$329,900
- Price per sq. ft.:$257.73
Features and amenities
- Laundry features:Dryer - Electric, Washer
New listings near 35 Fox Chase Ct
- Coming Soon
 $625,000Coming Soon4 beds 3 baths2,856 sq. ft.
128 Sunflower Dr, KEARNEYSVILLE, WV 25430
MLS# WVJF2026254Listed by: RE/MAX REAL ESTATE GROUP - New
 $899,999Active4 beds 5 baths4,019 sq. ft.
Hite Rd #lot 4, KEARNEYSVILLE, WV 25430
MLS# WVJF2026304Listed by: GAIN REALTY - New
 $899,999Active4 beds 5 baths4,233 sq. ft.
Hite Rd #lot 1, KEARNEYSVILLE, WV 25430
MLS# WVJF2026282Listed by: GAIN REALTY - New
 $280,000Active4 beds 2 baths1,392 sq. ft.
32 Anvil Rd, KEARNEYSVILLE, WV 25430
MLS# WVJF2026242Listed by: CARDINAL REALTY GROUP INC. - New
 $340,000Active3 beds 1 baths1,684 sq. ft.
191 Whispering Echos Dr, KEARNEYSVILLE, WV 25430
MLS# WVJF2026058Listed by: REAL BROKER, LLC - New
 $449,900Active4 beds 4 baths1,962 sq. ft.
117 Blakely Rd, KEARNEYSVILLE, WV 25430
MLS# WVBE2054214Listed by: TOUCHSTONE REALTY, LLC - New
 $375,000Active3 beds 2 baths1,898 sq. ft.
678 Kearneysville Pike, KEARNEYSVILLE, WV 25430
MLS# WVJF2026080Listed by: PATH REALTY - New
 $550,000Active3 beds 2 baths1,536 sq. ft.
73 Doe Walk Ln, KEARNEYSVILLE, WV 25430
MLS# WVJF2025900Listed by: LONG & FOSTER REAL ESTATE, INC. - New
 $465,000Active3 beds 2 baths1,488 sq. ft.
164 Black Powder Ln, KEARNEYSVILLE, WV 25430
MLS# WVJF2024050Listed by: SAMSON PROPERTIES - New
 $849,900Active4.7 Acres
640 War Admiral Blvd, CHARLES TOWN, WV 25414
MLS# WVJF2026168Listed by: SAMSON PROPERTIES


Protect your home and budget from life's surprises with an Assurant Home Warranty, backed by a partner that supports you through every step of homeownership. Explore Plans.
© 2023 - 2026 ERA Franchise Systems LLC. All rights reserved. ERA Franchise Systems LLC fully supports the principles of the Fair Housing Act and the Equal Opportunity Act. ERA, ERA Real Estate powered, and their respective logos are registered service marks of ERA Franchise Systems LLC. Each office is independently owned and operated.