
284 Nottingham Blvd, Martinsburg, WV 25405
Local realty services provided by:Mountain Realty ERA Powered
284 Nottingham Blvd,Martinsburg, WV 25405
$325,000
- 3 Beds
- 2 Baths
- 1,300 sq. ft.
- Single family
- Active
Listed by: leah r realtor
Office: re/max roots
MLS#:WVBE2054098
Source:BRIGHTMLS
Price summary
- Price:$325,000
- Price per sq. ft.:$250
- Monthly HOA dues:$10
About this home
Welcome to 284 Nottingham Blvd, a beautifully maintained, single level 3 bedroom, 2 full bath home tucked away on a quiet, no through street development. From the charming front porch to the inviting outdoor living spaces, this home offers a wonderful combination of comfort, thoughtful updates, and everyday convenience.
Major recent improvements include a new roof (2025), new HVAC system (2024), water softener (2023), and hot water tank (2023), providing peace of mind for years to come.
Inside, the home features hardwood floors, skylights, and a vaulted living room ceiling, creating a bright, open, and welcoming atmosphere. The kitchen offers granite countertops, ample cabinetry, and a new electric range, making it both functional and inviting. A spacious laundry room adds even more convenience and includes a washer, dryer, and utility sink.
The Primary Suite offers a relaxing retreat with a private bath and sliding glass door that opens directly onto the back deck which is perfect for enjoying your morning coffee or unwinding at the end of the day.
Step outside and discover an impressive backyard. The flat, fully fenced yard features a spacious deck, shed, garden area, and firepit space, offering plenty of room for gatherings, outdoor activities, or simply enjoying a quiet evening at home.
Additional features include a one-car garage with generous storage space and a long driveway providing ample off street parking.
Conveniently located just minutes from shopping centers, grocery stores, and major commuter routes, including Route 9 and I-81, this home makes everyday living easy.
With its welcoming curb appeal, extensive recent updates, comfortable single-level layout, and exceptional outdoor space, 284 Nottingham Blvd is move-in ready and waiting for you to make it your home!...
Contact an agent
Home facts
- Year built:1998
- Subdivision & Development:DOUGLAS OAKS
- Listing ID #:WVBE2054098
- Added:5 day(s) ago
- Updated:September 06, 2026 at 01:49 PM
Rooms and interior
- Bedrooms:3
- Total bathrooms:2
- Full bathrooms:2
- Flooring:Hardwood
- Dining Description:Dining Area, Dining Room
- Bathrooms Description:Bathroom 2, Primary Bathroom
- Kitchen Description:Oven/Range - Electric, Pantry, Range Hood, Refrigerator, Upgraded Countertops, Water Heater
- Bedroom Description:Entry Level Bedroom, Primary Bedroom
- Living area:1,300 sq. ft.
Heating and cooling
- Cooling:Central A/C
- Heating:Baseboard - Electric, Heat Pump(s), Natural Gas
Structure and exterior
- Roof:Shingle
- Year built:1998
- Building area:1,300 sq. ft.
- Lot area:0.39 Acres
- Lot Features:Backs to Trees, Front Yard, Landscaping, Level, No Thru Street, Rear Yard, SideYard(s)
- Architectural Style:Ranch/Rambler
- Construction Materials:Stone, Vinyl Siding
- Exterior Features:Deck(s), Exterior Lighting, Porch(es), Roof, Secure Storage
- Foundation Description:Crawl Space
- Levels:1 Story
Utilities
- Water:Public
- Sewer:Public Sewer
Finances and disclosures
- Price:$325,000
- Price per sq. ft.:$250
- Tax amount:$1,426 (2026)
Features and amenities
- Laundry features:Dryer, Laundry, Washer
- Amenities:Ceiling Fan(s), Skylight(s), Water Treat System
Parking
- Parking description:Additional Storage Area, Asphalt Driveway, Attached Garage, Garage - Front Entry, Inside Access, Private
- Garage:Yes
- Garage spaces:1
New listings near 284 Nottingham Blvd
- Coming Soon
 $550,000Coming Soon5 beds 4 baths3,783 sq. ft.
112 Fargo Ln, MARTINSBURG, WV 25403
MLS# WVBE2054262Listed by: MARKETPLACE REALTY - Coming Soon
 $305,000Coming Soon3 beds 2 baths1,242 sq. ft.
118 Wren St N, MARTINSBURG, WV 25405
MLS# WVBE2054246Listed by: YOUNG & ASSOCIATES - Coming Soon
 $295,000Coming Soon3 beds 2 baths1,300 sq. ft.
86 Fletcher Ct, MARTINSBURG, WV 25404
MLS# WVBE2054174Listed by: WEICHERT REALTORS - BLUE RIBBON - Coming Soon
 $339,000Coming Soon3 beds 2 baths999 sq. ft.
173 Crestview Dr, MARTINSBURG, WV 25405
MLS# WVBE2054192Listed by: PEARSON SMITH REALTY, LLC - Coming SoonOpen Sat, 9 to 11am
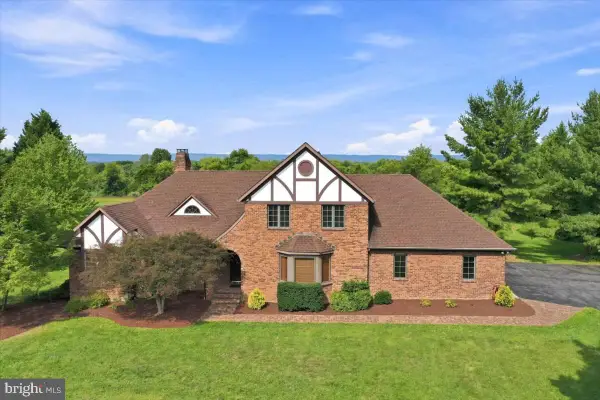 $689,000Coming Soon3 beds 3 baths4,653 sq. ft.
185 Goshen Ln, MARTINSBURG, WV 25404
MLS# WVBE2054202Listed by: KELLER WILLIAMS REALTY ADVANTAGE - Coming Soon
 $280,000Coming Soon2 beds 1 baths1,018 sq. ft.
424 S Tennessee Ave, MARTINSBURG, WV 25401
MLS# WVBE2054172Listed by: LONG & FOSTER REAL ESTATE, INC. - Coming Soon
 $275,000Coming Soon3 beds 4 baths2,252 sq. ft.
134 Raphael Ct, MARTINSBURG, WV 25403
MLS# WVBE2054130Listed by: THE KW COLLECTIVE - Coming Soon
 $525,000Coming Soon5 beds 4 baths3,271 sq. ft.
524 W Germantown Way, MARTINSBURG, WV 25403
MLS# WVBE2053936Listed by: LONG & FOSTER REAL ESTATE, INC. - Coming Soon
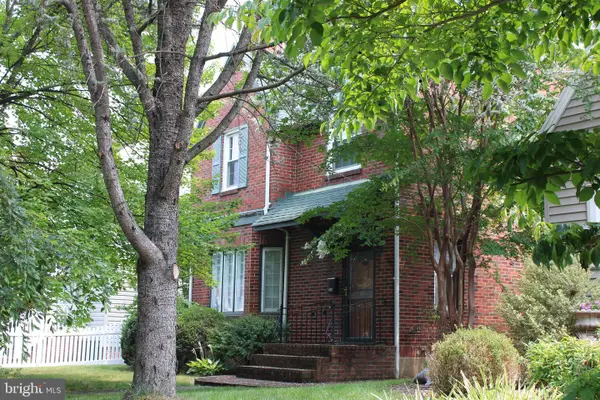 $350,000Coming Soon-- beds 1 baths2,128 sq. ft.
121 N Tennesse Avenue, MARTINSBURG, WV 25401
MLS# WVBE2052940Listed by: INTEGRITY REALTY LLC - Coming Soon
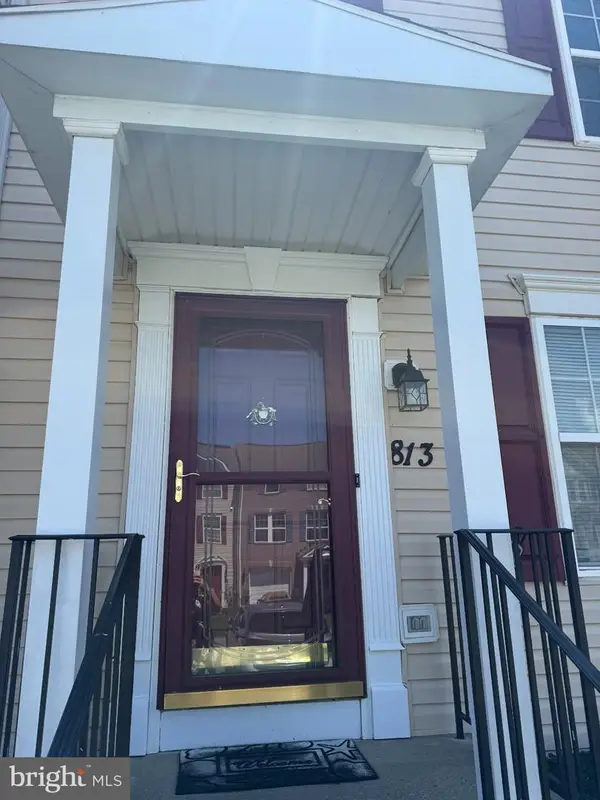 $274,900Coming Soon3 beds 3 baths2,500 sq. ft.
813 Desota Way, MARTINSBURG, WV 25401
MLS# WVBE2053472Listed by: SAMSON PROPERTIES


Protect your home and budget from life's surprises with an Assurant Home Warranty, backed by a partner that supports you through every step of homeownership. Explore Plans.
© 2023 - 2026 ERA Franchise Systems LLC. All rights reserved. ERA Franchise Systems LLC fully supports the principles of the Fair Housing Act and the Equal Opportunity Act. ERA, ERA Real Estate powered, and their respective logos are registered service marks of ERA Franchise Systems LLC. Each office is independently owned and operated.