
55 Thornberry Dr W, Martinsburg, WV 25403
Local realty services provided by:ERA Valley Realty
55 Thornberry Dr W,Martinsburg, WV 25403
$248,000
- 3 Beds
- 3 Baths
- 1,600 sq. ft.
- Townhouse
- Pending
Listed by: matthew p ridgeway
Office: re/max real estate group
MLS#:WVBE2054022
Source:BRIGHTMLS
Price summary
- Price:$248,000
- Price per sq. ft.:$155
- Monthly HOA dues:$21.83
About this home
With $500 down and up to $36,500 in down payment and closing cost assistance for qualifying buyers (Homebuyer Assistance Program + West Virginia Housing Development Fund), possible payment of $1,289.46 (principal + interest at 5.79% for 30 years). This beautifully designed three-level townhome has been a successful rental and offers an excellent opportunity for an investor, while its spacious layout and comfortable living spaces make it equally appealing as a primary residence. The lower level features a convenient one-car garage, a large recreation room, and a laundry closet with built-in shelving, providing excellent storage and flexible living space. The main level welcomes you with a spacious kitchen featuring raised-panel cabinetry, stainless steel appliances, and a pantry, opening to a dining area with ample room for a table and a stylish decorative light fixture. A wall of windows fills the space with abundant natural light, while a glass-paned door leads to the rear deck and stairs descending to the peaceful, tree-lined rear yard. Beyond the kitchen, the generously sized living room offers hardwood floors, a ceiling fan, and large windows that continue the home's bright and inviting feel. A convenient powder room with a pedestal sink completes the main level. Upstairs, two generously sized bedrooms feature comfortable carpeting and share a hall bath with a single-bowl vanity and tub/shower. The spacious primary suite is a relaxing retreat with a vaulted ceiling, carpeting, ceiling fan, walk-in closet, and private ensuite bath featuring a single-bowl vanity and tub/shower. With three finished levels, abundant natural light, outdoor space, a garage, and a flexible floor plan, this townhome combines practicality and comfort in a home that is ready to continue its success as a rental or welcome its next owner as a primary residence....
Contact an agent
Home facts
- Year built:2000
- Subdivision & Development:LAUREL RIDGE
- Listing ID #:WVBE2054022
- Added:8 day(s) ago
- Updated:September 06, 2026 at 07:38 AM
Rooms and interior
- Bedrooms:3
- Total bathrooms:3
- Full bathrooms:2
- Half bathrooms:1
- Dining Description:Dining Room
- Bathrooms Description:Bathroom 2, Half Bath, Primary Bathroom
- Kitchen Description:Dishwasher, Refrigerator, Stove
- Bedroom Description:Primary Bedroom
- Basement:Yes
- Basement Description:Fully Finished, Partial
- Living area:1,600 sq. ft.
Heating and cooling
- Cooling:Central A/C
- Heating:Electric, Heat Pump(s)
Structure and exterior
- Roof:Asphalt
- Year built:2000
- Building area:1,600 sq. ft.
- Lot area:0.04 Acres
- Lot Features:Backs to Trees, Rear Yard
- Architectural Style:Colonial
- Construction Materials:Vinyl Siding
- Exterior Features:Deck(s)
- Foundation Description:Slab
- Levels:3 Story
Utilities
- Water:Public
- Sewer:Public Sewer
Finances and disclosures
- Price:$248,000
- Price per sq. ft.:$155
- Tax amount:$2,622 (2026)
Features and amenities
- Laundry features:Hookup, Laundry
Parking
- Parking description:Asphalt Driveway, Attached Garage, Built In, Garage - Front Entry, Garage Door Opener, Inside Access
- Garage:Yes
- Garage spaces:1
New listings near 55 Thornberry Dr W
- Coming Soon
 $550,000Coming Soon5 beds 4 baths3,783 sq. ft.
112 Fargo Ln, MARTINSBURG, WV 25403
MLS# WVBE2054262Listed by: MARKETPLACE REALTY - Coming Soon
 $305,000Coming Soon3 beds 2 baths1,242 sq. ft.
118 Wren St N, MARTINSBURG, WV 25405
MLS# WVBE2054246Listed by: YOUNG & ASSOCIATES - Coming Soon
 $295,000Coming Soon3 beds 2 baths1,300 sq. ft.
86 Fletcher Ct, MARTINSBURG, WV 25404
MLS# WVBE2054174Listed by: WEICHERT REALTORS - BLUE RIBBON - Coming Soon
 $339,000Coming Soon3 beds 2 baths999 sq. ft.
173 Crestview Dr, MARTINSBURG, WV 25405
MLS# WVBE2054192Listed by: PEARSON SMITH REALTY, LLC - Coming SoonOpen Sat, 9 to 11am
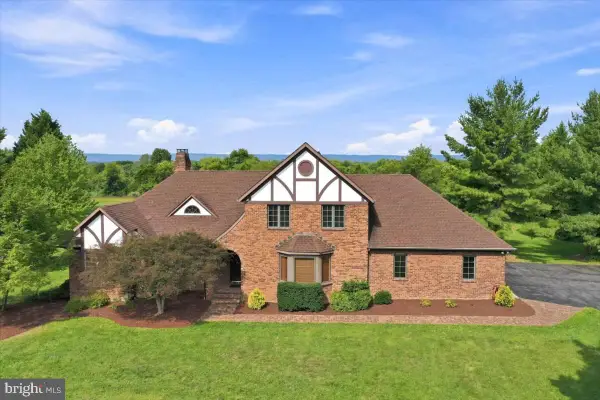 $689,000Coming Soon3 beds 3 baths4,653 sq. ft.
185 Goshen Ln, MARTINSBURG, WV 25404
MLS# WVBE2054202Listed by: KELLER WILLIAMS REALTY ADVANTAGE - Coming Soon
 $280,000Coming Soon2 beds 1 baths1,018 sq. ft.
424 S Tennessee Ave, MARTINSBURG, WV 25401
MLS# WVBE2054172Listed by: LONG & FOSTER REAL ESTATE, INC. - Coming Soon
 $275,000Coming Soon3 beds 4 baths2,252 sq. ft.
134 Raphael Ct, MARTINSBURG, WV 25403
MLS# WVBE2054130Listed by: THE KW COLLECTIVE - Coming Soon
 $525,000Coming Soon5 beds 4 baths3,271 sq. ft.
524 W Germantown Way, MARTINSBURG, WV 25403
MLS# WVBE2053936Listed by: LONG & FOSTER REAL ESTATE, INC. - Coming Soon
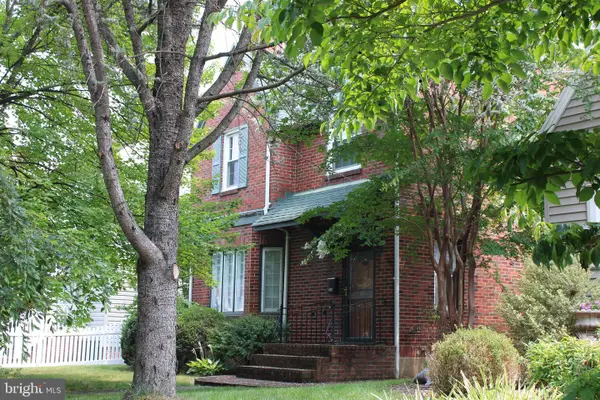 $350,000Coming Soon-- beds 1 baths2,128 sq. ft.
121 N Tennesse Avenue, MARTINSBURG, WV 25401
MLS# WVBE2052940Listed by: INTEGRITY REALTY LLC - Coming Soon
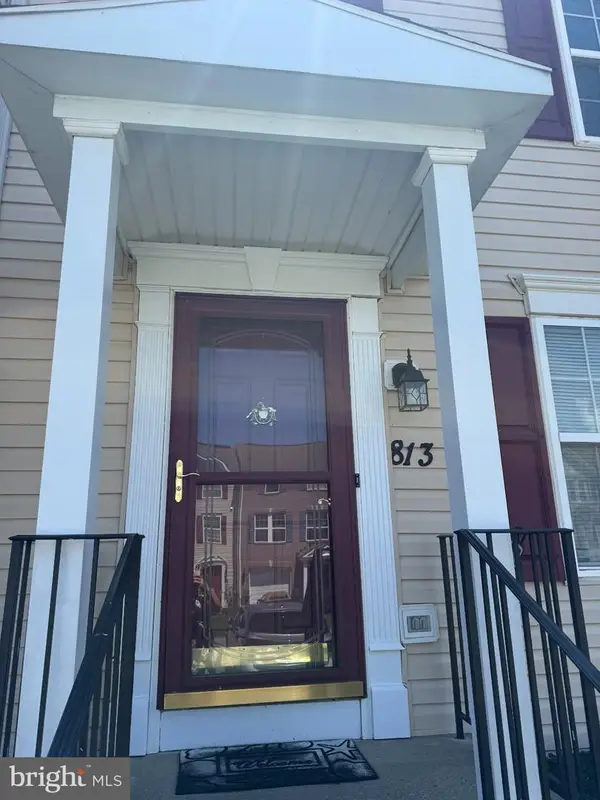 $274,900Coming Soon3 beds 3 baths2,500 sq. ft.
813 Desota Way, MARTINSBURG, WV 25401
MLS# WVBE2053472Listed by: SAMSON PROPERTIES


Protect your home and budget from life's surprises with an Assurant Home Warranty, backed by a partner that supports you through every step of homeownership. Explore Plans.
© 2023 - 2026 ERA Franchise Systems LLC. All rights reserved. ERA Franchise Systems LLC fully supports the principles of the Fair Housing Act and the Equal Opportunity Act. ERA, ERA Real Estate powered, and their respective logos are registered service marks of ERA Franchise Systems LLC. Each office is independently owned and operated.