
N6100 Evergreen DRIVE, Elkhorn, WI 53121
Local realty services provided by:ERA MyPro Realty
N6100 Evergreen DRIVE,Elkhorn, WI 53121
$494,500
- 3 Beds
- 2 Baths
- - sq. ft.
- Single family
- Sold
Listed by: haley burlage
Office: era mypro realty
MLS#:1904827
Source:Metro MLS
Sorry, we are unable to map this address
Price summary
- Price:$494,500
About this home
Located on a serene half-acre lot overlooking the South Course at Evergreen Country Club, this stunning split ranch home offers both comfort and elegance. Hardwood floors flow throughout most of the main level, including a spacious living room and bright sunroom with golf course views. The chef's kitchen features granite countertops, ample cabinetry, and a cozy breakfast nook with sliding doors to the patio. A formal dining room with vaulted ceilings adds sophistication. The master suite includes a walk-in closet and a luxurious bath with a large tub, walk-in shower, and double vanity. Two large bedrooms and a second bath complete the main floor. A partially finished basement with plumbing for a third bath and egress windows provides great potential. New roof in 2021.
Contact an agent
Home facts
- Year built:1997
- Listing ID #:1904827
- Added:545 day(s) ago
- Updated:July 13, 2025 at 06:59 AM
Rooms and interior
- Bedrooms:3
- Total bathrooms:2
- Full bathrooms:2
- Flooring:Wood or Sim.Wood Floors
- Dining Description:On Main Level
- Bathrooms Description:Ceramic Tile, Master Bedroom Bath, Master Bedroom Bath: Tub/No Shower, Master Bedroom Bath: Walk-In Shower, Shower Over Tub, Shower Stall, Stubbed For Bathroom on Lower, Tub Only
- Kitchen Description:Dishwasher, Microwave, On Main Level, Oven, Range, Refrigerator
- Bedroom Description:Master Bedroom On Main Level, Walk-In Closet(s)
- Basement Description:8'+ Ceiling, Full, Partially Finished, Sump Pump
Heating and cooling
- Cooling:Central Air, Forced Air
- Heating:Forced Air, Natural Gas
Structure and exterior
- Year built:1997
- Architectural Style:Ranch
- Construction Materials:Brick, Brick/Stone, Vinyl
- Exterior Features:Deck, Patio
- Levels:1 Story
Schools
- High school:Elkhorn Area
- Middle school:Elkhorn Area
- Elementary school:Tibbets
Utilities
- Water:Well
- Sewer:Municipal Sewer
Finances and disclosures
- Price:$494,500
- Tax amount:$5,043 (2024)
Features and amenities
- Appliances:Dishwasher, Microwave, Oven, Range, Refrigerator, Washer
- Laundry features:Dryer, Washer
- Amenities:Cable/Satellite Available, Cathedral/Vaulted Ceiling, High Speed Internet, Skylight(s), Water Softener
Parking
- Parking description:2 Car Garage, Garage - Attached, Garage Opener Included
- Garage spaces:2
New listings near N6100 Evergreen DRIVE
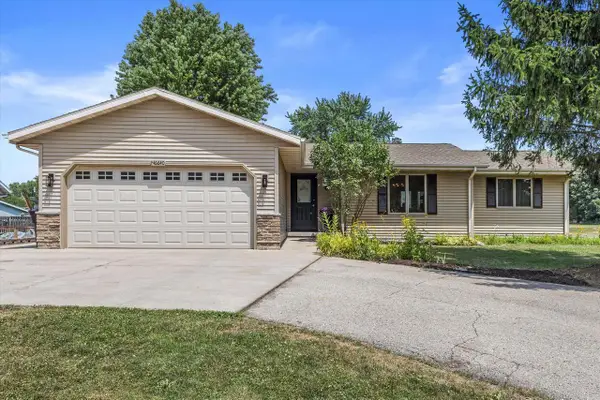 $375,000Active4 beds 3 baths2,915 sq. ft.
N6640 Laural ROAD, Elkhorn, WI 53121
MLS# 1972670Listed by: KELLER WILLIAMS THRIVE-KENOSHA- New
 $325,000Active3 beds 2 baths1,604 sq. ft.
213 E Centralia STREET, Elkhorn, WI 53121
MLS# 1972536Listed by: KELLER WILLIAMS-MNS WAUWATOSA - Open Sun, 12 to 2pmNew
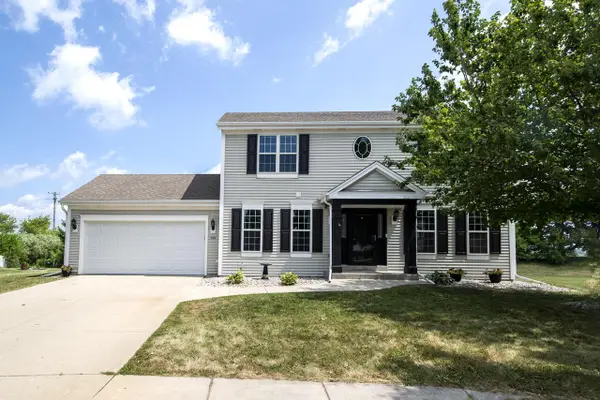 $434,900Active4 beds 3 baths1,864 sq. ft.
914 Michael COURT, Elkhorn, WI 53121
MLS# 1972478Listed by: FIRST WEBER INC - BROOKFIELD  $215,000Pending2 beds 2 baths1,142 sq. ft.
210 E Remer ROAD #101, Elkhorn, WI 53121
MLS# 1972247Listed by: THE REAL ESTATE STUDIO-ELKHORN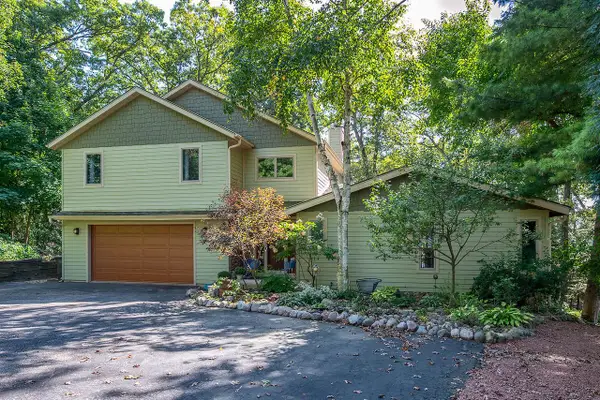 $659,900Active4 beds 5 baths2,900 sq. ft.
W5594 Briarwood ROAD, Elkhorn, WI 53121
MLS# 1971729Listed by: DREAM REALTY LLC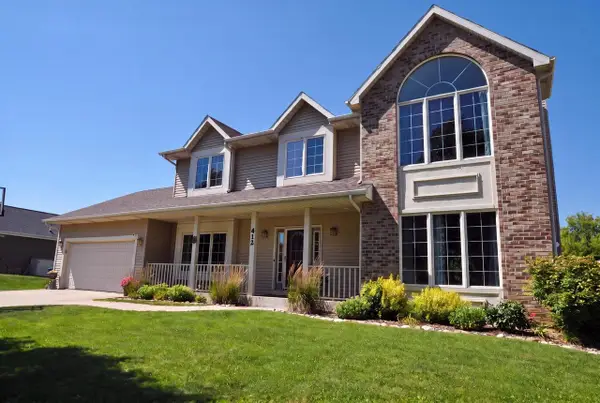 $479,900Pending4 beds 4 baths2,550 sq. ft.
412 E Grant STREET, Elkhorn, WI 53121
MLS# 1971687Listed by: KARMICHAEL REALTY LLC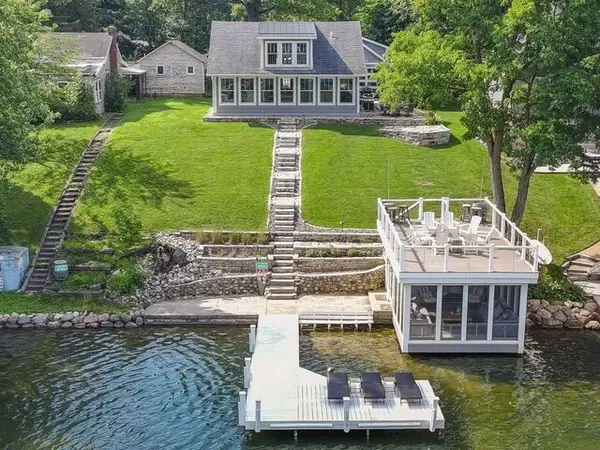 $1,998,700Pending2 beds 3 baths2,481 sq. ft.
N7627 Pleasant Pt CIRCLE, Elkhorn, WI 53121
MLS# 1971061Listed by: @PROPERTIES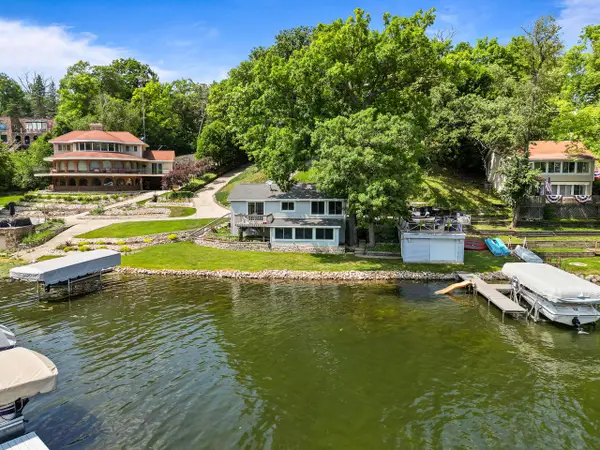 $1,100,000Pending3 beds 3 baths1,114 sq. ft.
W5501 Rocky ROAD, Elkhorn, WI 53121
MLS# 1970946Listed by: COMPASS WISCONSIN-LAKE GENEVA- Open Sat, 10:30am to 12pm
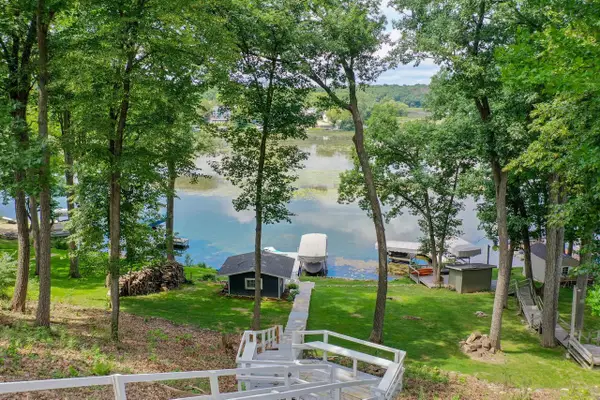 $1,650,000Active4 beds 3 baths3,400 sq. ft.
W5610 Cool Hill DRIVE, Elkhorn, WI 53121
MLS# 1970601Listed by: DOERING & CO REAL ESTATE, LLC 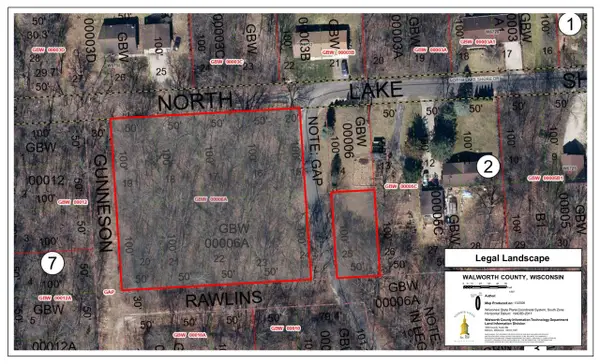 $64,900Active1.12 Acres
Lt16-23 N LAKESHORE DRIVE, Elkhorn, WI 53121
MLS# 1970267Listed by: REALTY EXECUTIVES INTEGRITY-EAST TROY


Protect your home and budget from life's surprises with an Assurant Home Warranty, backed by a partner that supports you through every step of homeownership. Explore Plans.
© 2023 - 2026 ERA Franchise Systems LLC. All rights reserved. ERA Franchise Systems LLC fully supports the principles of the Fair Housing Act and the Equal Opportunity Act. ERA, ERA Real Estate powered, and their respective logos are registered service marks of ERA Franchise Systems LLC. Each office is independently owned and operated.