
652 PRESERVE WAY, Hoover, AL 35226
Local realty services provided by:ERA King Real Estate Company, Inc.
Listed by: dave patton
Office: keller williams realty hoover
MLS#:21453402
Source:AL_BAMLS
Price summary
- Price:$579,900
- Price per sq. ft.:$336.96
About this home
Charming single-story home on a quiet tree-lined street in The Preserve, one of Hoover's most beautiful and desirable communities. This 3 BR, 2BA home features gorgeous trim work, open living area with vaulted ceiling, large kitchen with island and lots of counter space, real wood floors throughout, and an ideal floor plan for easy living. Huge covered side porch provides privacy and lots of room for entertaining or relaxing. 2 car rear-entry garage plus a covered carport. Well maintained with over $80K in upgrades and move-in ready. A beautiful home in a unique, peaceful neighborhood where resale prices average over $900,000. Some virtual furniture staging shown in living room image.
Contact an agent
Home facts
- Year built:2007
- Listing ID #:21453402
- Added:97 day(s) ago
- Updated:August 24, 2026 at 02:34 PM
Rooms and interior
- Bedrooms:3
- Total bathrooms:2
- Full bathrooms:2
- Flooring:Hardwood
- Dining Description:Dining Room
- Bathrooms Description:Jetted Tub, Separate Shower, Separate Vanities, Tub/Shower Combo
- Kitchen Description:Breakfast Bar, Cooktop-Gas, Dishwasher Built-In, Disposal, Eating Area, Freezer, Ice Maker Built-In, Island, Microwave Built-In, Oven-Gas, Pantry, Refrigerator, Self-Cleaning, Some Stainless Appliances, Stone Counter, Stove-Gas
- Bedroom Description:Walk-In Closets
- Living area:1,721 sq. ft.
Heating and cooling
- Cooling:Central
- Heating:Forced Air, Gas Heat
Structure and exterior
- Year built:2007
- Building area:1,721 sq. ft.
- Lot Features:Interior Lot, Some Trees, Subdivision
- Construction Materials:Siding-Hardiplank
- Exterior Features:Covered Patio, Fenced Yard, Porch, Sprinkler System
- Foundation Description:Slab
- Levels:1 Story
Schools
- High school:HOOVER
- Middle school:SIMMONS, IRA F
- Elementary school:GWIN
Utilities
- Water:Public Water
- Sewer:Sewer Connected
Finances and disclosures
- Price:$579,900
- Price per sq. ft.:$336.96
Features and amenities
- Appliances:Cooktop - Gas, Dishwasher Built-In, Disposal, Microwave Built-In, Oven - Gas, Refrigerator, Some Stainless Appliances, Stove - Gas
- Laundry features:Dryer-Electric, Laundry in Middle Level, Washer Hookup
- Amenities:Cathedral/Vaulted, Crown Molding, Pull-Down Attic, Recess Lighting, Security System, Smooth Ceilings, Sprinkler System, Trey Ceilings
- Pool features:Cleaning System, Community, In-Ground, Perimeter Fencing, Pool
Parking
- Parking description:Attached, Carport 1 Car
- Garage spaces:2
- Carport spaces:1
New listings near 652 PRESERVE WAY
 $315,825Pending3 beds 3 baths2,231 sq. ft.
1241 TAILWINDS DRIVE, Bessemer, AL 35022
MLS# 21463006Listed by: SDH ALABAMA LLC- New
 $999,900Active6 beds 6 baths6,274 sq. ft.
1372 LEGACY DRIVE, Hoover, AL 35242
MLS# 21462961Listed by: BARNES & ASSOCIATES - New
 $589,000Active3 beds 2 baths2,101 sq. ft.
9016 STEVEN STREET, Hoover, AL 35244
MLS# 21462936Listed by: ARC REALTY - HOOVER - New
 $338,000Active3 beds 2 baths2,164 sq. ft.
242 RUSSET WOODS DRIVE, Hoover, AL 35244
MLS# 21462927Listed by: EXIT REALTY CAHABA - Open Sun, 2 to 4pmNew
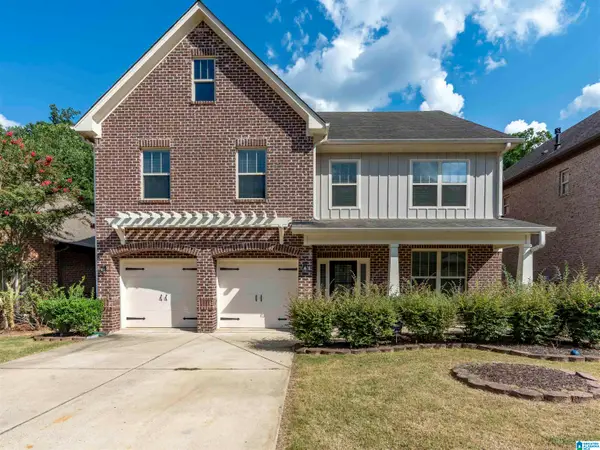 $485,000Active4 beds 3 baths2,965 sq. ft.
5460 PARK SIDE CIRCLE, Hoover, AL 35244
MLS# 21462835Listed by: EXP REALTY, LLC CENTRAL 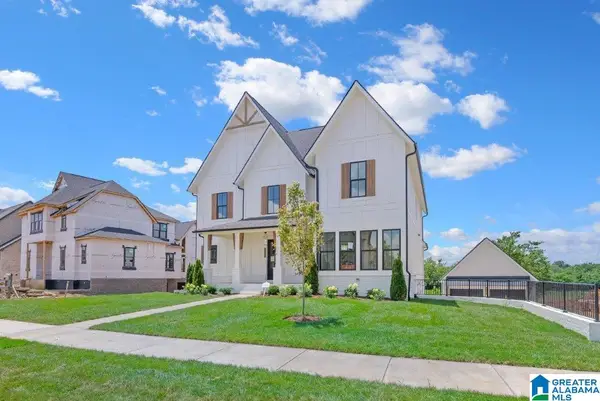 $1,155,950Pending7 beds 6 baths5,012 sq. ft.
1537 OLIVEWOOD DRIVE, Hoover, AL 35244
MLS# 21462842Listed by: SB DEV CORP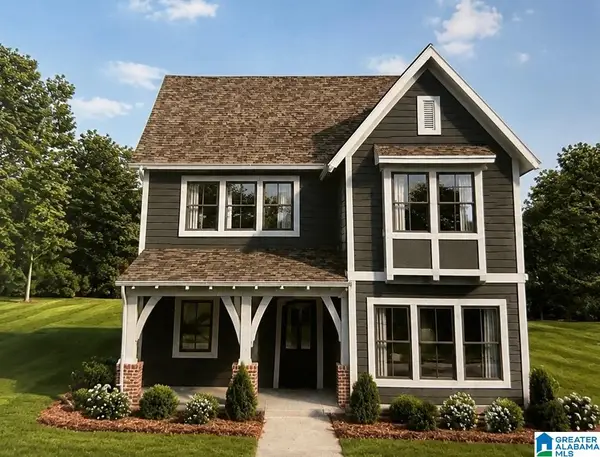 $562,000Pending4 beds 3 baths2,485 sq. ft.
1505 OLIVEWOOD DRIVE, Hoover, AL 35244
MLS# 21462843Listed by: SB DEV CORP- New
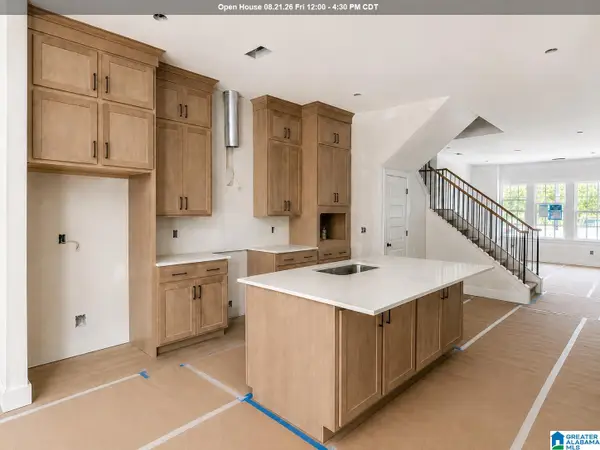 $499,580Active4 beds 3 baths2,241 sq. ft.
754 RIVERWALK DRIVE, Hoover, AL 35244
MLS# 21462838Listed by: SB DEV CORP - New
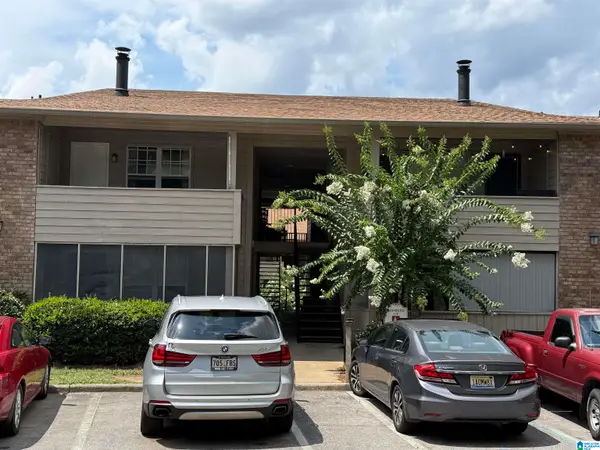 $179,900Active3 beds 2 baths1,414 sq. ft.
1310 PATTON CREEK DRIVE, Hoover, AL 35226
MLS# 21462805Listed by: ZINVESTOR PROPERTIES, LLC - New
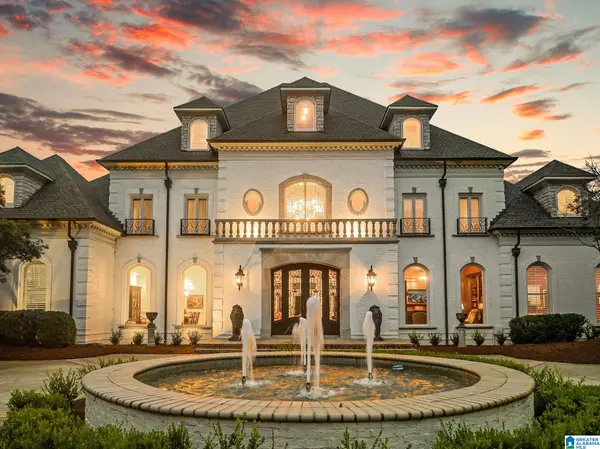 $2,690,000Active8 beds 8 baths12,040 sq. ft.
4506 HIGH COURT CIRCLE, Hoover, AL 35242
MLS# 21462792Listed by: REAL BROKER LLC


Protect your home and budget from life's surprises with an Assurant Home Warranty, backed by a partner that supports you through every step of homeownership. Explore Plans.
© 2023 - 2026 ERA Franchise Systems LLC. All rights reserved. ERA Franchise Systems LLC fully supports the principles of the Fair Housing Act and the Equal Opportunity Act. ERA, ERA Real Estate powered, and their respective logos are registered service marks of ERA Franchise Systems LLC. Each office is independently owned and operated.