
200 GRANDE VIEW LANE, Maylene, AL 35114
Local realty services provided by:ERA Waldrop Real Estate
200 GRANDE VIEW LANE,Maylene, AL 35114
$379,900
- 4 Beds
- 3 Baths
- 2,901 sq. ft.
- Single family
- Pending
Listed by: lashunda mcduffie
Office: ixl real estate llc.
MLS#:21462526
Source:AL_BAMLS
Price summary
- Price:$379,900
- Price per sq. ft.:$130.95
About this home
Welcome home to your spacious 4-bedroom, 3-bath home in Grande View Estates. FMFL Expires 9/17/2026, First Look properties are sold exclusively to buyers who intend to live in the property or Approved Entities. Home inspection(s) are intended solely for the buyer’s informational purposes. All property information, including but not limited to room count, square footage, features, condition, utilities, redemption period, and lot information are estimates. Buyer and buyer’s agent must verify all information. Seller and agents make no representations and are held harmless for any errors/omissions. All information deemed reliable but not guaranteed.
Contact an agent
Home facts
- Year built:1999
- Listing ID #:21462526
- Added:42 day(s) ago
- Updated:September 30, 2026 at 08:23 AM
Rooms and interior
- Bedrooms:4
- Total bathrooms:3
- Full bathrooms:3
- Flooring:Carpet, Hardwood, Tile Floor
- Dining Description:Dining Room
- Bathrooms Description:Separate Shower, Separate Vanities
- Kitchen Description:Dishwasher Built-In, Stone Counter, Stove-Gas
- Bedroom Description:Walk-In Closets
- Basement Description:All Finished, Daylight Basement, Full Basement
- Living area:2,901 sq. ft.
Heating and cooling
- Cooling:Central
- Heating:Central
Structure and exterior
- Year built:1999
- Building area:2,901 sq. ft.
- Lot area:0.39 Acres
- Construction Materials:3 Sides Brick, Siding-Vinyl
- Exterior Features:Open Deck
- Foundation Description:Basement
- Levels:2 Stories
Schools
- High school:THOMPSON
- Middle school:THOMPSON
- Elementary school:CREEK VIEW
Utilities
- Water:Public Water
- Sewer:Sewer Connected
Finances and disclosures
- Price:$379,900
- Price per sq. ft.:$130.95
Features and amenities
- Appliances:Dishwasher Built-In, Stove - Gas
- Laundry features:Dryer-Electric, Laundry in Middle Level, Utility Sink, Washer Hookup
- Amenities:Bay Window, Crown Molding, Pull-Down Attic, Recess Lighting, Smooth Ceilings, Trey Ceilings
Parking
- Parking description:Attached, Driveway Parking
- Garage spaces:2
New listings near 200 GRANDE VIEW LANE
- New
 $35,000Active0.52 Acres
185 SWEETBAY DRIVE, Maylene, AL 35114
MLS# 21466276Listed by: RE/MAX REALTY BROKERS - New
 $312,900Active3 beds 3 baths2,120 sq. ft.
121 CEDAR GROVE PARKWAY, Maylene, AL 35114
MLS# 21466152Listed by: KELLER WILLIAMS - New
 $490,000Active5 beds 4 baths3,401 sq. ft.
103 BIG OAK DRIVE, Maylene, AL 35114
MLS# 21465932Listed by: KELLER WILLIAMS HOMEWOOD - New
 $515,000Active6 beds 5 baths4,363 sq. ft.
117 BIG OAK DRIVE, Maylene, AL 35114
MLS# 21465610Listed by: EXIT ROYAL REALTY - New
 $299,900Active3 beds 2 baths1,451 sq. ft.
604 HIDDEN BROOK TRAIL, Maylene, AL 35114
MLS# 21465533Listed by: KELLER WILLIAMS METRO SOUTH 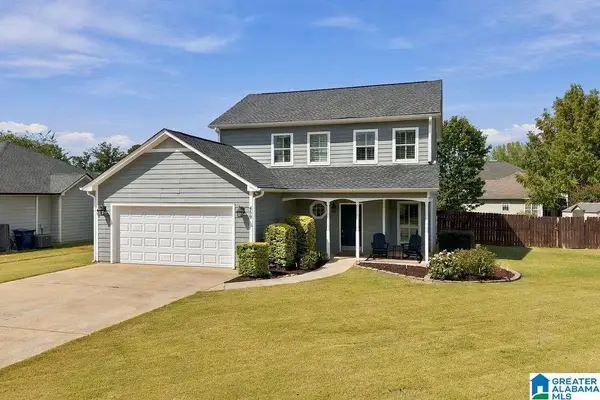 $308,000Active3 beds 3 baths1,760 sq. ft.
459 CEDAR GROVE LANE, Maylene, AL 35114
MLS# 21464691Listed by: KELLER WILLIAMS REALTY HOOVER $299,000Active3 beds 2 baths1,612 sq. ft.
125 CARRIAGE DRIVE, Maylene, AL 35114
MLS# 21463731Listed by: ARC REALTY - HOOVER $234,200Active3 beds 3 baths1,860 sq. ft.
224 REDWOOD DRIVE, Maylene, AL 35114
MLS# 21463228Listed by: EXIT REALTY SOUTHERN SELECT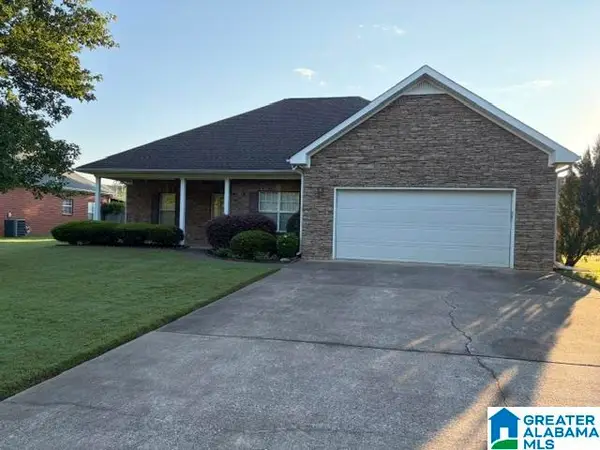 $305,000Active3 beds 2 baths1,744 sq. ft.
220 VICTORIA STATION, Maylene, AL 35114
MLS# 21463102Listed by: ALL STAR REALTY


Protect your home and budget from life's surprises with an Assurant Home Warranty, backed by a partner that supports you through every step of homeownership. Explore Plans.
© 2023 - 2026 ERA Franchise Systems LLC. All rights reserved. ERA Franchise Systems LLC fully supports the principles of the Fair Housing Act and the Equal Opportunity Act. ERA, ERA Real Estate powered, and their respective logos are registered service marks of ERA Franchise Systems LLC. Each office is independently owned and operated.