
7391 GRISTMILL COURT, McCalla, AL 35111
Local realty services provided by:ERA King Real Estate Company, Inc.
Listed by: makeia wynn
Office: visions realty
MLS#:21458303
Source:AL_BAMLS
Price summary
- Price:$379,000
- Price per sq. ft.:$143.45
About this home
This beautiful home is waiting for its new owners...YOU! Fresh opportunity in one of McCalla's most desirable neighborhoods! If you've been waiting for the perfect combination of space, style, and value, this is it. Located at 7391 Gristmill Ct, this beautiful 4-bedroom, 3.5 bath home offers nearly 3,000 square feet of thoughtfully designed living space on a large lot in a cul-de-sac. Plenty of space indoors and out! Great for entertaining. To make this home more appealing the seller is offering a flooring allowance. You, the buyer, will have a chance to personalize your new space. Call your favorite agent today for your private showing.
Contact an agent
Home facts
- Year built:2021
- Listing ID #:21458303
- Added:39 day(s) ago
- Updated:August 16, 2026 at 02:39 PM
Rooms and interior
- Bedrooms:4
- Total bathrooms:4
- Full bathrooms:3
- Half bathrooms:1
- Flooring:Vinyl
- Bathrooms Description:Garden Tub, Separate Shower, Separate Vanities
- Kitchen Description:Dishwasher Built-In, Stove-Electric, Tile Counter
- Bedroom Description:Walk-In Closets
- Living area:2,642 sq. ft.
Heating and cooling
- Cooling:Electric
- Heating:Electric
Structure and exterior
- Year built:2021
- Building area:2,642 sq. ft.
- Lot area:0.34 Acres
- Construction Materials:1 Side Brick
- Foundation Description:Slab
- Levels:2 Stories
Schools
- High school:MCADORY
- Middle school:MCADORY
- Elementary school:MCCALLA ELEMENTARY
Utilities
- Water:Public Water
- Sewer:Sewer Connected
Finances and disclosures
- Price:$379,000
- Price per sq. ft.:$143.45
Features and amenities
- Appliances:Dishwasher Built-In, Stove - Electric
- Laundry features:Dryer-Electric, Laundry in Middle Level, Washer Hookup
- Amenities:Pull-Down Attic, Recess Lighting, Security System, Trey Ceilings, Walk-up Attic
Parking
- Parking description:Driveway Parking
- Garage spaces:3
New listings near 7391 GRISTMILL COURT
- New
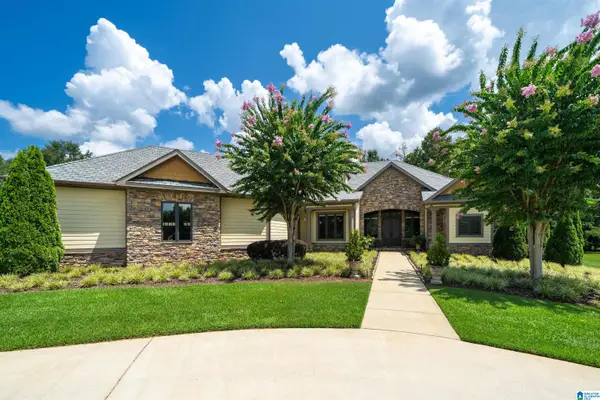 $795,000Active3 beds 3 baths2,781 sq. ft.
6300 POCAHONTAS ROAD, Bessemer, AL 35022
MLS# 21462261Listed by: IRON CITY REALTY, LLC - New
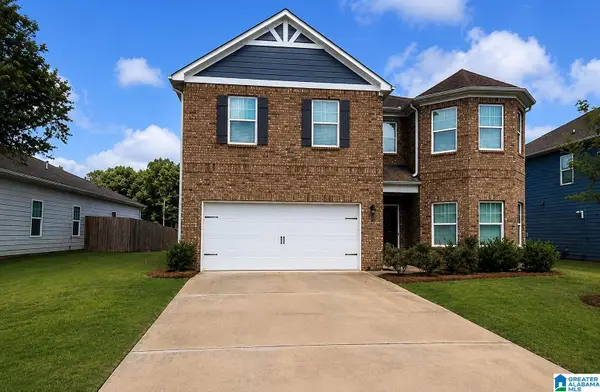 $384,900Active5 beds 4 baths3,442 sq. ft.
6201 WOODBROOK LANE, Mccalla, AL 35111
MLS# 21462210Listed by: IXL REAL ESTATE LLC - New
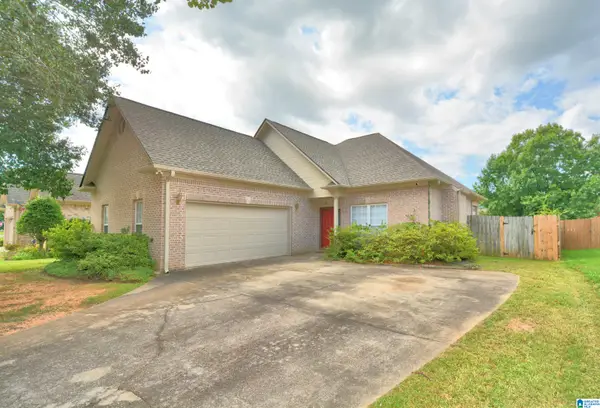 $259,900Active3 beds 2 baths1,467 sq. ft.
4541 RIVERBIRCH CIRCLE, Bessemer, AL 35022
MLS# 21462004Listed by: KELLER WILLIAMS REALTY VESTAVIA - New
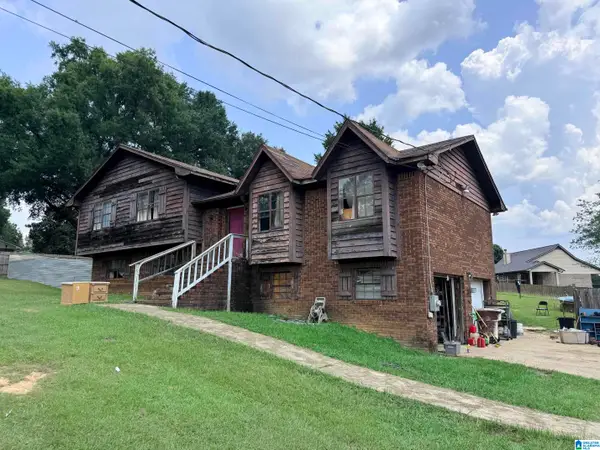 $149,900Active4 beds 2 baths2,183 sq. ft.
6710 HARPERS DAIRY LOOP, Bessemer, AL 35022
MLS# 21461893Listed by: A SQUARED PROPERTIES, LLC - Open Sun, 2 to 4pmNew
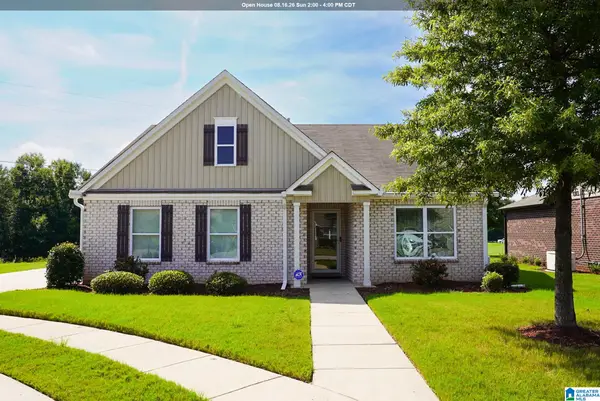 $276,000Active3 beds 2 baths1,639 sq. ft.
4678 BROOKSHIRE LANE, Bessemer, AL 35022
MLS# 21461726Listed by: REALTYSOUTH-OTM-ACTON RD 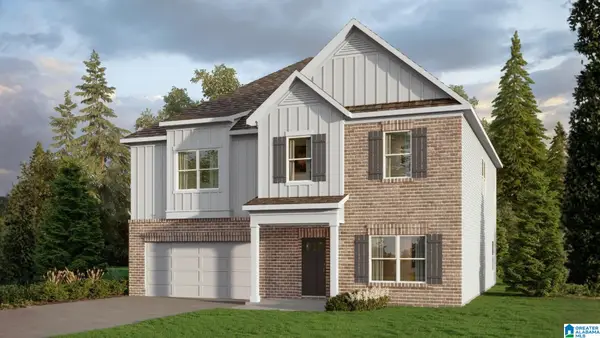 $429,900Pending5 beds 3 baths3,233 sq. ft.
5409 SHADY MAPLE DRIVE, Bessemer, AL 35022
MLS# 21461682Listed by: DHI REALTY OF ALABAMA- New
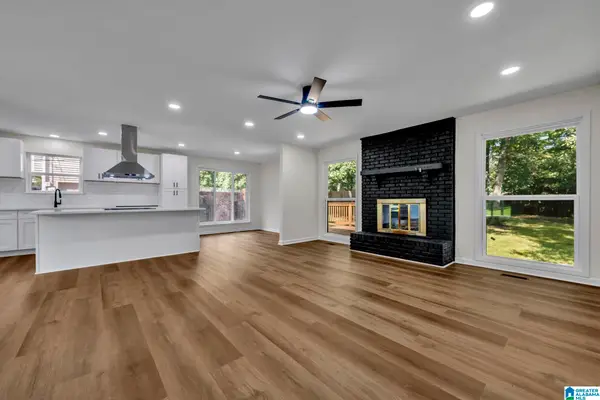 $329,900Active4 beds 2 baths2,088 sq. ft.
1157 VICTORIA DRIVE, Mccalla, AL 35111
MLS# 21461662Listed by: KELLER WILLIAMS - New
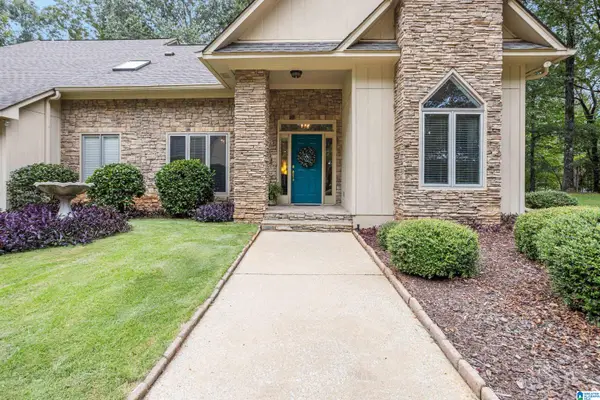 $479,900Active3 beds 3 baths2,963 sq. ft.
5661 EASTERN VALLEY ROAD, Mccalla, AL 35111
MLS# 21461447Listed by: ARC REALTY - HOOVER - New
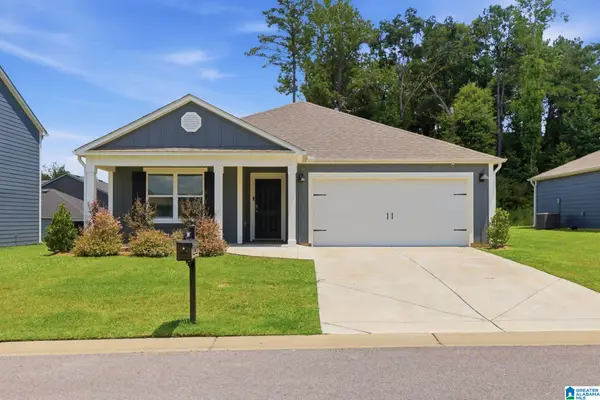 $329,900Active4 beds 2 baths1,788 sq. ft.
6761 NEWBRIDGE COVE, Bessemer, AL 35022
MLS# 21461442Listed by: RAY & POYNOR PROPERTIES - New
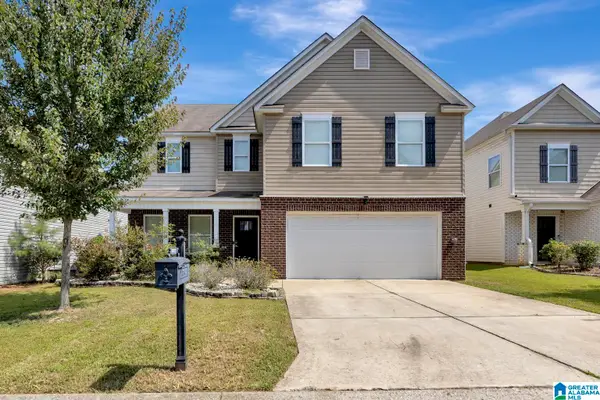 $305,000Active4 beds 3 baths2,349 sq. ft.
4622 WOODFORD CIRCLE, Bessemer, AL 35022
MLS# 21461373Listed by: VYLLA HOME


Protect your home and budget from life's surprises with an Assurant Home Warranty, backed by a partner that supports you through every step of homeownership. Explore Plans.
© 2023 - 2026 ERA Franchise Systems LLC. All rights reserved. ERA Franchise Systems LLC fully supports the principles of the Fair Housing Act and the Equal Opportunity Act. ERA, ERA Real Estate powered, and their respective logos are registered service marks of ERA Franchise Systems LLC. Each office is independently owned and operated.