
142 James Drive, Millbrook, AL 36054
Local realty services provided by:ERA Weeks & Browning Realty, Inc.
Listed by: jason owens
Office: lucretia cauthen realty, llc.
MLS#:589516
Source:AL_MLSM
Price summary
- Price:$154,900
- Price per sq. ft.:$130.17
About this home
Do not miss this 3-bedroom, 2-bathroom townhouse in Jamestown in Millbrook! The seller has updated the kitchen with granite countertops, backsplash, painted cabinets, and stainless-steel appliances. The home features new laminate flooring in the living area and hallway and was painted when last purchased. The bathroom cabinets have also been painted, and the guest bathroom has a granite vanity top. The master bathroom has a separate garden tub and standalone shower and 2 separate vanity tops with sinks. This home has been well maintained and very clean. This one will not last long! HVAC and water heater replaced in 2023
Contact an agent
Home facts
- Year built:1999
- Subdivision & Development:Jamestown
- Listing ID #:589516
- Added:1 day(s) ago
- Updated:August 19, 2026 at 05:47 PM
Rooms and interior
- Bedrooms:3
- Total bathrooms:2
- Full bathrooms:2
- Rooms Total:7
- Flooring:Carpet, Laminate, Tile
- Bathrooms Description:Separate Shower
- Kitchen Description:Dishwasher, Disposal, Electric Oven, Refrigerator
- Living area:1,190 sq. ft.
Heating and cooling
- Cooling:Ceiling Fans, Central Air, Electric
- Heating:Central, Electric
- Central air:Yes
Structure and exterior
- Roof:Ridge Vents
- Year built:1999
- Building area:1,190 sq. ft.
- Lot area:0.12 Acres
- Lot Features:City Lot
- Architectural Style:One Story
- Construction Materials:Brick, Vinyl Siding
- Exterior Features:Patio, Porch, Storage
- Foundation Description:Slab
- Levels:1 Story
Schools
- High school:Stanhope Elmore High School
- Elementary school:Coosada Elementary School
Utilities
- Water:Public
- Sewer:Public Sewer
Finances and disclosures
- Price:$154,900
- Price per sq. ft.:$130.17
Features and amenities
- Appliances:Disposal, Range Hood, Refrigerator
- Laundry features:Dryer Hookup, Washer Hookup
- Amenities:Blinds
Parking
- Parking description:Driveway
New listings near 142 James Drive
- New
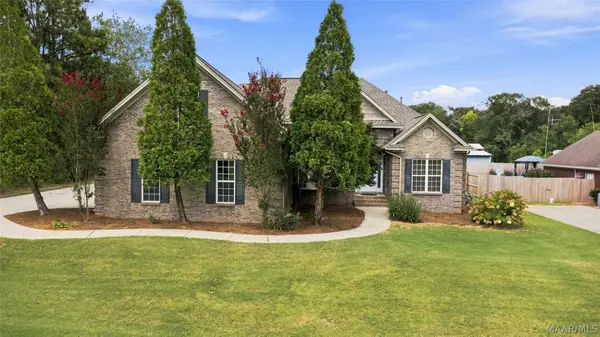 $395,000Active4 beds 4 baths2,667 sq. ft.
246 Kimrick Drive, Deatsville, AL 36022
MLS# 589690Listed by: BLOCTON REALTY SOLUTIONS, LLC. - New
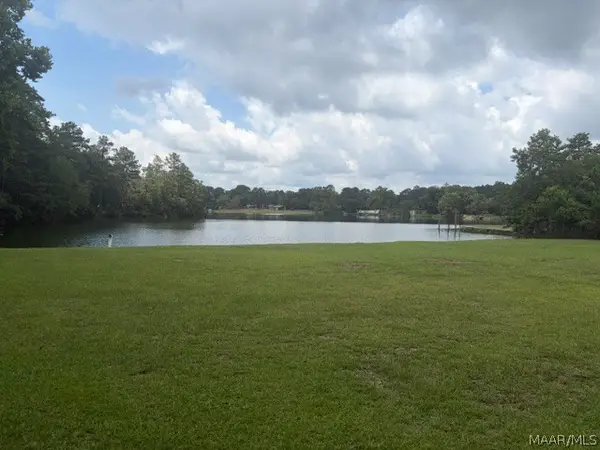 $110,000Active2.75 Acres
0 Sandtown Road, Millbrook, AL 36054
MLS# 589694Listed by: SUMMIT REALTY GROUP LLC - New
 $195,000Active3 beds 2 baths1,178 sq. ft.
380 Honeysuckle Drive, Millbrook, AL 36054
MLS# 589630Listed by: FORREST MEADOWS HOMES & LAND - New
 $249,900Active4 beds 2 baths1,704 sq. ft.
304 Homewood Drive, Millbrook, AL 36054
MLS# 589535Listed by: EXIT REALTY PREFERRED - New
 $470,000Active4 beds 3 baths2,960 sq. ft.
284 Abby Lane, Millbrook, AL 36054
MLS# 589548Listed by: NORLUXE REALTY MONTGOMERY - New
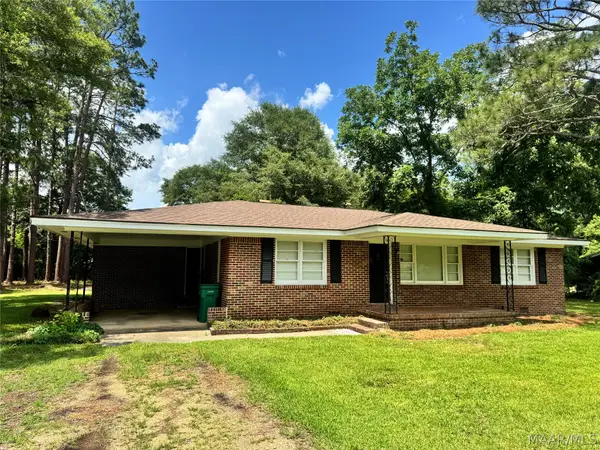 $349,900Active5 beds 3 baths2,866 sq. ft.
2861 Charmwood Drive, Millbrook, AL 36054
MLS# 589453Listed by: IHOMES.CLUB - New
 $199,900Active3 beds 2 baths1,922 sq. ft.
4021 Rosehill Court, Millbrook, AL 36054
MLS# 589439Listed by: EXIT REALTY PREFERRED  $419,500Active4 beds 2 baths3,150 sq. ft.
4330 COOSADA ROAD, Millbrook, AL 36054
MLS# 21461581Listed by: WORLD PROPERTIES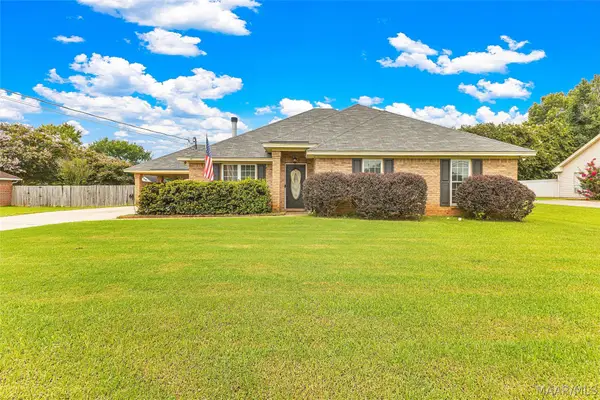 $259,900Active3 beds 2 baths1,715 sq. ft.
43 Old Orchard Road, Deatsville, AL 36022
MLS# 589420Listed by: ELITE REALTY


Protect your home and budget from life's surprises with an Assurant Home Warranty, backed by a partner that supports you through every step of homeownership. Explore Plans.
© 2023 - 2026 ERA Franchise Systems LLC. All rights reserved. ERA Franchise Systems LLC fully supports the principles of the Fair Housing Act and the Equal Opportunity Act. ERA, ERA Real Estate powered, and their respective logos are registered service marks of ERA Franchise Systems LLC. Each office is independently owned and operated.