
380 Honeysuckle Drive, Millbrook, AL 36054
Local realty services provided by:ERA Enterprise Realty Associates
380 Honeysuckle Drive,Millbrook, AL 36054
$195,000
- 3 Beds
- 2 Baths
- 1,178 sq. ft.
- Single family
- Active
Listed by: tracy lynn hanners
Office: forrest meadows homes & land
MLS#:589630
Source:AL_MLSM
Price summary
- Price:$195,000
- Price per sq. ft.:$165.53
About this home
Welcome Home to 380 Honeysuckle Drive. This all brick home is situated in a well established neighborhood in the growing city of Millbrook, Alabama. This home offers three bedrooms and two baths, a wood burning fireplace and a nice covered porch over looking the backyard. The star of the show is the beautiful sparkling swimming pool, ready for the hot Alabama summers. Located not far from all the community grocery stores, restaurants and I-65. Make an appointment with your favorite realtor today!
Contact an agent
Home facts
- Year built:1993
- Subdivision & Development:Grandview Pines
- Listing ID #:589630
- Added:4 day(s) ago
- Updated:August 20, 2026 at 03:56 AM
Rooms and interior
- Bedrooms:3
- Total bathrooms:2
- Full bathrooms:2
- Rooms Total:1
- Flooring:Carpet, Plank, Tile, Vinyl
- Living area:1,178 sq. ft.
Heating and cooling
- Cooling:Heat Pump
- Heating:Heat Pump
Structure and exterior
- Year built:1993
- Building area:1,178 sq. ft.
- Lot area:0.29 Acres
- Lot Features:City Lot, Subdivision
- Architectural Style:One Story
- Construction Materials:Brick
- Exterior Features:Fence, Porch
- Foundation Description:Slab
- Levels:1 Story
Schools
- High school:Stanhope Elmore High School
- Elementary school:Coosada Elementary School
Utilities
- Water:Public
- Sewer:Public Sewer
Finances and disclosures
- Price:$195,000
- Price per sq. ft.:$165.53
- Tax amount:$509
Features and amenities
- Pool features:Pool
Parking
- Parking description:Parking Pad
New listings near 380 Honeysuckle Drive
- New
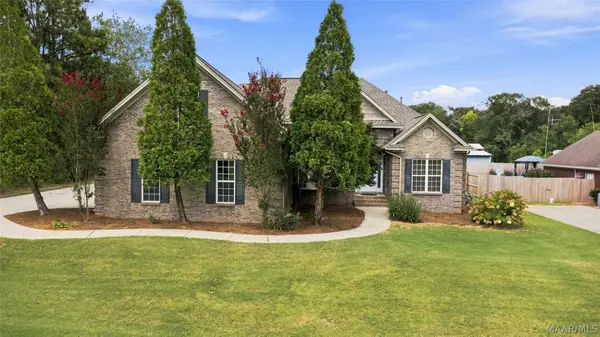 $395,000Active4 beds 4 baths2,667 sq. ft.
246 Kimrick Drive, Deatsville, AL 36022
MLS# 589690Listed by: BLOCTON REALTY SOLUTIONS, LLC. - New
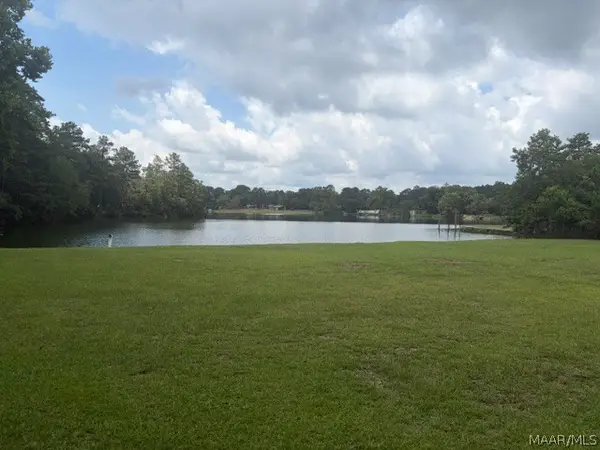 $110,000Active2.75 Acres
0 Sandtown Road, Millbrook, AL 36054
MLS# 589694Listed by: SUMMIT REALTY GROUP LLC - New
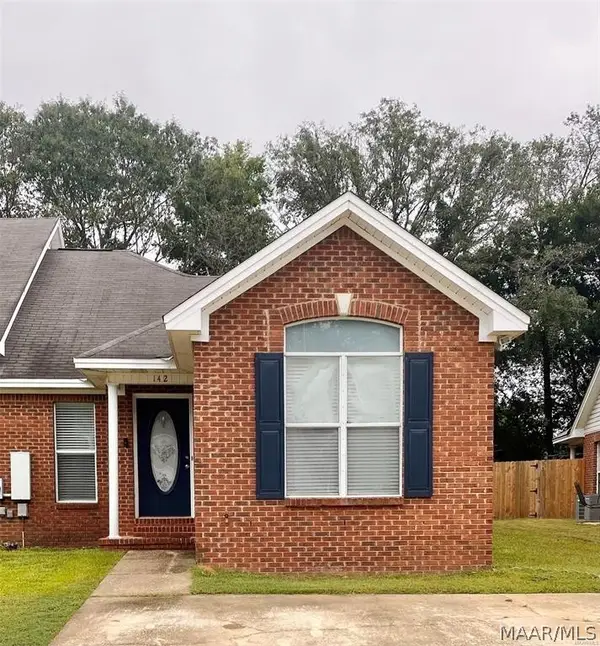 $154,900Active3 beds 2 baths1,190 sq. ft.
142 James Drive, Millbrook, AL 36054
MLS# 589516Listed by: LUCRETIA CAUTHEN REALTY, LLC - New
 $249,900Active4 beds 2 baths1,704 sq. ft.
304 Homewood Drive, Millbrook, AL 36054
MLS# 589535Listed by: EXIT REALTY PREFERRED - New
 $470,000Active4 beds 3 baths2,960 sq. ft.
284 Abby Lane, Millbrook, AL 36054
MLS# 589548Listed by: NORLUXE REALTY MONTGOMERY - New
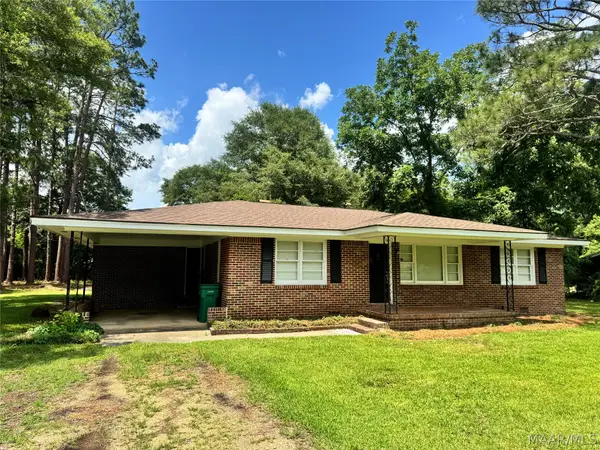 $349,900Active5 beds 3 baths2,866 sq. ft.
2861 Charmwood Drive, Millbrook, AL 36054
MLS# 589453Listed by: IHOMES.CLUB - New
 $199,900Active3 beds 2 baths1,922 sq. ft.
4021 Rosehill Court, Millbrook, AL 36054
MLS# 589439Listed by: EXIT REALTY PREFERRED  $419,500Active4 beds 2 baths3,150 sq. ft.
4330 COOSADA ROAD, Millbrook, AL 36054
MLS# 21461581Listed by: WORLD PROPERTIES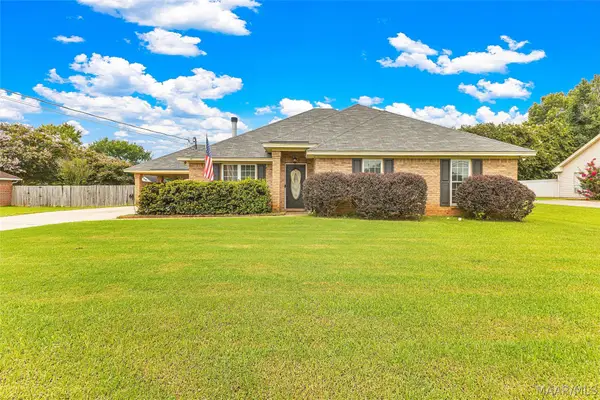 $259,900Active3 beds 2 baths1,715 sq. ft.
43 Old Orchard Road, Deatsville, AL 36022
MLS# 589420Listed by: ELITE REALTY


Protect your home and budget from life's surprises with an Assurant Home Warranty, backed by a partner that supports you through every step of homeownership. Explore Plans.
© 2023 - 2026 ERA Franchise Systems LLC. All rights reserved. ERA Franchise Systems LLC fully supports the principles of the Fair Housing Act and the Equal Opportunity Act. ERA, ERA Real Estate powered, and their respective logos are registered service marks of ERA Franchise Systems LLC. Each office is independently owned and operated.