
49 Timberbrook Drive, Millbrook, AL 36054
Local realty services provided by:ERA Weeks & Browning Realty, Inc.
49 Timberbrook Drive,Millbrook, AL 36054
$272,000
- 3 Beds
- 2 Baths
- 1,834 sq. ft.
- Single family
- Active
Listed by: nakia johnson
Office: pivot realty
MLS#:590893
Source:AL_MLSM
Price summary
- Price:$272,000
- Price per sq. ft.:$148.31
- Monthly HOA dues:$8.33
About this home
Welcome home to this beautiful, move-in-ready brick home situated on a spacious corner lot in the desirable Timberbrook Subdivision! This thoughtfully designed 3-bedroom, 2-bath home offers 1,834 square feet of comfortable living space. Enjoy family dinners and special gatherings in the separate formal dining room. The kitchen is a chef’s dream, featuring an abundance of custom cabinetry, stainless steel appliances, and a convenient work island. Start your mornings in the bright breakfast room overlooking the deck and fenced backyard. The spacious great room features soaring ceilings and a cozy gas-log fireplace, creating the perfect space to relax or entertain. Retreat to the oversized primary suite, complete with elegant tray ceilings and a private bathroom featuring double vanities, a garden tub, and a separate shower. Additional highlights include a laundry room with built-in cabinetry, an inviting covered front porch, and an attached side-entry two-car garage with plenty of parking. With its spacious layout, inviting outdoor areas, and convenient Millbrook location, this home has so much to offer! Call me or your favorite real estate agent to tour this home today!...
Contact an agent
Home facts
- Year built:2004
- Subdivision & Development:Timberbrook Estates
- Listing ID #:590893
- Added:1 day(s) ago
- Updated:October 02, 2026 at 02:49 PM
Rooms and interior
- Bedrooms:3
- Total bathrooms:2
- Full bathrooms:2
- Rooms Total:10
- Flooring:Carpet, Tile, Wood
- Bathrooms Description:Separate Shower
- Kitchen Description:Dishwasher, Disposal, Electric Range, Microwave
- Living area:1,834 sq. ft.
Heating and cooling
- Cooling:Central Air, Electric
- Heating:Central, Gas
- Central air:Yes
Structure and exterior
- Roof:Ridge Vents
- Year built:2004
- Building area:1,834 sq. ft.
- Lot area:0.28 Acres
- Lot Features:City Lot, Corner Lot, Mature Trees
- Architectural Style:One Story
- Construction Materials:Brick, Vinyl Siding
- Exterior Features:Covered Patio, Deck, Fence, Porch
- Foundation Description:Slab
- Levels:1 Story
Schools
- High school:Stanhope Elmore High School
- Elementary school:Coosada Elementary School
Utilities
- Water:Public
- Sewer:Public Sewer
Finances and disclosures
- Price:$272,000
- Price per sq. ft.:$148.31
Features and amenities
- Appliances:Disposal, Gas Water Heater, Microwave, Smooth Cooktop
- Laundry features:Dryer Hookup, Washer Hookup
- Amenities:Blinds, Double Pane Windows
Parking
- Parking description:Attached Garage, Garage
- Garage:Yes
- Garage spaces:2
New listings near 49 Timberbrook Drive
- New
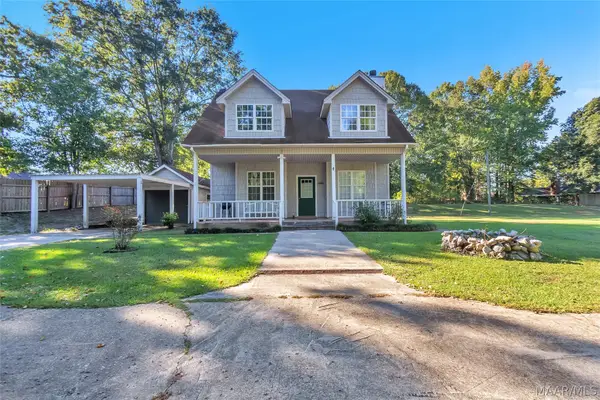 $214,900Active2 beds 2 baths1,422 sq. ft.
5480 Willow Tree Drive, Millbrook, AL 36054
MLS# 590880Listed by: HARRIS AND ATKINS REAL ESTATE - New
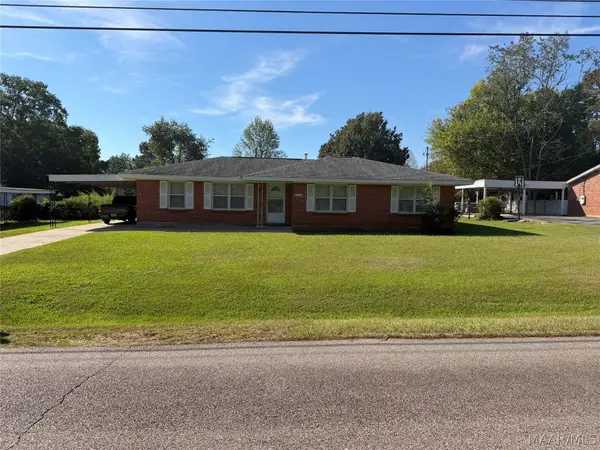 $165,000Active3 beds 2 baths1,532 sq. ft.
5260 Sycamore Drive, Millbrook, AL 36054
MLS# 590894Listed by: CAPITAL RLTY GRP RIVER REGION - New
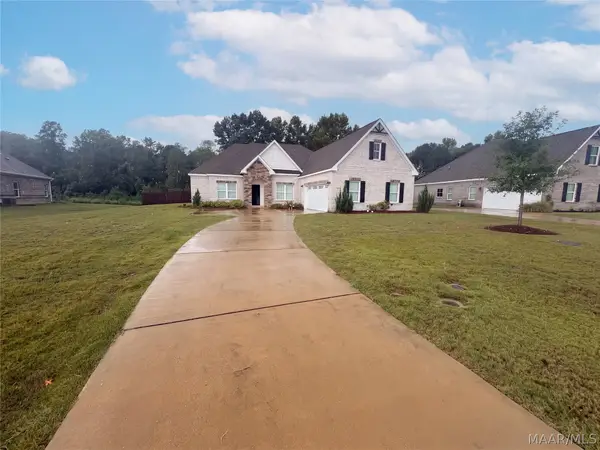 $445,000Active4 beds 3 baths2,626 sq. ft.
316 Abby Lane, Millbrook, AL 36054
MLS# 590889Listed by: OPENDOOR BROKERAGE LLC. - New
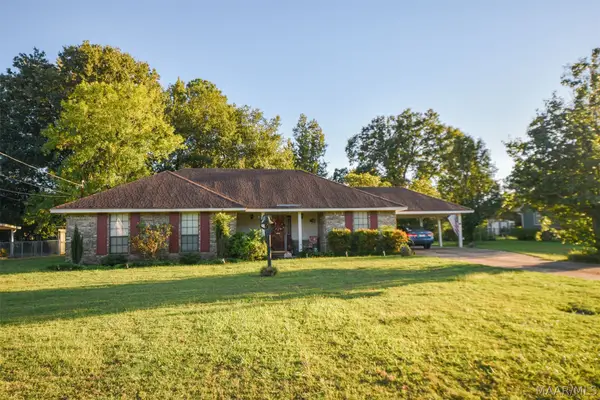 $225,000Active3 beds 2 baths1,410 sq. ft.
4170 Willowbrook Drive, Millbrook, AL 36054
MLS# 590876Listed by: REALTY CENTRAL - New
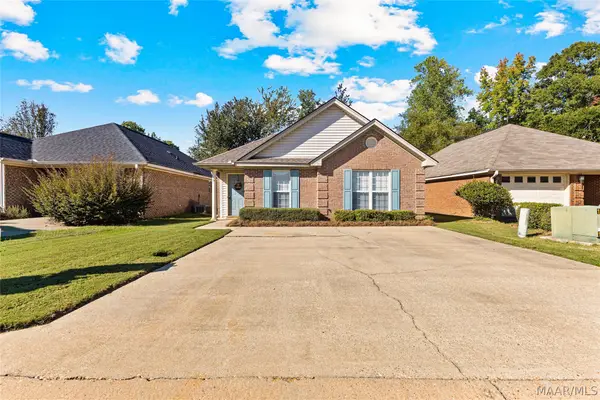 $199,900Active3 beds 2 baths1,250 sq. ft.
105 Forest Trail Court, Millbrook, AL 36054
MLS# 590814Listed by: DL REALTY - New
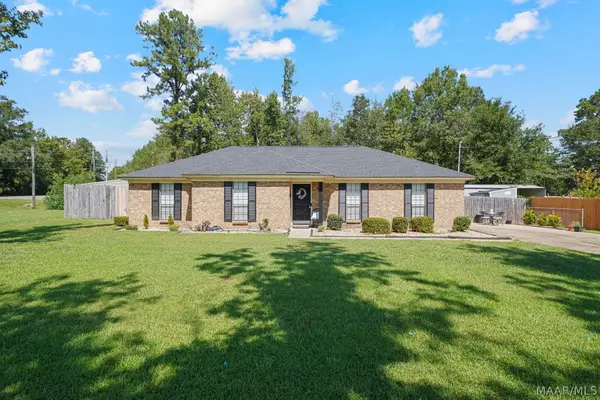 $249,900Active3 beds 2 baths2,100 sq. ft.
2331 N Cobb Loop, Millbrook, AL 36054
MLS# 590713Listed by: ELITE REALTY - New
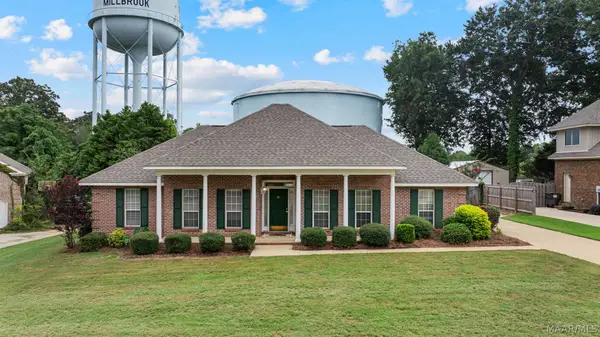 $299,900Active4 beds 2 baths1,946 sq. ft.
118 Grand Oaks Boulevard, Millbrook, AL 36054
MLS# 590753Listed by: EXIT REALTY PREFERRED - New
 $589,900Active2 beds 2 baths1,752 sq. ft.
845 Whitetail Ridge, Elmore, AL 36025
MLS# 590739Listed by: DL REALTY - New
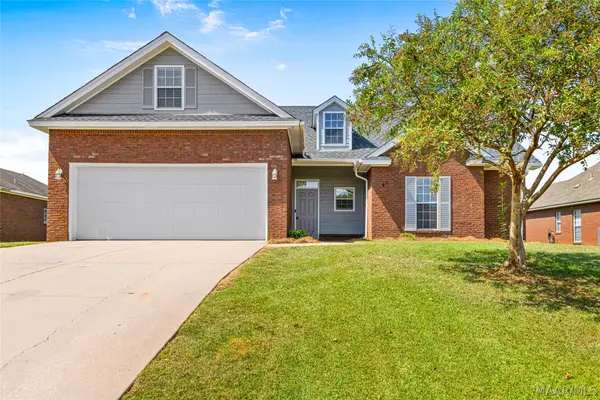 $275,000Active4 beds 2 baths1,599 sq. ft.
49 Clearview Lane, Elmore, AL 36025
MLS# 590722Listed by: RE/MAX CORNERSTONE PLUS


Protect your home and budget from life's surprises with an Assurant Home Warranty, backed by a partner that supports you through every step of homeownership. Explore Plans.
© 2023 - 2026 ERA Franchise Systems LLC. All rights reserved. ERA Franchise Systems LLC fully supports the principles of the Fair Housing Act and the Equal Opportunity Act. ERA, ERA Real Estate powered, and their respective logos are registered service marks of ERA Franchise Systems LLC. Each office is independently owned and operated.