
326 PARK PLACE, Oxford, AL 36203
Local realty services provided by:ERA King Real Estate Company, Inc.
Listed by:
 Hunter Cain(256) 473 - 7414ERA King Real Estate
Office: era king real estate
MLS#:21464010
Source:AL_BAMLS
Price summary
- Price:$220,000
- Price per sq. ft.:$125.28
About this home
WELCOME HOME! Featuring one of the largest sqaure footage floor plans in the neighborhood. This home offers 3 bedrooms, 2.5 bathrooms, large laundry room, HUGE living room, eat in kitchen, granite countertops, large walk in master closet, separate vanities in the master bathroom, and much more. Outside you will find low maintenance living with increible views of Oxford Lake. Enjoy entertaining friends and family on the covered patio with beautiful sunsets. Call today to schedule your private showing.
Contact an agent
Home facts
- Year built:1997
- Listing ID #:21464010
- Added:1 day(s) ago
- Updated:September 04, 2026 at 02:54 AM
Rooms and interior
- Bedrooms:3
- Total bathrooms:3
- Full bathrooms:2
- Half bathrooms:1
- Flooring:Carpet, Hardwood Laminate, Vinyl
- Bathrooms Description:Separate Vanities, Tub/Shower Combo
- Kitchen Description:Cooktop-Electric, Dishwasher Built-In, Eating Area, Microwave Built-In, Oven-Electric, Stone Counter, Stove-Electric
- Bedroom Description:Walk-In Closets
- Living area:1,756 sq. ft.
Heating and cooling
- Cooling:Central
- Heating:Central, Gas Heat
Structure and exterior
- Year built:1997
- Building area:1,756 sq. ft.
- Lot area:0.05 Acres
- Lot Features:Interior Lot, Subdivision
- Construction Materials:Siding-Wood
- Exterior Features:Covered Patio, Fenced Yard, Grill, Porch
- Foundation Description:Slab
- Levels:2 Stories
Schools
- High school:OXFORD
- Middle school:OXFORD
- Elementary school:OXFORD
Utilities
- Water:Public Water
- Sewer:Sewer Connected
Finances and disclosures
- Price:$220,000
- Price per sq. ft.:$125.28
Features and amenities
- Appliances:Cooktop - Electric, Dishwasher Built-In, Microwave Built-In, Oven - Electric, Stove - Electric
- Laundry features:Dryer-Electric, Laundry in Middle Level, Washer Hookup
- Amenities:Crown Molding
Parking
- Parking description:Driveway Parking, Parking (MLVL)
New listings near 326 PARK PLACE
- New
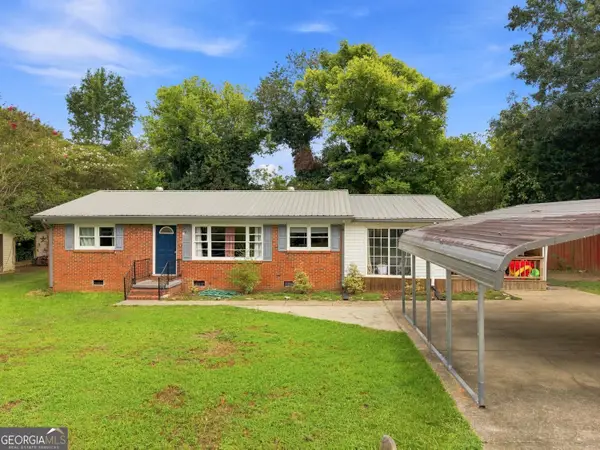 $215,000Active3 beds 2 baths1,453 sq. ft.
1517 Lee Avenue, Oxford, AL 36203
MLS# 10838614Listed by: Keller Williams Northwest - New
 $265,000Active3 beds 2 baths1,500 sq. ft.
6451 Us Hwy 78 W, Eastaboga, AL 36260
MLS# 10838494Listed by: Keller Williams Realty Atl. Partners - New
 $169,000Active3 beds 2 baths1,575 sq. ft.
2114 CHEATWOOD DRIVE, Oxford, AL 36203
MLS# 21463736Listed by: REAL BROKER LLC - New
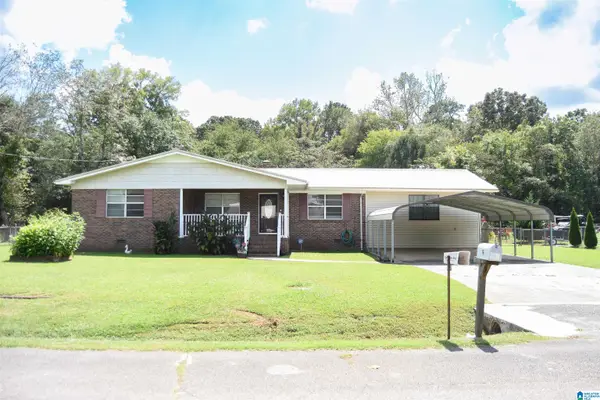 $199,900Active4 beds 2 baths1,869 sq. ft.
95 MEADOW LANE, Eastaboga, AL 36260
MLS# 21463721Listed by: PRIME PROPERTIES REAL ESTATE, LLC - New
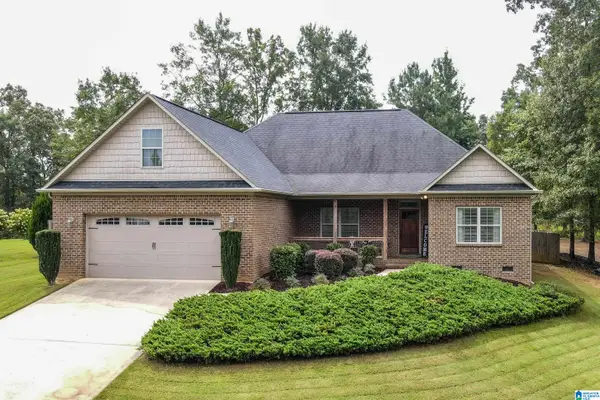 $379,900Active3 beds 2 baths2,195 sq. ft.
59 ALYSSA LANE, Anniston, AL 36207
MLS# 21463376Listed by: KW REALTY GROUP - New
 $359,900Active2 beds 2 baths1,200 sq. ft.
750 PLUM NELLY LANE, Oxford, AL 36203
MLS# 21463383Listed by: KW REALTY GROUP - New
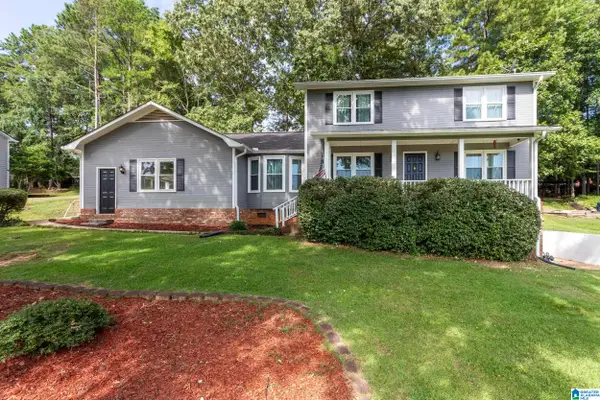 Listed by ERA$299,900Active4 beds 3 baths1,885 sq. ft.
801 LYNELL COURT, Oxford, AL 36203
MLS# 21463308Listed by: ERA KING REAL ESTATE - New
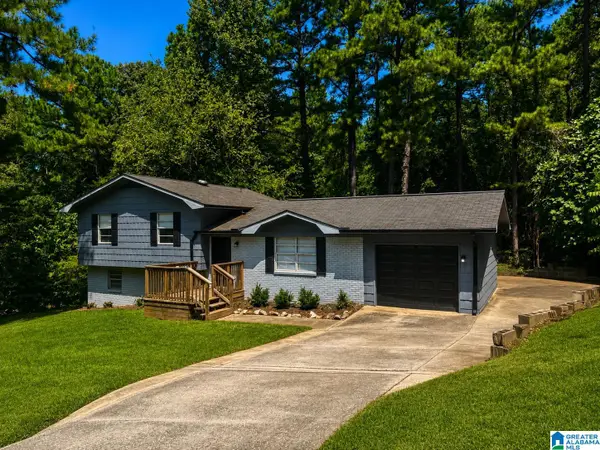 $199,000Active4 beds 3 baths1,234 sq. ft.
3140 MOUNTAIN BROW DRIVE, Oxford, AL 36203
MLS# 21463212Listed by: PRECISE REAL ESTATE LLC - New
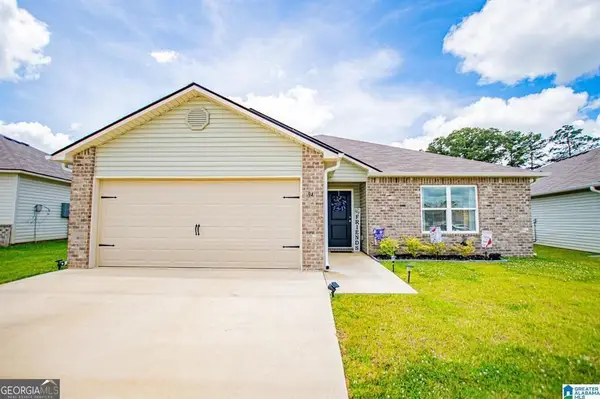 $229,900Active3 beds 2 baths1,480 sq. ft.
94 Skyline Loop, Oxford, AL 36203
MLS# 10832544Listed by: Metro West Realty Group LLC


Protect your home and budget from life's surprises with an Assurant Home Warranty, backed by a partner that supports you through every step of homeownership. Explore Plans.
© 2023 - 2026 ERA Franchise Systems LLC. All rights reserved. ERA Franchise Systems LLC fully supports the principles of the Fair Housing Act and the Equal Opportunity Act. ERA, ERA Real Estate powered, and their respective logos are registered service marks of ERA Franchise Systems LLC. Each office is independently owned and operated.