
109 Waters Edge Cv, Hot Springs National Park, AR 71913
Local realty services provided by:ERA Doty Real Estate
109 Waters Edge Cv,Hot Springs National Park, AR 71913
$1,195,000
- 5 Beds
- 4 Baths
- 3,416 sq. ft.
- Single family
- Active
Listed by: frank graziani
Office: crossroads realty group
MLS#:26017948
Source:AR_CARMLS
Price summary
- Price:$1,195,000
- Price per sq. ft.:$349.82
About this home
Welcome to Waters Edge Cove! Fully updated 5Bd, 3½Ba lakefront home with active Short-term Rental license and covered dock offering a rare combination of turnkey living, recreation, and rental potential. Quiet cul-de-sac location in a desirable Hot Springs lakefront community, the home offers approx. 3,416±sf with multiple living areas ideal for family, guests, or STR use. Updates include new flooring, interior/exterior paint and lighting, granite countertops, new kitchen appliances, and updated bathrooms with glass showers. FEMA LOMA confirms the property is outside the Special Flood Hazard Area eliminating federal mandatory flood-insurance requirement - an added financial benefit. Key features include a transferable STR license, covered dock, 92 feet of shoreline with direct water access, FEMA LOMA and a private homeowners’ park bordering the property—an exclusive green space providing privacy and tranquility. Additional features include an oversized 2-car garage and ample parking. Ideal as a primary residence, second home, vacation retreat, or turnkey STR, this property offers the Lake Hamilton lifestyle just minutes from Hot Springs dining, shopping, recreation and attractions....
Contact an agent
Home facts
- Year built:1990
- Subdivision & Development:WATERS EDGE
- Listing ID #:26017948
- Added:144 day(s) ago
- Updated:September 26, 2026 at 02:55 PM
Rooms and interior
- Bedrooms:5
- Total bathrooms:4
- Full bathrooms:3
- Half bathrooms:1
- Flooring:Luxury Vinyl
- Dining Description:Breakfast Bar, Eat-In Kitchen, Kitchen/Dining Combo, Separate Breakfast Room
- Kitchen Description:Built-In Stove, Convection Oven, Dishwasher, Disposal, Ice Maker Connection, Microwave
- Bedroom Description:2 Bedrooms Same Level, 3 Bedrooms Same Level, Guest Bedroom on Main Level, Primary Bedroom/Main Level
- Basement Description:Basement, Cooled, Finished, Full, Heated, Outside Access/Walk-Out
- Living area:3,416 sq. ft.
Heating and cooling
- Cooling:Central Cool-Electric
- Heating:Central Heat-Gas
Structure and exterior
- Roof:Architectural Shingle
- Year built:1990
- Building area:3,416 sq. ft.
- Lot area:0.16 Acres
- Lot Features:In Subdivision
- Architectural Style:Traditional
- Construction Materials:Brick
- Exterior Features:Boat Dock, Deck, Guttering, Lawn Sprinkler, Seawall
- Foundation Description:Slab
- Levels:2 Stories
Schools
- High school:Lakeside
Utilities
- Water:Water Heater-Gas, Water-Public
- Sewer:Sewer-Public
Finances and disclosures
- Price:$1,195,000
- Price per sq. ft.:$349.82
- Tax amount:$4,859
Features and amenities
- Appliances:Built-In Stove, Dishwasher, Disposal, Ice Maker Connection, Microwave
- Laundry features:Dryer Connection-Electric, Dryer Connection-Gas, Laundry Room, Washer Connection
- Amenities:Floored Attic, Sheet Rock, Smoke Detector(s), Walk-In Closet(s), Walk-in Shower, Window Treatments
Parking
- Parking description:Garage, Two Car
New listings near 109 Waters Edge Cv
- New
 $165,000Active2 beds 2 baths1,350 sq. ft.
210 Carl Drive, Hot Springs, AR 71913
MLS# 157371Listed by: CRYE-LEIKE REALTORS HOT SPRINGS - New
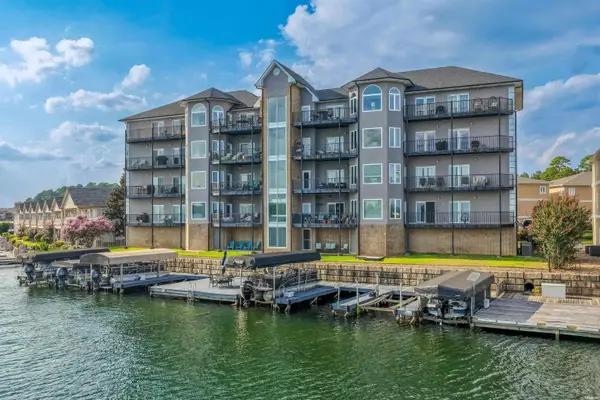 $699,000Active3 beds 2 baths2,525 sq. ft.
161 Villa Pointe, Hot Springs, AR 71913
MLS# 157372Listed by: THE CHARLOTTE JOHN COMPANY/CON - New
 $699,000Active3 beds 2 baths2,525 sq. ft.
161 (unit A1) Villa Pointe Boulevard #A1, Hot Springs, AR 71913
MLS# 26039127Listed by: CHARLOTTE JOHN COMPANY (LITTLE ROCK) - New
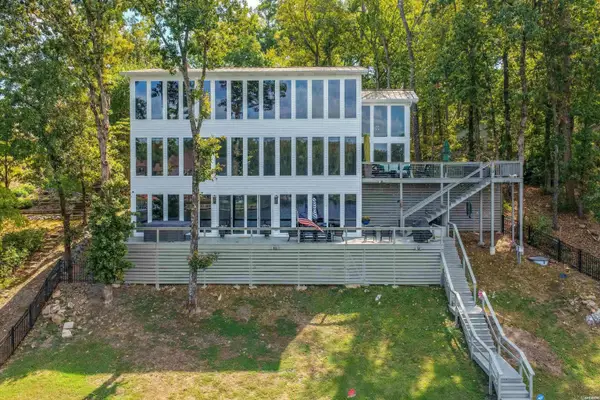 $1,700,000Active6 beds 5 baths4,776 sq. ft.
376 Chappel Hill Road, Hot Springs, AR 71913
MLS# 157370Listed by: THE CHARLOTTE JOHN COMPANY/CON - New
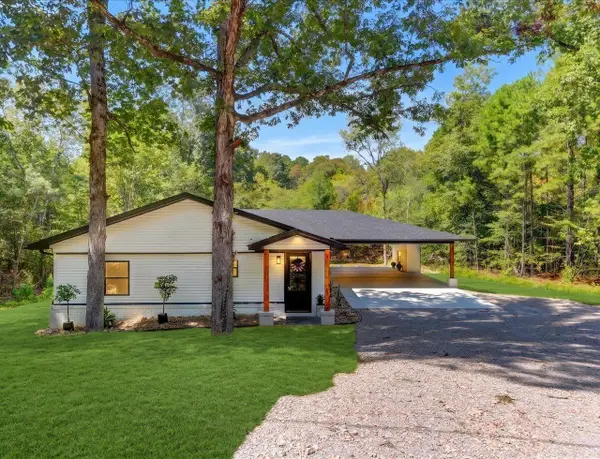 $539,900Active3 beds 2 baths1,800 sq. ft.
130 Jay Loop, Hot Springs, AR 71913
MLS# 26039047Listed by: CENTURY 21 PARKER & SCROGGINS REALTY - HOT SPRINGS - New
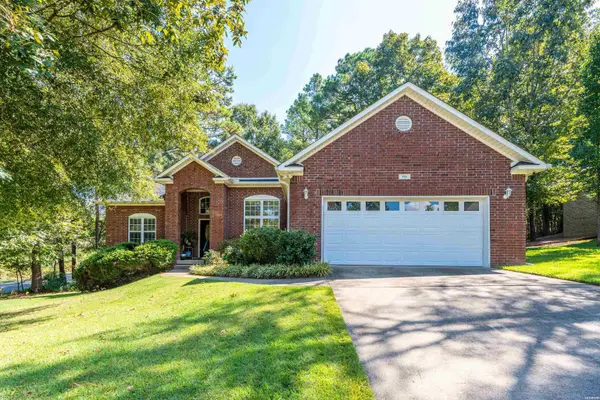 $379,000Active3 beds 2 baths1,738 sq. ft.
105 Covington Right, Hot Springs, AR 71901
MLS# 157358Listed by: HOT SPRINGS 1ST CHOICE REALTY - New
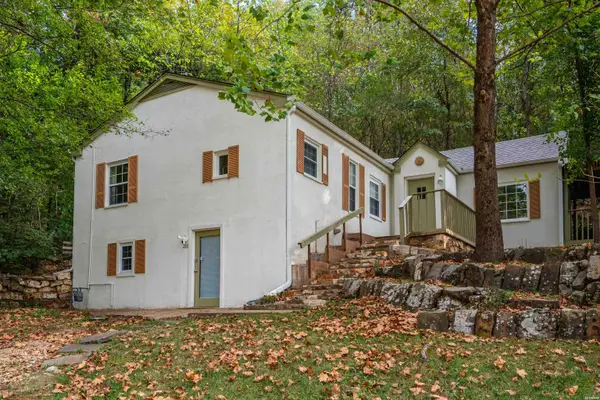 $225,000Active2 beds 2 baths1,009 sq. ft.
268 Ramble Street, Hot Springs, AR 71901
MLS# 157352Listed by: LAKE HAMILTON REALTY, INC. - New
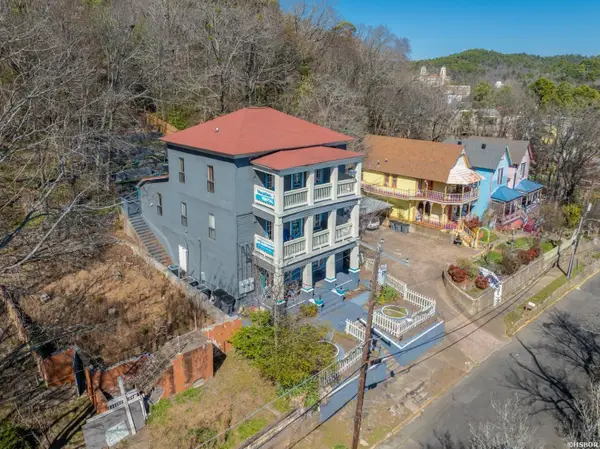 $535,000Active8 beds 5 baths3,556 sq. ft.
224 Court Street, Hot Springs, AR 71901
MLS# 157355Listed by: COLDWELL BANKER RPM GROUP-HOT - New
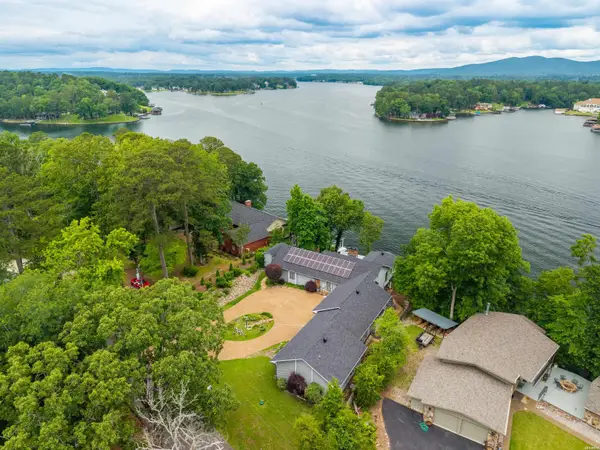 $1,125,000Active4 beds 5 baths4,114 sq. ft.
139 Sammie Cove, Hot Springs, AR 71913
MLS# 157350Listed by: THE GOFF GROUP REAL ESTATE - New
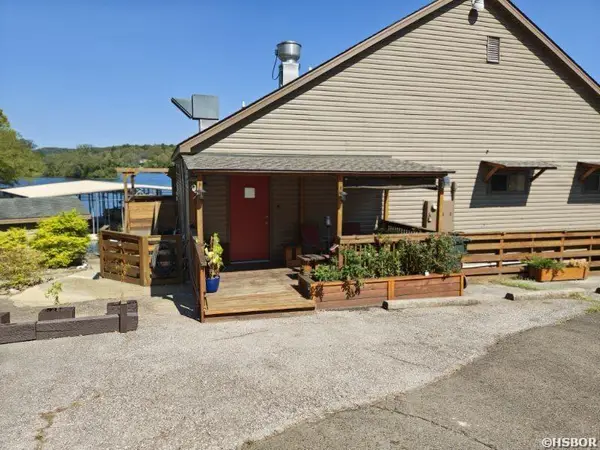 $690,000Active2 beds 3 baths2,124 sq. ft.
180 Marina Point, Hot Springs, AR 71913
MLS# 157347Listed by: CRYE-LEIKE REALTORS HOT SPRINGS


Protect your home and budget from life's surprises with an Assurant Home Warranty, backed by a partner that supports you through every step of homeownership. Explore Plans.
© 2023 - 2026 ERA Franchise Systems LLC. All rights reserved. ERA Franchise Systems LLC fully supports the principles of the Fair Housing Act and the Equal Opportunity Act. ERA, ERA Real Estate powered, and their respective logos are registered service marks of ERA Franchise Systems LLC. Each office is independently owned and operated.