
104 Granada Drive, Hot Springs, AR 71913
Local realty services provided by:ERA TEAM Real Estate
104 Granada Drive,Hot Springs, AR 71913
$334,900
- 3 Beds
- 2 Baths
- 1,996 sq. ft.
- Single family
- Active
Listed by: brittni terlecki
Office: coldwell banker rpm group-hot
MLS#:157263
Source:AR_HSBOR
Price summary
- Price:$334,900
- Price per sq. ft.:$167.79
About this home
~ More space than meets the eye! ~ Welcome to this well-maintained brick home in Village South Subdivision. This home offers an open, spacious floor plan designed for comfortable everyday living. The kitchen features a large breakfast bar, abundant cabinet space, and an open layout that flows easily into the main living area. The expansive primary suite is highlighted by an oversized walk-in closet, offering plenty of room for organization. The updated guest shower features a multi-jet system with a waterfall showerhead, adding a touch of luxury. A bright, spacious sunroom provides additional living space to enjoy year-round, with an adjoining smaller enclosed sunroom offering flexible space for storage, outdoor equipment, gardening supplies, or other needs. Outside, the fenced backyard and large patio create the perfect setting for outdoor dining, entertaining, or simply relaxing. A spacious two-car garage adds even more convenience and storage. Ideally situated just minutes from shopping, dining, healthcare, and everyday conveniences, with easy access to Lakeshore Drive....
Contact an agent
Home facts
- Year built:1980
- Subdivision & Development:Village South II
- Listing ID #:157263
- Added:2 day(s) ago
- Updated:September 19, 2026 at 02:20 PM
Rooms and interior
- Bedrooms:3
- Total bathrooms:2
- Full bathrooms:2
- Flooring:Natural Stone, Tile
- Dining Description:Breakfast Bar, Kitchen/Dining Combo, Living/Dining Combo
- Bathrooms Description:Walk-in Shower
- Kitchen Description:Dishwasher, Disposal, Electric Range, Free-Standing Stove, Ice Maker Connection, Microwave, Solid Surface Countertops
- Bedroom Description:Primary Bedroom with Bath, Walk-In Closet(s)
- Living area:1,996 sq. ft.
Heating and cooling
- Cooling:Central Cool - Electric
- Heating:Central Heat - Electric
Structure and exterior
- Roof:Architectural Shingle
- Year built:1980
- Building area:1,996 sq. ft.
- Lot area:0.3 Acres
- Lot Features:In City, In Subdivision, Level Landscape
- Architectural Style:Traditional
- Construction Materials:Brick
- Exterior Features:Fenced Back Yard, Guttering, Patio, Porch
- Foundation Description:Slab
- Levels:1 Story
Utilities
- Water:Water - Municipal
- Sewer:Sewer - Municipal
Finances and disclosures
- Price:$334,900
- Price per sq. ft.:$167.79
- Tax amount:$1,936 (2025)
Features and amenities
- Appliances:Dishwasher, Disposal, Electric Range, Ice Maker Connection
- Laundry features:Dryer Connection-Electric, Washer Connection
- Amenities:Ceiling Fan(s), Sheet Rock, Sheet Rock Ceiling, Smoke Detector, Tray Ceiling
Parking
- Parking description:Auto Door Opener, Garage, Two Car
New listings near 104 Granada Drive
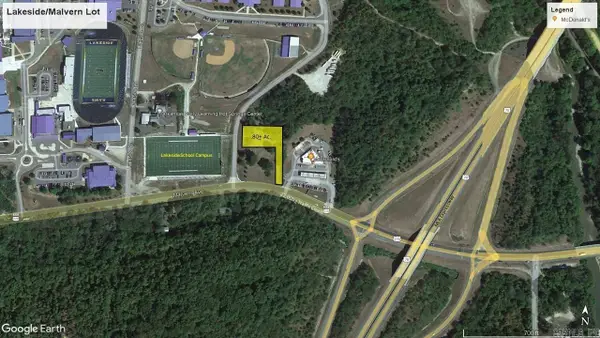 $418,176Active0.8 Acres
000 (Lot 1R2) Malvern Avenue, Hot Springs, AR 71901
MLS# 24036565Listed by: CBRPM HOT SPRINGS- New
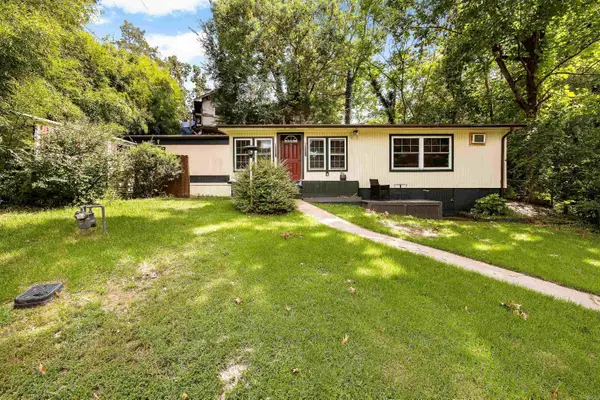 $149,900Active3 beds 2 baths1,150 sq. ft.
Address Withheld By Seller, Hot Springs, AR 71913
MLS# 26038287Listed by: KELLER WILLIAMS REALTY PREMIER - New
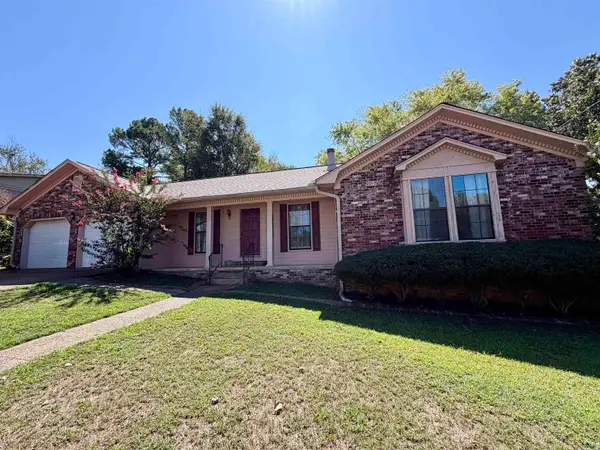 $240,000Active4 beds 3 baths1,951 sq. ft.
1013 Woodlawn Avenue, Hot Springs, AR 71913
MLS# 26038276Listed by: EVERMARK REALTY GROUP, INC. - New
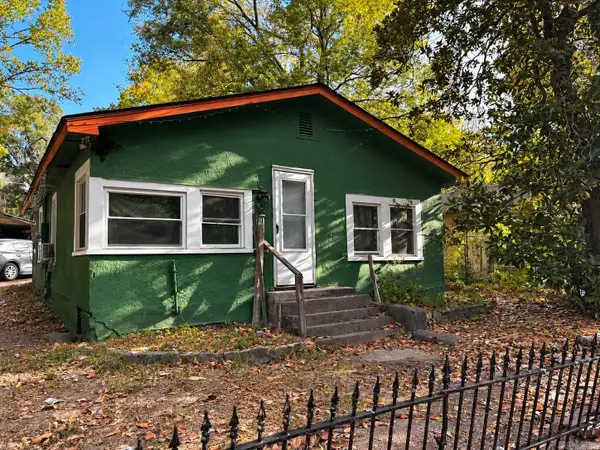 $60,000Active2 beds 1 baths975 sq. ft.
Address Withheld By Seller, Hot Springs, AR 71901
MLS# 26038212Listed by: IREALTY ARKANSAS - BENTON - New
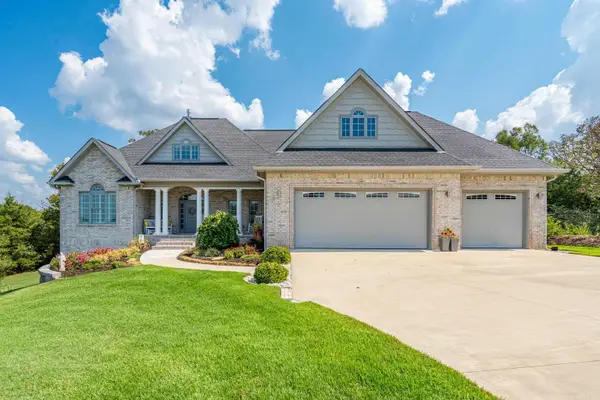 $519,000Active4 beds 3 baths2,163 sq. ft.
Address Withheld By Seller, Hot Springs, AR 71901
MLS# 26038222Listed by: CRYE-LEIKE REALTORS - New
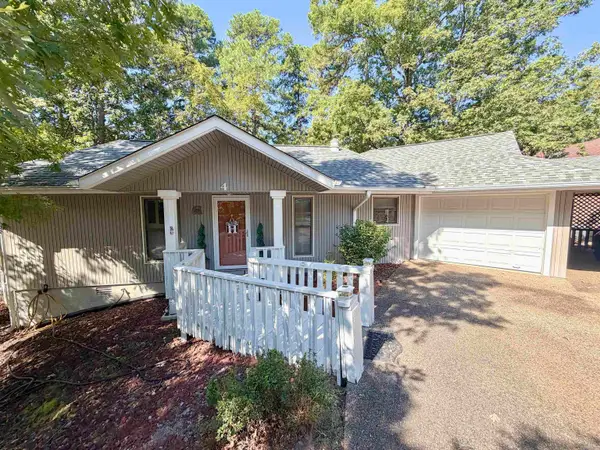 $230,000Active2 beds 2 baths1,312 sq. ft.
4 Alarcon Way, Hot Springs, AR 71909
MLS# 26038199Listed by: CRYE-LEIKE REALTORS MAUMELLE - New
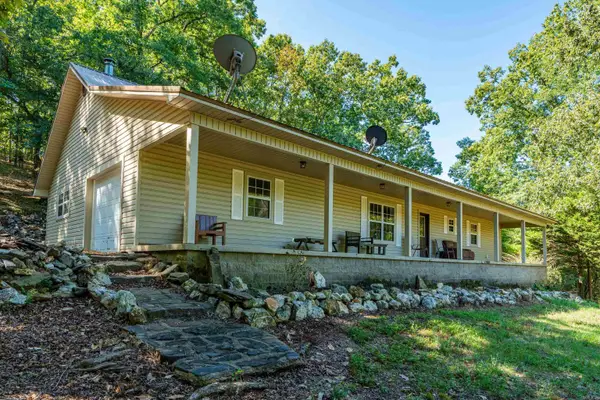 $249,000Active3 beds 2 baths1,664 sq. ft.
219 Oak Valley Drive, Hot Springs, AR 71913
MLS# 26038177Listed by: CBRPM HOT SPRINGS - New
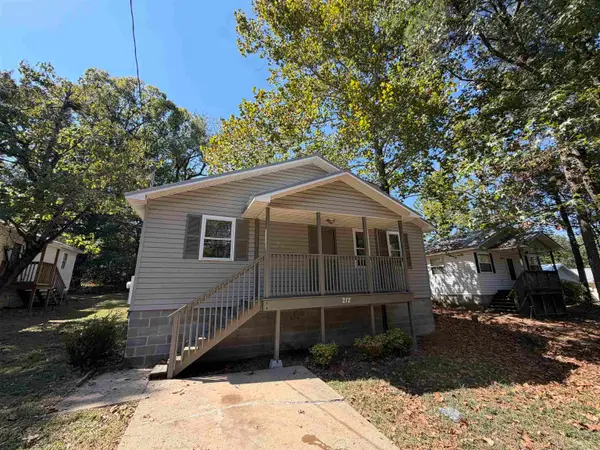 $145,900Active3 beds 1 baths1,024 sq. ft.
212 Bayard Street, Hot Springs, AR 71913
MLS# 26038186Listed by: EVERMARK REALTY GROUP, INC. - New
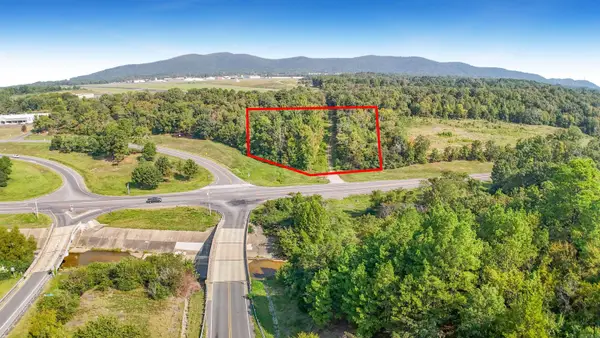 $450,000Active3 Acres
000 Mcleod Street, Hot Springs, AR 71913
MLS# 26038139Listed by: HOT SPRINGS 1ST CHOICE REALTY - New
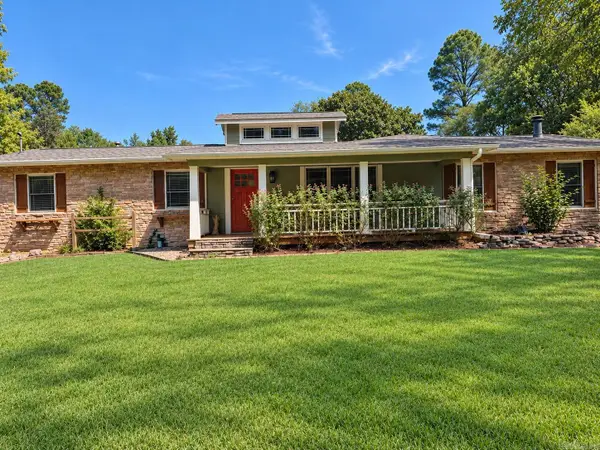 $340,000Active3 beds 2 baths1,768 sq. ft.
205 Lakeside Road, Hot Springs National Park, AR 71901
MLS# 26038140Listed by: JOSEPH WALTER REALTY, LLC


Protect your home and budget from life's surprises with an Assurant Home Warranty, backed by a partner that supports you through every step of homeownership. Explore Plans.
© 2023 - 2026 ERA Franchise Systems LLC. All rights reserved. ERA Franchise Systems LLC fully supports the principles of the Fair Housing Act and the Equal Opportunity Act. ERA, ERA Real Estate powered, and their respective logos are registered service marks of ERA Franchise Systems LLC. Each office is independently owned and operated.