
142 County Road 477, Jonesboro, AR 72404
Local realty services provided by:ERA Doty Real Estate
142 County Road 477,Jonesboro, AR 72404
$499,900
- 4 Beds
- 3 Baths
- 3,194 sq. ft.
- Single family
- Active
Upcoming open houses
- Sun, Nov 0802:00 pm - 04:00 pm
Listed by: tyna ricker
Office: compass rose realty
MLS#:26044682
Source:AR_CARMLS
Price summary
- Price:$499,900
- Price per sq. ft.:$156.51
About this home
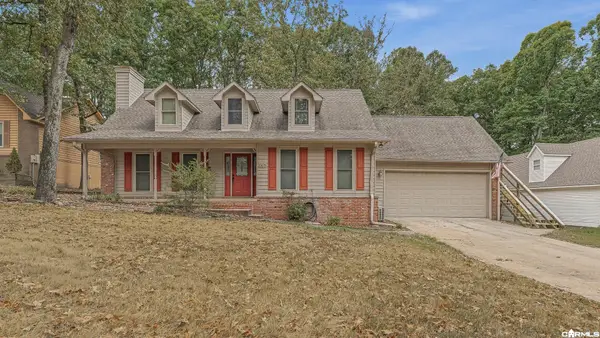
Welcome to 142 County Road 477! Sitting atop beautiful Crowley’s Ridge, this custom brick home offers the peaceful setting buyers dream about. Perched on 3 private acres at the end of a cul-de-sac, this 4-bedroom, 3-bath home features approximately 2,964± sq. ft. with plenty of room to spread out and enjoy. The inviting wraparound porch welcomes you home, while inside you'll find an eat-in kitchen with walk-in pantry, separate dining area, spacious bonus room, and a master suite complete with a jacuzzi tub, walk-in shower, separate makeup vanity, and dual walk-in closets. A full bath off the laundry/mudroom adds extra convenience. Enjoy breathtaking views and abundant wildlife from the screened-in back porch overlooking the property's seasonal creek. Outside, a 30x30 shop with overhead door provides ample space for hobbies, storage, or recreational vehicles. Additional features include indoor and outdoor gas fireplace, two-car garage, insulated windows, and an HVAC unit replaced within the last two years.If you're looking for privacy, scenic surroundings, and the unique lifestyle that only Crowley’s Ridge can offer, this is a property you won't want to miss. Call today!...
Contact an agent
Home facts
- Year built:2016
- Subdivision & Development:Fittsview
- Listing ID #:26044682
- Added:1 day(s) ago
- Updated:November 07, 2026 at 03:35 PM
Rooms and interior
- Bedrooms:4
- Total bathrooms:3
- Full bathrooms:3
- Flooring:Carpet, Laminate, Tile
- Dining Description:Eat-In Kitchen, Kitchen/Dining Combo
- Kitchen Description:Dishwasher, Disposal, Electric Range, Free-Standing Stove, Microwave, Pantry
- Bedroom Description:Guest Bedroom on Main Level, Primary Bedroom Apart, Primary Bedroom/Main Level
- Living area:3,194 sq. ft.
Structure and exterior
- Roof:Architectural Shingle
- Year built:2016
- Building area:3,194 sq. ft.
- Lot area:3 Acres
- Lot Features:Cleared, Creek, Cul-de-sac, Rural Property, Sloped, Wooded
- Architectural Style:Traditional
- Construction Materials:Brick
- Exterior Features:Guttering, Porch, Screened Porch
- Foundation Description:Slab
- Levels:2 Stories
Schools
- High school:VALLEY VIEW
- Middle school:VALLEY VIEW
- Elementary school:VALLEY VIEW
Utilities
- Water:Water Heater-Electric, Water-Public
- Sewer:Septic
Finances and disclosures
- Price:$499,900
- Price per sq. ft.:$156.51
- Tax amount:$2,901 (2025)
Features and amenities
- Appliances:Dishwasher, Disposal, Electric Range, Free-Standing Stove, Microwave
- Laundry features:Dryer Connection-Electric, Laundry Room, Washer Connection
- Amenities:Sheet Rock, Vault Ceiling, Walk-In Closet(s), Walk-in Shower
Parking
- Parking description:Carport, Four Car or More, Two Car
New listings near 142 County Road 477
- New
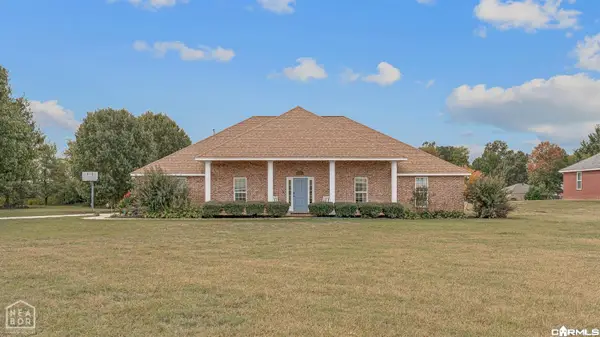 $375,000Active4 beds 2 baths2,311 sq. ft.
1023 County Road 702, Jonesboro, AR 72405
MLS# 26044832Listed by: CENTURY 21 PORTFOLIO - New
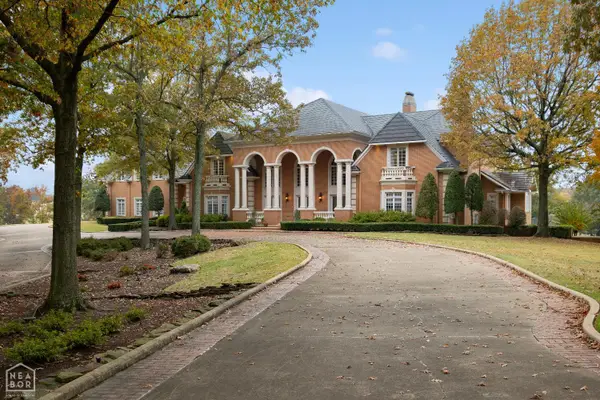 $1,990,000Active7 beds 10 baths20,928 sq. ft.
3304 Lacoste Drive, Jonesboro, AR 72404
MLS# 10133377Listed by: IMAGE REALTY - New
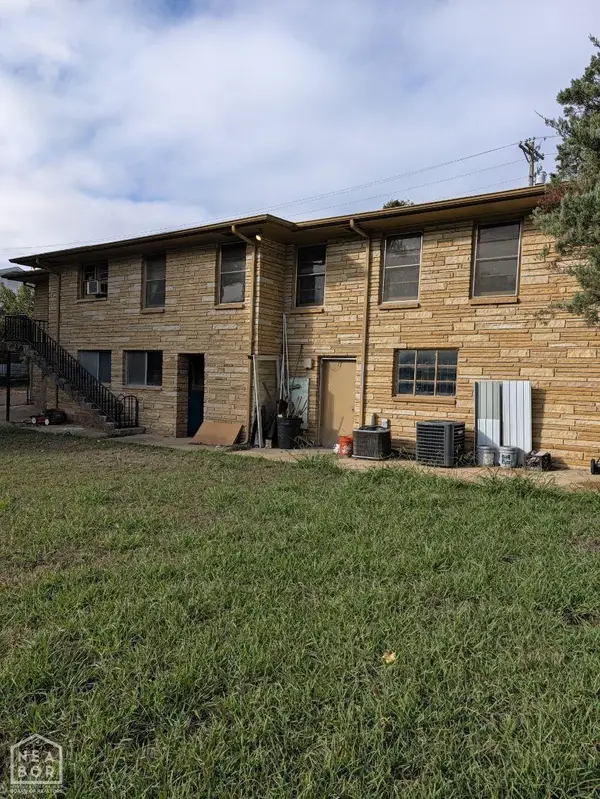 Listed by ERA$208,800Active-- beds -- baths3,301 sq. ft.
1726 S Main Street, Jonesboro, AR 72401
MLS# 10133367Listed by: ERA DOTY REAL ESTATE - New
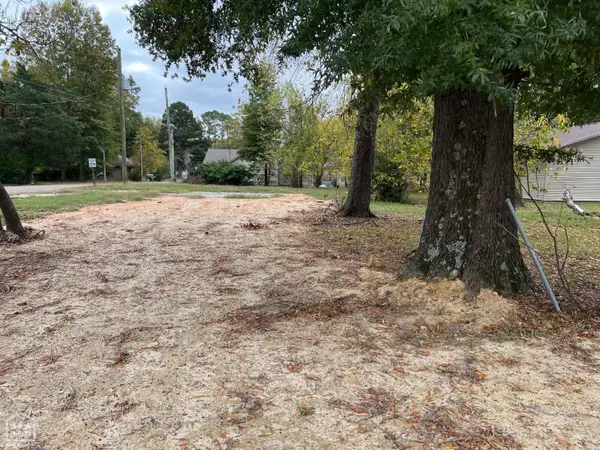 $19,900Active0.26 Acres
221 Cedar, Jonesboro, AR 72401
MLS# 10133370Listed by: FRONT PORCH REALTY - New
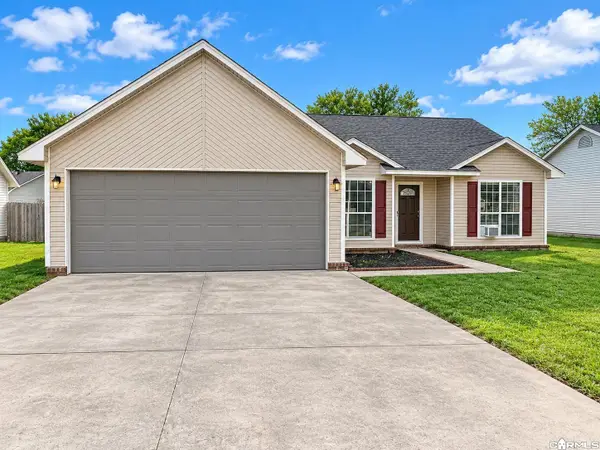 $169,900Active3 beds 2 baths1,421 sq. ft.
4211 Teri Dawn, Jonesboro, AR 72401
MLS# 26044743Listed by: DUSTIN WHITE REALTY - New
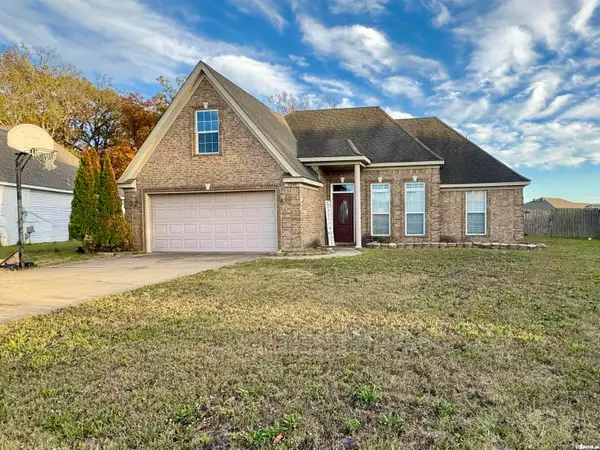 $249,900Active3 beds 2 baths1,455 sq. ft.
5240 Deerfield Drive, Jonesboro, AR 72404
MLS# 26044670Listed by: CENTURY 21 PORTFOLIO - Open Sun, 11am to 12pmNew
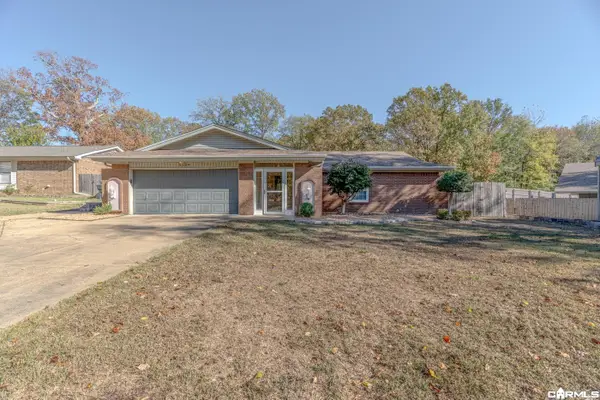 $349,900Active4 beds 2 baths3,066 sq. ft.
2124 Shoshoni Dr, Jonesboro, AR 72401
MLS# 26044662Listed by: COMPASS ROSE REALTY - New
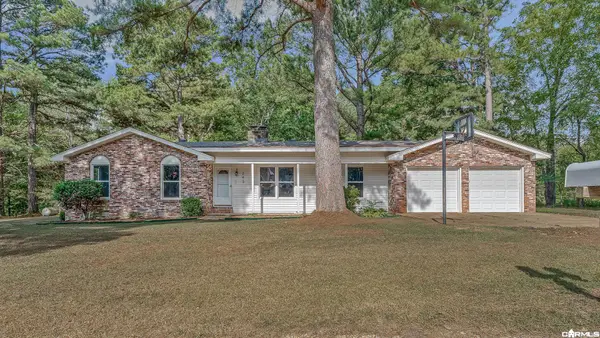 $274,900Active3 beds 2 baths1,613 sq. ft.
243 Greene 338 Rd., Jonesboro, AR 72405
MLS# 26044646Listed by: CENTURY 21 PORTFOLIO-BOLD - New
 $289,900Active4 beds 3 baths2,325 sq. ft.
2105 Vail Dr., Jonesboro, AR 72404
MLS# 26044647Listed by: CENTURY 21 PORTFOLIO-BOLD


Protect your home and budget from life's surprises with an Assurant Home Warranty, backed by a partner that supports you through every step of homeownership. Explore Plans.
© 2023 - 2026 ERA Franchise Systems LLC. All rights reserved. ERA Franchise Systems LLC fully supports the principles of the Fair Housing Act and the Equal Opportunity Act. ERA, ERA Real Estate powered, and their respective logos are registered service marks of ERA Franchise Systems LLC. Each office is independently owned and operated.