
2124 Shoshoni Dr, Jonesboro, AR 72401
Local realty services provided by:ERA TEAM Real Estate
2124 Shoshoni Dr,Jonesboro, AR 72401
$349,900
- 4 Beds
- 2 Baths
- 3,066 sq. ft.
- Single family
- Active
Upcoming open houses
- Sun, Nov 0811:00 am - 12:00 pm
Listed by: andrea andrews
Office: compass rose realty
MLS#:26044662
Source:AR_CARMLS
Price summary
- Price:$349,900
- Price per sq. ft.:$114.12
About this home
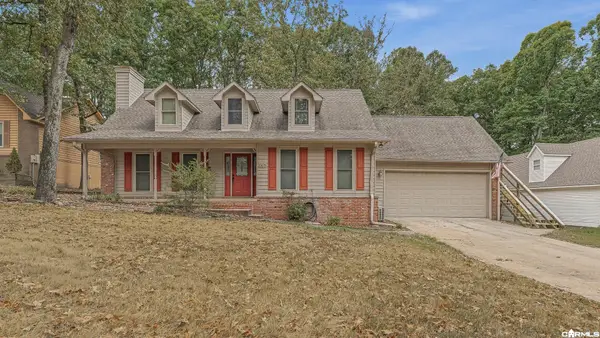
Welcome to Market 2124 Shoshoni Drive in Jonesboro, AR in the Indian Hills Addition within the Jonesboro School District. Situated on 0.29 +/- acres, this 3,066 sq ft traditional ranch is wrapped in brick & wood, topped w/ architectural shingles, and accented by an attached shop, 2-car garage, landscaping, and guttering. The single-level split floor plan offers 4 bedrooms, 2 bathrooms, a spacious living area, separate dining room, and an eat-in kitchen w/ breakfast bar, stainless steel appliances, and pantry. The primary suite features a vaulted ceiling, an office area, walk-in closet, an en-suite w/ walk-in shower, garden tub, dual & make-up vanities, and access to the courtyard. A welcoming sunroom entry completes the layout. Outside, enjoy an inground swimming pool w/ slide, generous concrete patio space, covered patio, and a privacy fenced backyard. You'll love the arched windows, crown molding, zoned HVAC, and the ample storage the home provides. Conveniently located in midtown near favorite local amenities. Call today to schedule your tour and make this house your home....
Contact an agent
Home facts
- Year built:1978
- Subdivision & Development:INDIAN HILLS
- Listing ID #:26044662
- Added:1 day(s) ago
- Updated:November 07, 2026 at 03:35 PM
Rooms and interior
- Bedrooms:4
- Total bathrooms:2
- Full bathrooms:2
- Flooring:Carpet, Luxury Vinyl, Tile
- Dining Description:Breakfast Bar, Eat-In Kitchen, Separate Dining Room
- Kitchen Description:Built-In Stove, Dishwasher, Disposal, Gas Range, Microwave, Pantry
- Bedroom Description:4 Bedrooms Same Level, Guest Bedroom Apart, Primary Bedroom Apart, Primary Bedroom/Main Level
- Living area:3,066 sq. ft.
Structure and exterior
- Roof:Architectural Shingle
- Year built:1978
- Building area:3,066 sq. ft.
- Lot area:0.29 Acres
- Lot Features:Extra Landscaping, In Subdivision, Level
- Architectural Style:Ranch, Traditional
- Construction Materials:Brick, Wood
- Exterior Features:Covered Patio, Guttering, Lawn Sprinkler, Patio
- Foundation Description:Slab
- Levels:1 Story
Schools
- High school:JONESBORO
- Middle school:JONESBORO
- Elementary school:JONESBORO
Utilities
- Water:Water Heater-Electric, Water Heater-Gas, Water-Public
- Sewer:Sewer-Public
Finances and disclosures
- Price:$349,900
- Price per sq. ft.:$114.12
- Tax amount:$1,892 (2026)
Features and amenities
- Appliances:Built-In Stove, Dishwasher, Disposal, Gas Range, Microwave
- Laundry features:Dryer Connection-Electric, Washer Connection
- Amenities:Built-Ins, Dry Bar, Floored Attic, Paneling, Sheet Rock, Smoke Detector(s), Walk-In Closet(s), Walk-in Shower
- Pool features:Inground Pool
Parking
- Parking description:Garage, Two Car
New listings near 2124 Shoshoni Dr
- New
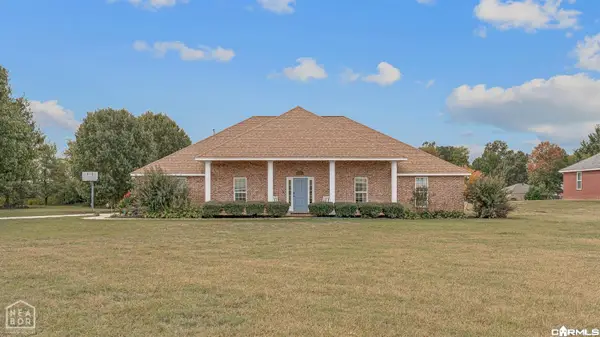 $375,000Active4 beds 2 baths2,311 sq. ft.
1023 County Road 702, Jonesboro, AR 72405
MLS# 26044832Listed by: CENTURY 21 PORTFOLIO - New
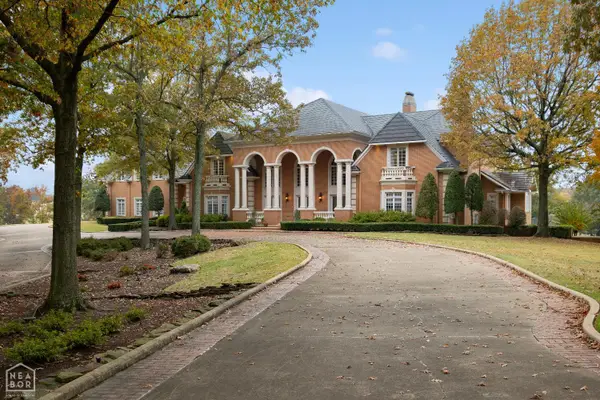 $1,990,000Active7 beds 10 baths20,928 sq. ft.
3304 Lacoste Drive, Jonesboro, AR 72404
MLS# 10133377Listed by: IMAGE REALTY - New
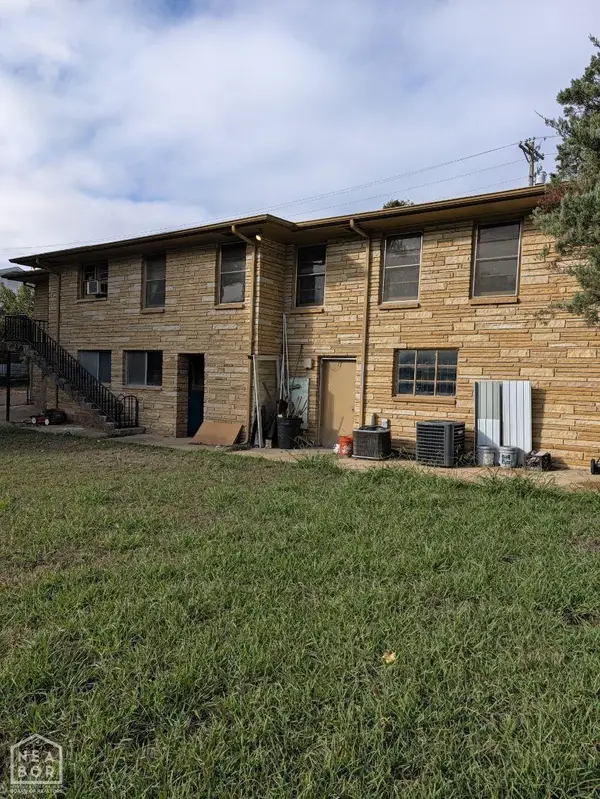 Listed by ERA$208,800Active-- beds -- baths3,301 sq. ft.
1726 S Main Street, Jonesboro, AR 72401
MLS# 10133367Listed by: ERA DOTY REAL ESTATE - New
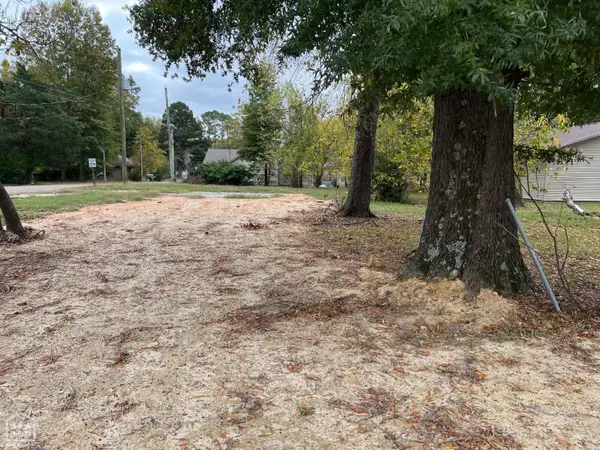 $19,900Active0.26 Acres
221 Cedar, Jonesboro, AR 72401
MLS# 10133370Listed by: FRONT PORCH REALTY - New
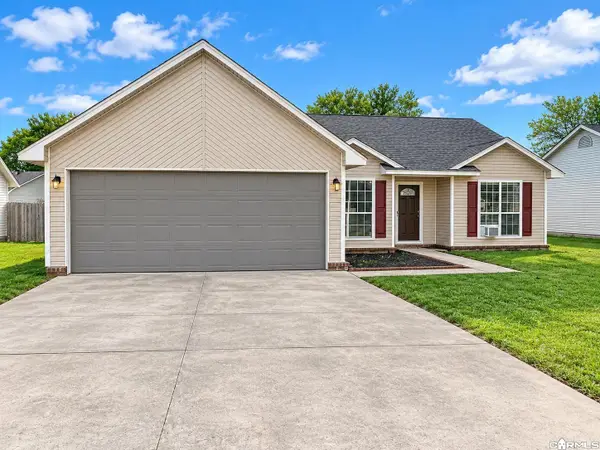 $169,900Active3 beds 2 baths1,421 sq. ft.
4211 Teri Dawn, Jonesboro, AR 72401
MLS# 26044743Listed by: DUSTIN WHITE REALTY - Open Sun, 2 to 4pmNew
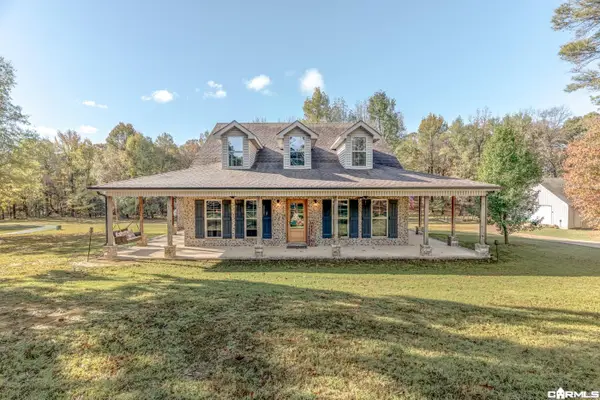 $499,900Active4 beds 3 baths3,194 sq. ft.
142 County Road 477, Jonesboro, AR 72404
MLS# 26044682Listed by: COMPASS ROSE REALTY - New
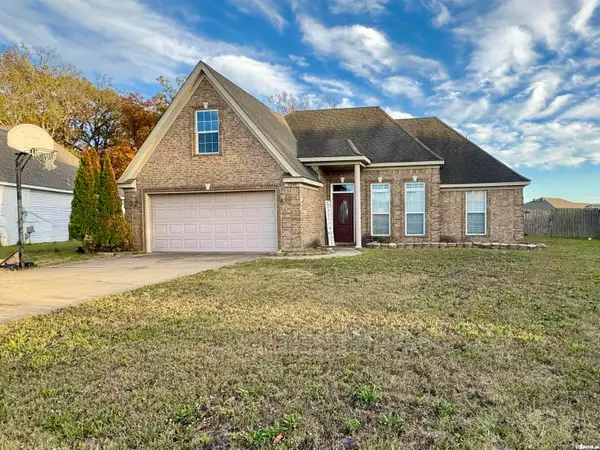 $249,900Active3 beds 2 baths1,455 sq. ft.
5240 Deerfield Drive, Jonesboro, AR 72404
MLS# 26044670Listed by: CENTURY 21 PORTFOLIO - New
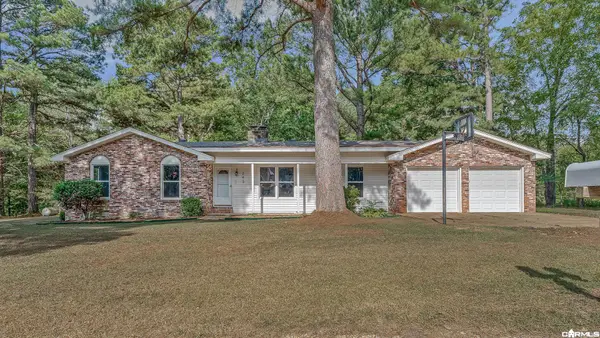 $274,900Active3 beds 2 baths1,613 sq. ft.
243 Greene 338 Rd., Jonesboro, AR 72405
MLS# 26044646Listed by: CENTURY 21 PORTFOLIO-BOLD - New
 $289,900Active4 beds 3 baths2,325 sq. ft.
2105 Vail Dr., Jonesboro, AR 72404
MLS# 26044647Listed by: CENTURY 21 PORTFOLIO-BOLD


Protect your home and budget from life's surprises with an Assurant Home Warranty, backed by a partner that supports you through every step of homeownership. Explore Plans.
© 2023 - 2026 ERA Franchise Systems LLC. All rights reserved. ERA Franchise Systems LLC fully supports the principles of the Fair Housing Act and the Equal Opportunity Act. ERA, ERA Real Estate powered, and their respective logos are registered service marks of ERA Franchise Systems LLC. Each office is independently owned and operated.