
872 Round Top Street, Prairie Grove, AR 72753
Local realty services provided by:Collier & Associates
Listed by: lizette bradley
Office: collier & associates
MLS#:1361905
Source:AR_NWAR
Price summary
- Price:$338,000
- Price per sq. ft.:$197.31
- Monthly HOA dues:$8.33
About this home
More upgrades. More finished spaces. More value from day one. This Prairie Grove home offers the features and finishes buyers are looking for, with thoughtful upgrades already in place.
This 3-bedroom, 2-bath home offers 1,713 square feet with luxury vinyl plank flooring, soaring vaulted ceilings, custom built-in storage, spacious walk-in closets, and a beautiful kitchen featuring an oversized granite island. The split-bedroom floor plan provides privacy and flexibility, while the covered patio and fenced backyard create an outdoor space that is already ready to enjoy.
Just 10 miles from the University of Arkansas, you'll have convenient access to campus and Northwest Arkansas while enjoying the relaxed setting of Prairie Grove.
If you're comparing your options, take a closer look at what is already here—upgraded finishes, a completed fenced yard, and thoughtful features that add comfort and value.
Contact an agent
Home facts
- Year built:2023
- Subdivision & Development:Mountain View Estates Sub
- Listing ID #:1361905
- Added:22 day(s) ago
- Updated:October 04, 2026 at 02:17 PM
Rooms and interior
- Bedrooms:3
- Total bathrooms:2
- Full bathrooms:2
- Flooring:Luxury Vinyl Plank
- Kitchen Description:Dishwasher, Electric Range, Garbage Disposal, Gas Water Heater, Microwave, Pantry
- Bedroom Description:Split Bedrooms
- Living area:1,713 sq. ft.
Heating and cooling
- Cooling:Central Air
- Heating:Central, Gas
- Central air:Yes
Structure and exterior
- Roof:Architectural, Shingle
- Year built:2023
- Building area:1,713 sq. ft.
- Lot area:0.21 Acres
- Lot Features:City Lot, Near Park, Subdivision
- Construction Materials:Brick
- Exterior Features:Covered, Patio
- Foundation Description:Slab
- Levels:1 Story
Utilities
- Water:Public, Water Available
Finances and disclosures
- Price:$338,000
- Price per sq. ft.:$197.31
- Tax amount:$3,460
Features and amenities
- Appliances:Dishwasher, Disposal, Electric Range, Gas Water Heater, Microwave
- Laundry features:Dryer Hookup, Washer Hookup
- Amenities:Attic, Ceiling Fans, Pantry, Quartz Counters, Smoke Detectors, Split Bedrooms, Storage, Walk-In Closets, Window Blinds, Window Treatments
Parking
- Parking description:Attached, Concrete Driveway, Garage, Garage Door Opener
- Garage:Yes
New listings near 872 Round Top Street
- New
 $319,999Active3 beds 2 baths1,645 sq. ft.
141 Keaton Street, Prairie Grove, AR 72753
MLS# 1363612Listed by: 1 PERCENT LISTS ARKANSAS REAL ESTATE - New
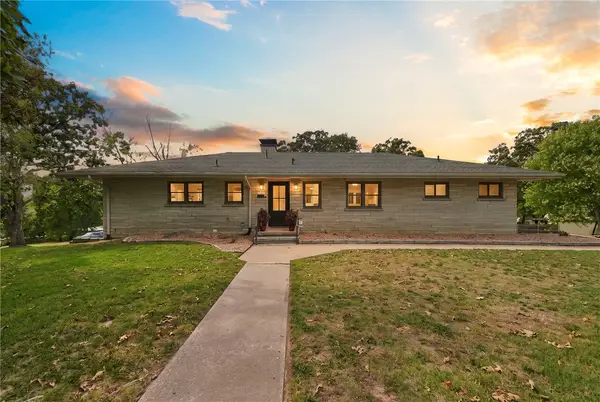 $510,000Active5 beds 3 baths2,970 sq. ft.
220 N Summit Street, Prairie Grove, AR 72753
MLS# 1363037Listed by: BLACKSTONE & COMPANY - New
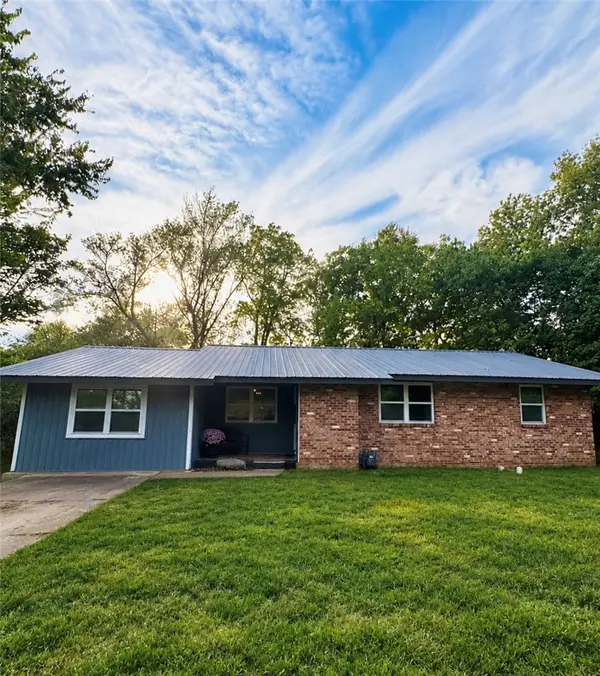 Listed by ERA$239,900Active4 beds 2 baths1,465 sq. ft.
204 Kennan Street, Prairie Grove, AR 72753
MLS# 1363973Listed by: COLLIER & ASSOCIATES - FARMINGTON BRANCH 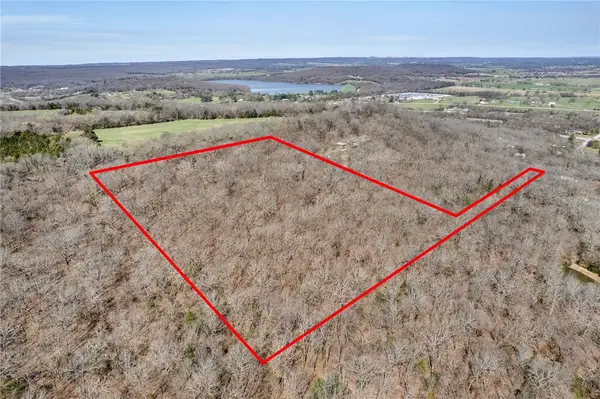 $225,000Active10.4 Acres
11299 E Apple Hill Road, Prairie Grove, AR 72753
MLS# 1339557Listed by: RE/MAX ASSOCIATES, LLC- New
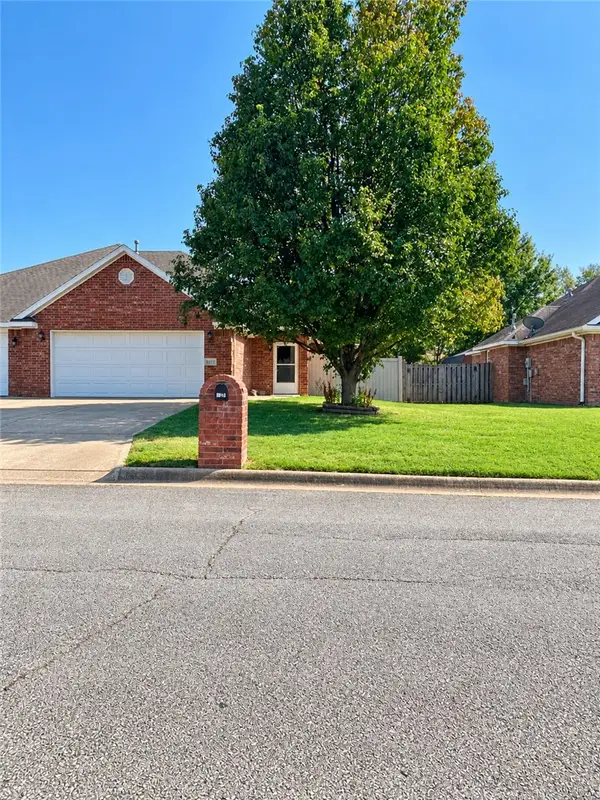 $240,000Active3 beds 2 baths1,550 sq. ft.
817-2 Hindman Drive, Prairie Grove, AR 72753
MLS# 1363509Listed by: KELLER WILLIAMS MARKET PRO REALTY - SILOAM SPRINGS - New
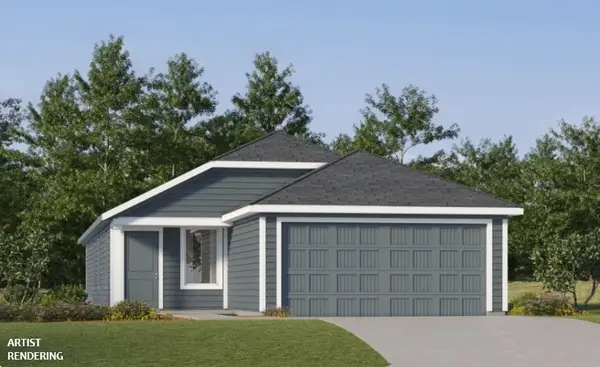 $296,900Active4 beds 2 baths1,575 sq. ft.
475 S Ozark Street, Prairie Grove, AR 72753
MLS# 1363611Listed by: RAUSCH COLEMAN REALTY GROUP, LLC - New
 $622,500Active5 beds 4 baths2,952 sq. ft.
802 Trisha Lane, Prairie Grove, AR 72753
MLS# 1363529Listed by: REALTY MART - Open Sun, 2 to 4pmNew
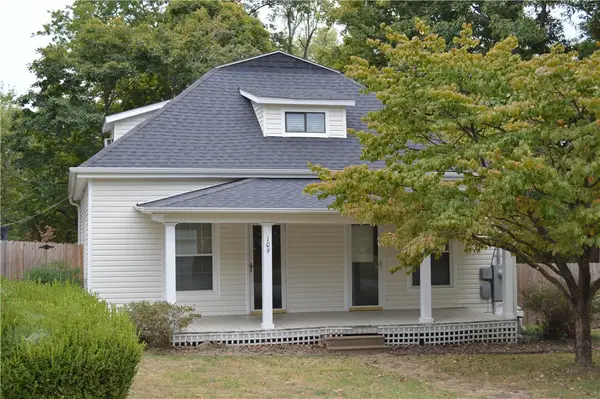 $238,000Active3 beds 2 baths1,488 sq. ft.
109 Mccormick Street, Prairie Grove, AR 72753
MLS# 1363379Listed by: NWA REAL ESTATE - New
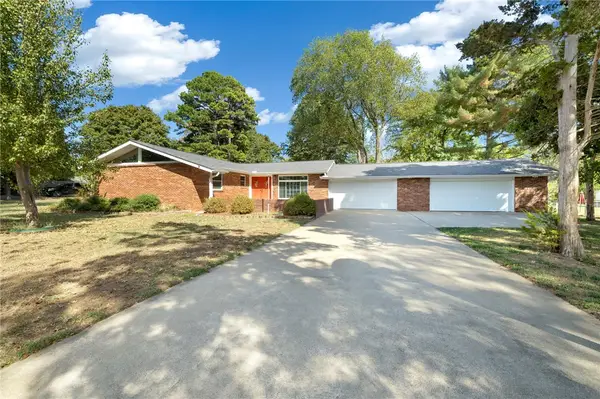 $495,000Active3 beds 3 baths3,072 sq. ft.
509 Catlett Street, Prairie Grove, AR 72753
MLS# 1363151Listed by: ENGEL & VOLKERS BENTONVILLE - New
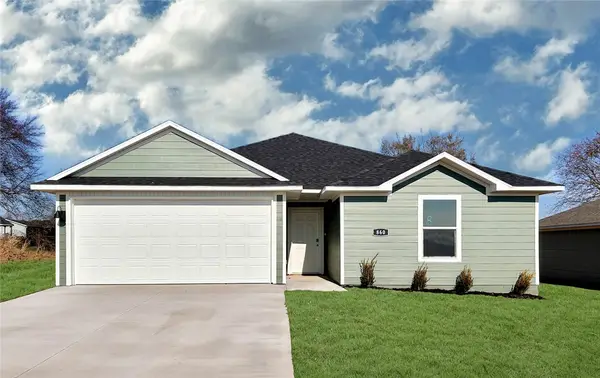 $278,500Active3 beds 2 baths1,404 sq. ft.
871 Sagely Street, Prairie Grove, AR 72753
MLS# 1363185Listed by: D.R. HORTON REALTY OF ARKANSAS, LLC


Protect your home and budget from life's surprises with an Assurant Home Warranty, backed by a partner that supports you through every step of homeownership. Explore Plans.
© 2023 - 2026 ERA Franchise Systems LLC. All rights reserved. ERA Franchise Systems LLC fully supports the principles of the Fair Housing Act and the Equal Opportunity Act. ERA, ERA Real Estate powered, and their respective logos are registered service marks of ERA Franchise Systems LLC. Each office is independently owned and operated.