
1441 Amy Circle, Springdale, AR 72762
Local realty services provided by:Collier & Associates
Listed by: jonathan bayona
Office: southern tradition real estate, llc.
MLS#:1368204
Source:AR_NWAR
Price summary
- Price:$299,900
- Price per sq. ft.:$185.47
About this home
Beautifully remodeled 4-bedroom, 2-bath home featuring extensive upgrades throughout! Enjoy a brand-new HVAC system, waterproof luxury vinyl plank flooring, fresh interior and exterior paint, new doors, trim, ceiling fans, LED lighting, and fixtures. The completely renovated kitchen features new cabinets, quartz countertops, stylish backsplash, and stainless steel appliances, including a gas range, microwave, dishwasher, and side-by-side refrigerator. All-new kitchen plumbing, sink, faucet, and garbage disposal. Both bathrooms feature quartz countertops and new faucets. Additional highlights include a roof approximately 2 years old, a 2020 water heater, and a new garage door opener. A 10x16 storage building in the backyard also conveys! Move-in ready with modern finishes throughout. Schedule your showing today!
Contact an agent
Home facts
- Year built:1991
- Subdivision & Development:Wilkins Sub Ph III
- Listing ID #:1368204
- Added:1 day(s) ago
- Updated:November 18, 2026 at 10:22 AM
Rooms and interior
- Bedrooms:4
- Total bathrooms:2
- Full bathrooms:2
- Flooring:Luxury Vinyl Plank
- Kitchen Description:Dishwasher, Gas Range, Gas Water Heater, Microwave, Microwave Hood Fan, Pantry, Plumbed For Ice Maker, Refrigerator
- Living area:1,617 sq. ft.
Heating and cooling
- Cooling:Central Air, Electric
- Heating:Central, Gas
- Central air:Yes
Structure and exterior
- Roof:Architectural, Shingle
- Year built:1991
- Building area:1,617 sq. ft.
- Lot area:0.24 Acres
- Lot Features:City Lot, Level, Near Park, Subdivision
- Construction Materials:Brick
- Exterior Features:Covered, Porch
- Foundation Description:Slab
- Levels:1 Story
Utilities
- Water:Public, Water Available
- Sewer:Public Sewer, Sewer Available
Finances and disclosures
- Price:$299,900
- Price per sq. ft.:$185.47
- Tax amount:$583
Features and amenities
- Appliances:Dishwasher, Gas Range, Gas Water Heater, Microwave, Microwave Hood Fan, Plumbed For Ice Maker, Refrigerator
- Laundry features:Dryer Hookup, Washer Hookup
- Amenities:Ceiling Fans, Pantry, Quartz Counters, Smoke Detectors, Walk-In Closets, Window Blinds, Window Treatments
Parking
- Parking description:Attached, Concrete Driveway, Garage, Garage Door Opener
- Garage:Yes
New listings near 1441 Amy Circle
- New
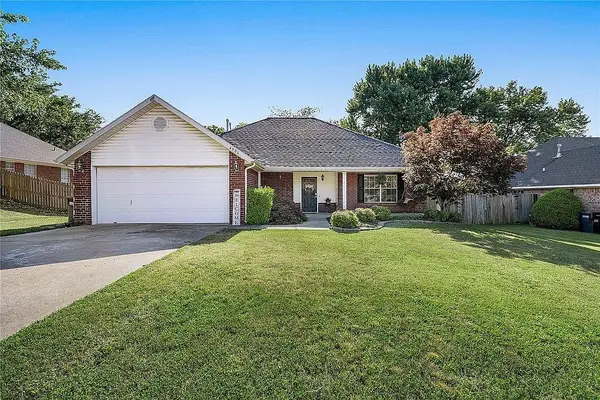 $342,000Active3 beds 2 baths1,489 sq. ft.
4909 Roxbury Way, Springdale, AR 72762
MLS# 1368337Listed by: WILLIAM JOHNSON BROKERAGE 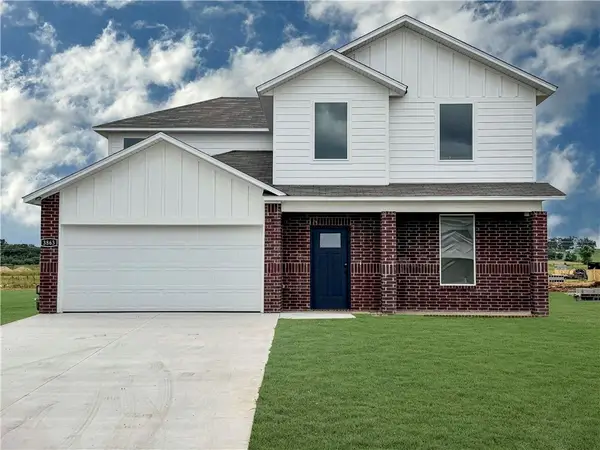 $368,205Pending4 beds 3 baths2,252 sq. ft.
4023 Basin Springs Avenue, Springdale, AR 72764
MLS# 1368293Listed by: D.R. HORTON REALTY OF ARKANSAS, LLC- New
 $299,682Active3 beds 2 baths1,394 sq. ft.
2305 Cottonwood Place, Springdale, AR 72762
MLS# 1368085Listed by: THE VIRTUAL REALTY GROUP - New
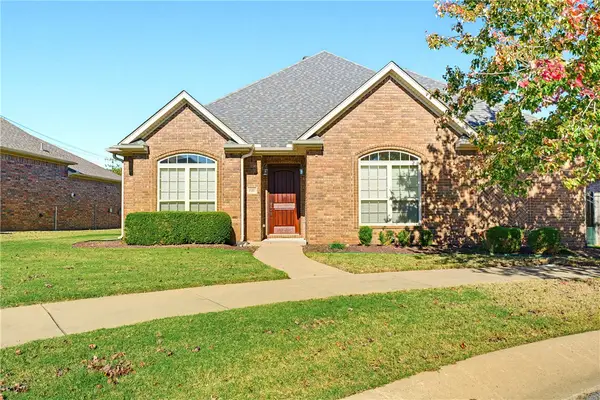 $449,000Active3 beds 2 baths2,005 sq. ft.
7120 Wayne Court, Springdale, AR 72762
MLS# 1368248Listed by: CRYE-LEIKE REALTORS, SPRINGDALE - New
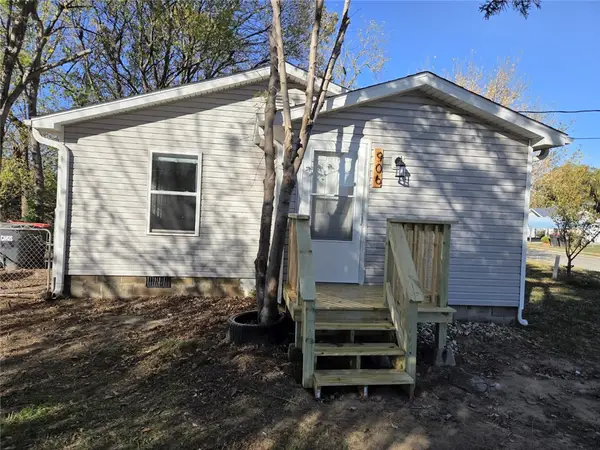 $205,000Active3 beds 1 baths960 sq. ft.
906 Caudle Avenue, Springdale, AR 72764
MLS# 1368226Listed by: EQUITY PARTNERS REALTY - New
 $225,000Active3 beds 2 baths1,119 sq. ft.
212 Raedels Avenue, Springdale, AR 72764
MLS# 1368219Listed by: COLDWELL BANKER HARRIS MCHANEY & FAUCETTE -FAYETTE - New
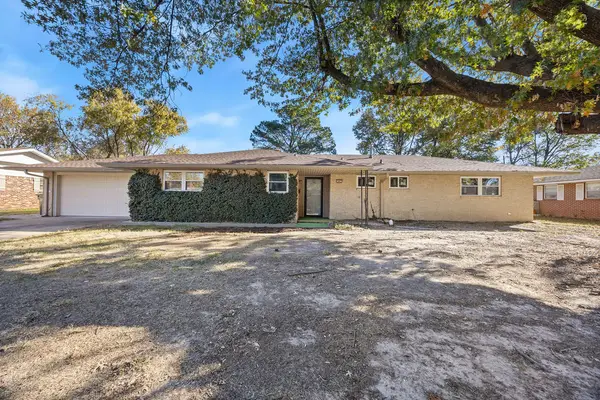 $330,000Active3 beds 2 baths1,549 sq. ft.
507 Morrison, Springdale, AR 72762
MLS# 1367999Listed by: KELLER WILLIAMS MARKET PRO REALTY - New
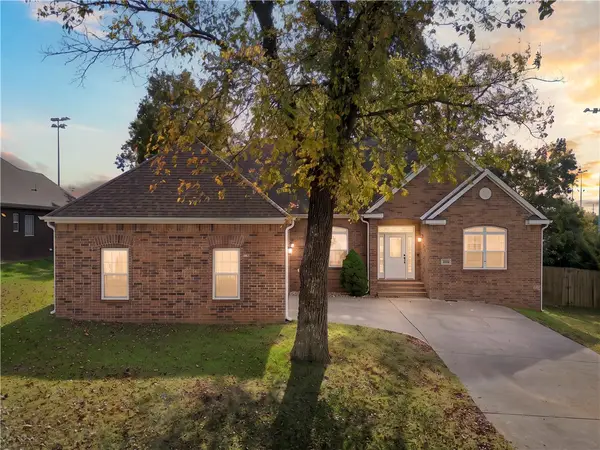 $384,900Active3 beds 3 baths2,014 sq. ft.
2225 Tall Tree Lane, Springdale, AR 72762
MLS# 1368089Listed by: VIRIDIAN REAL ESTATE - New
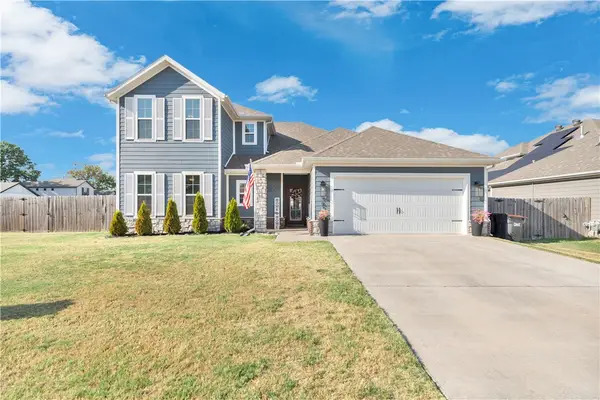 $493,500Active4 beds 3 baths2,347 sq. ft.
962 Lyon Loop, Springdale, AR 72764
MLS# 1368062Listed by: PAK HOME REALTY


Protect your home and budget from life's surprises with an Assurant Home Warranty, backed by a partner that supports you through every step of homeownership. Explore Plans.
© 2023 - 2026 ERA Franchise Systems LLC. All rights reserved. ERA Franchise Systems LLC fully supports the principles of the Fair Housing Act and the Equal Opportunity Act. ERA, ERA Real Estate powered, and their respective logos are registered service marks of ERA Franchise Systems LLC. Each office is independently owned and operated.