
4032 S Lebanon Lane, Tempe, AZ 85282
Local realty services provided by:ERA Four Feathers Realty, L.C.
4032 S Lebanon Lane,Tempe, AZ 85282
$449,000
- 3 Beds
- 2 Baths
- - sq. ft.
- Single family
- Sold
Listed by: katie zellner
Office: homesmart
MLS#:7051597
Source:ARMLS
Sorry, we are unable to map this address
Price summary
- Price:$449,000
About this home
Move-in ready 3-bedroom, 2-bath home on an oversized lot with 2 RV gates in a desirable Tempe neighborhood! This well-maintained home offers spacious living areas, abundant natural light, and a functional floor plan perfect for everyday living. The expansive backyard provides plenty of room for entertaining, gardening, play, or storing recreational vehicles and toys. Located in a welcoming community featuring a neighborhood park, playground, and community garden. Enjoy an unbeatable location just minutes from Mesa Community College, Banner Desert Medical Center, Friendship Village, the US-60 and Loop 101, and approximately 20 minutes from Phoenix Sky Harbor International Airport. Shopping, dining, and Arizona State University are all nearby. A wonderful opportunity to own a spacious home with an extra-large lot in one of Tempe's most convenient locations.
Contact an agent
Home facts
- Year built:1971
- Subdivision & Development:KNOELL TEMPE UNIT 2
- Listing ID #:7051597
- Updated:August 23, 2026 at 07:17 AM
Rooms and interior
- Bedrooms:3
- Total bathrooms:2
- Flooring:Carpet, Tile
Heating and cooling
- Central air:Yes
Structure and exterior
- Year built:1971
- Lot Features:Grass Back, Gravel/Stone Front, Sprinklers In Front, Sprinklers In Rear
- Architectural Style:Ranch
- Construction Materials:Block, Painted
- Exterior Features:Private Yard
Schools
- High school:Dobson High School
- Middle school:Rhodes Junior High School
- Elementary school:Roosevelt Elementary School
Utilities
- Water:City Water
Finances and disclosures
- Price:$449,000
- Tax amount:$1,968 (2025)
Features and amenities
- Laundry features:Washer/Dryer Hook-up Only
Parking
- Parking description:RV Gate
- Garage:Yes
- Garage spaces:2
 All information should be verified by the recipient and none is guaranteed as accurate by ARMLS. Copyright 2020 Arizona Regional Multiple Listing Service, Inc. All rights reserved.
New listings near 4032 S Lebanon Lane
- New
 $333,000Active3 beds 2 baths1,510 sq. ft.
1505 E Southern Avenue, Tempe, AZ 85282
MLS# 7070024Listed by: REAL BROKER - New
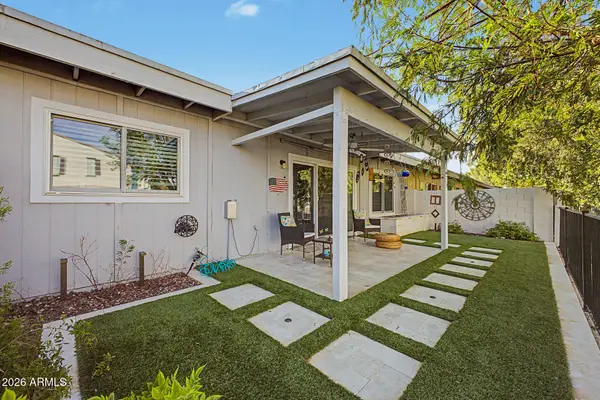 $375,000Active2 beds 2 baths1,426 sq. ft.
5323 S Mitchell Drive, Tempe, AZ 85283
MLS# 7070000Listed by: REALTY ONE GROUP - New
 $499,000Active4 beds 2 baths1,674 sq. ft.
1260 E Alameda Drive, Tempe, AZ 85282
MLS# 7069939Listed by: CTS REALTY - New
 $799,000Active4 beds 2 baths1,905 sq. ft.
1836 N Mcallister Avenue, Tempe, AZ 85288
MLS# 7069801Listed by: MY HOME GROUP REAL ESTATE - New
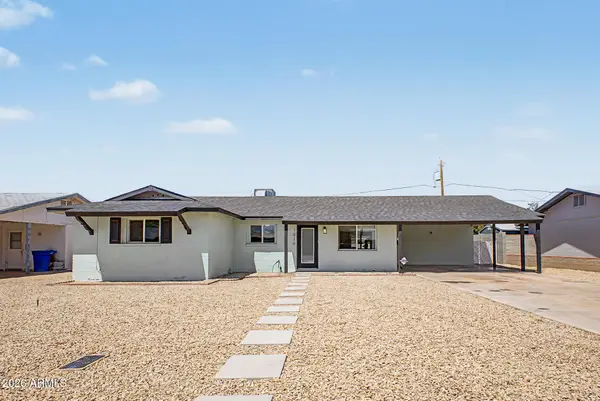 $519,000Active4 beds 2 baths1,668 sq. ft.
1010 W 13th Street, Tempe, AZ 85281
MLS# 7069606Listed by: HOMESMART - New
 $699,900Active4 beds 2 baths2,252 sq. ft.
1338 E Sunburst Lane, Tempe, AZ 85284
MLS# 7069643Listed by: YOUR HOME SOLD GUARANTEED REALTY - New
 $829,000Active4 beds 3 baths2,769 sq. ft.
1979 E Chilton Drive, Tempe, AZ 85283
MLS# 7069532Listed by: REALTY ONE GROUP - New
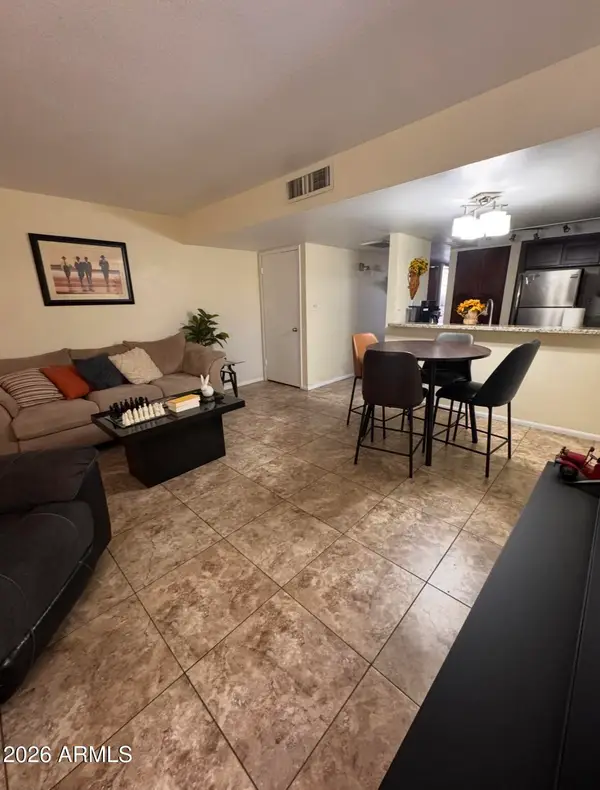 $297,900Active2 beds 2 baths1,104 sq. ft.
604 E Weber Drive #16, Tempe, AZ 85288
MLS# 7069516Listed by: HOMESMART  $329,000Active0.11 Acres
112 W 12th Street, Tempe, AZ 85281
MLS# 6821625Listed by: COMPASS- New
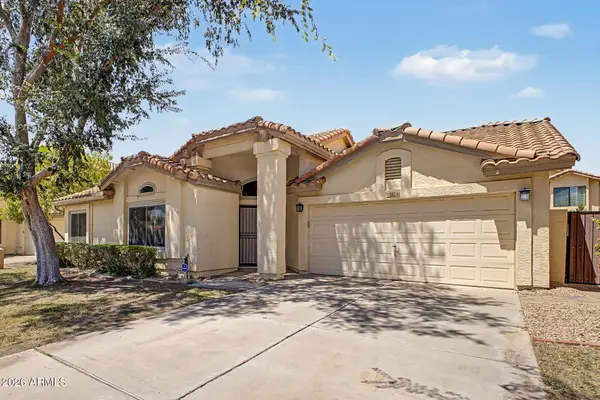 $519,000Active3 beds 2 baths1,592 sq. ft.
284 W Vera Lane, Tempe, AZ 85284
MLS# 7069183Listed by: REALTY ONE GROUP


Protect your home and budget from life's surprises with an Assurant Home Warranty, backed by a partner that supports you through every step of homeownership. Explore Plans.
© 2023 - 2026 ERA Franchise Systems LLC. All rights reserved. ERA Franchise Systems LLC fully supports the principles of the Fair Housing Act and the Equal Opportunity Act. ERA, ERA Real Estate powered, and their respective logos are registered service marks of ERA Franchise Systems LLC. Each office is independently owned and operated.