
10705 W 85th Place, Arvada, CO 80005
Local realty services provided by:RONIN Real Estate Professionals ERA Powered
Listed by: eugene mitchell
Office: usaj realty
MLS#:1992830
Source:ML
Price summary
- Price:$770,000
- Monthly HOA dues:$105
About this home
Discover sweeping lake views and spacious living in this updated 4-bedroom, 3-bath Lakecrest home offering 3,118 total square feet with 2,495 finished square feet and a basement ready for future expansion. Positioned on a landscaped corner lot in a quiet cul-de-sac, this home combines generous living spaces with exceptional outdoor appeal.
A dramatic two-story foyer welcomes you inside, where rich hardwood floors, abundant natural light, and an inviting layout set the tone. The formal living room features a fireplace and bay window, while the adjacent dining room is perfect for entertaining. A separate family room with a second fireplace creates a comfortable gathering space, and a dedicated main-level office offers flexibility for remote work or study.
The eat-in kitchen is designed for everyday living with granite countertops, stainless steel appliances, abundant cabinetry, generous prep space, and a breakfast nook overlooking the backyard. Sliding doors open to a spacious deck, creating seamless indoor-outdoor living with peaceful lake views.
Upstairs, the private primary suite features dual walk-in closets and a five-piece bath with dual vanities, soaking tub, and separate shower. Three additional bedrooms, a full bath, and an upper-level laundry room provide comfort and convenience.
The unfinished basement offers room to expand with space for a recreation room, home gym, theater, or additional storage. An attached two-car garage adds everyday functionality.
Outside, enjoy mature landscaping, a fully fenced yard, and an expansive deck ideal for entertaining or relaxing while taking in the views. Conveniently located in the sought-after Lakecrest community near parks, trails, shopping, dining, and highly rated schools, this home delivers space, flexibility, and an exceptional Colorado lifestyle....
Contact an agent
Home facts
- Year built:1984
- Listing ID #:1992830
Rooms and interior
- Bedrooms:4
- Total bathrooms:3
- Full bathrooms:2
- Half bathrooms:1
- Flooring:Carpet, Wood
- Bathrooms Description:Five Piece Bath
- Kitchen Description:Dishwasher, Disposal, Eat-in Kitchen, Microwave, Oven, Refrigerator
- Basement:Yes
- Basement Description:Unfinished
Heating and cooling
- Cooling:Attic Fan, Central Air
- Heating:Forced Air, Natural Gas
- Central air:Yes
Structure and exterior
- Roof:Composition
- Year built:1984
- Lot Features:Corner, Cul-De-Sac, Landscaped, Level, Sprinklers In Front, Sprinklers In Rear
- Architectural Style:Traditional
- Construction Materials:Brick, Frame
- Exterior Features:Deck, Patio
- Levels:2 Story
Schools
- High school:Ralston Valley
- Middle school:Oberon
- Elementary school:Sierra
Utilities
- Water:Public
- Sewer:Public Sewer
Finances and disclosures
- Price:$770,000
- Tax amount:$4,558 (2025)
Features and amenities
- Amenities:Carbon Monoxide Detector(s), Smoke Detector(s)
Parking
- Total parking spaces:2
- Garage:Yes
- Garage spaces:2
 Based on information submitted to the MLS GRID as of July 8, 2026 02:32 PM. All data is obtained from various sources and may not have been verified by broker or MLS GRID. Supplied Open House information is subject to change without notice. All information should be independently reviewed and verified for accuracy. Properties may or may not be listed by the office/agent presenting the information.
New listings near 10705 W 85th Place
- New
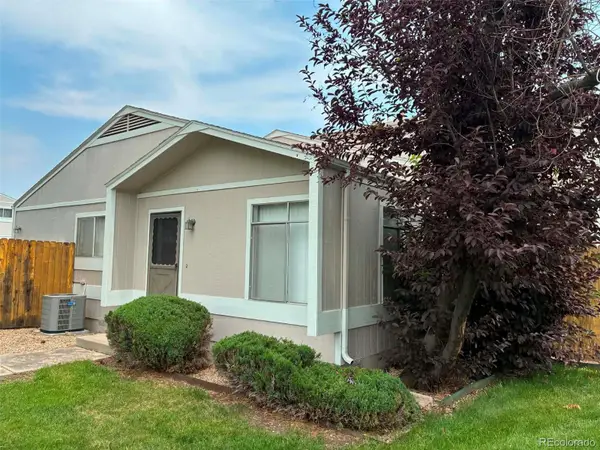 $260,000Active2 beds 2 baths824 sq. ft.
7973 Chase Circle, Arvada, CO 80003
MLS# 5918944Listed by: CANYON WAY REALTY - New
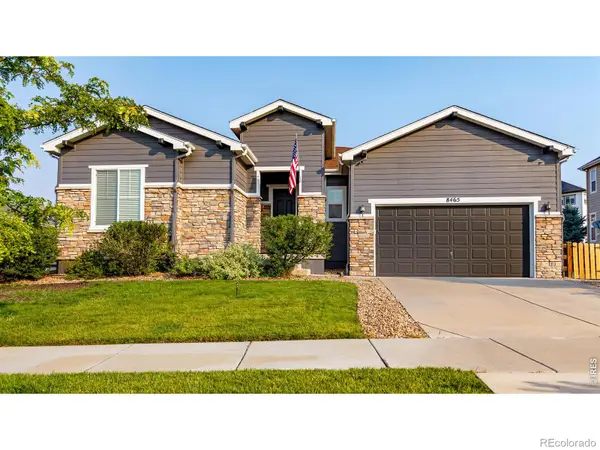 $949,000Active4 beds 4 baths4,404 sq. ft.
8465 Poppy Street, Arvada, CO 80007
MLS# IR1063553Listed by: NORTH METRO REALTY LLC - New
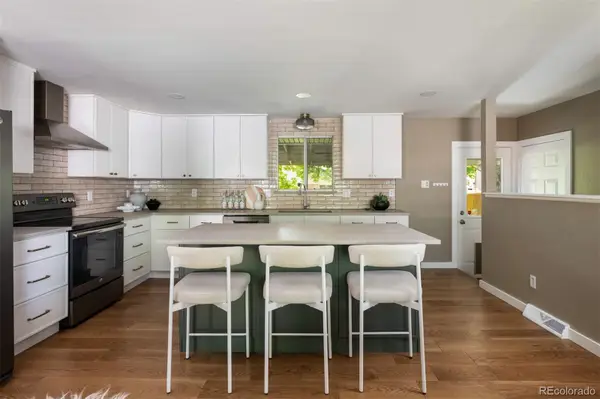 $635,000Active4 beds 3 baths2,240 sq. ft.
6784 Depew Street, Arvada, CO 80003
MLS# 5086759Listed by: COMPASS - DENVER - New
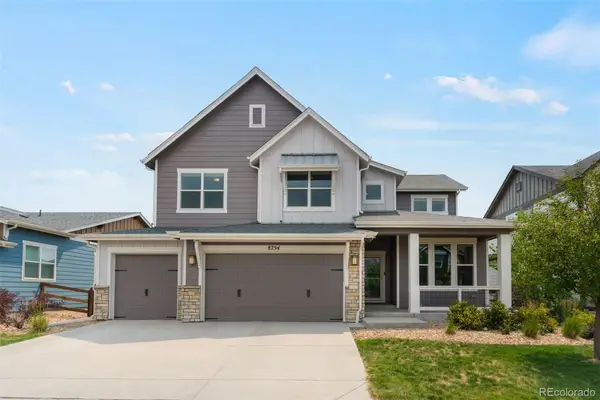 $750,000Active4 beds 4 baths3,053 sq. ft.
8754 El Diente Street, Arvada, CO 80007
MLS# 6170661Listed by: RE/MAX ALLIANCE - OLDE TOWN - New
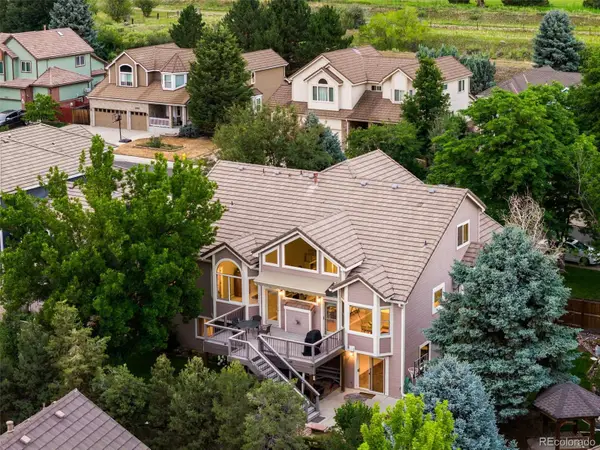 $950,000Active4 beds 4 baths4,552 sq. ft.
11956 W 75th Lane, Arvada, CO 80005
MLS# 7684497Listed by: RE/MAX ALLIANCE - OLDE TOWN - New
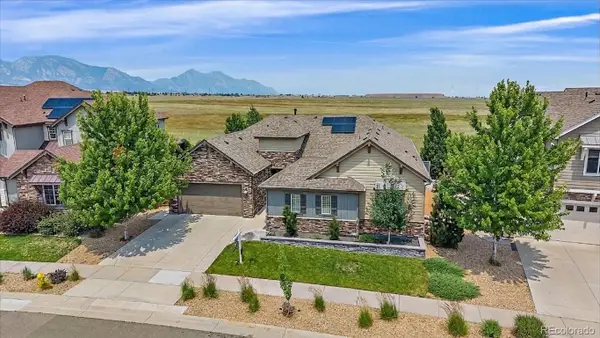 $1,399,900Active5 beds 6 baths6,004 sq. ft.
19661 W 95th Place, Arvada, CO 80007
MLS# 2226926Listed by: YOUR CASTLE REAL ESTATE INC - New
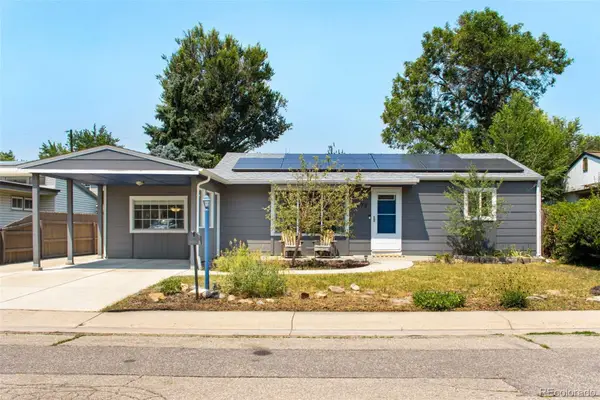 $585,000Active3 beds 1 baths1,294 sq. ft.
5275 Dudley Street, Arvada, CO 80002
MLS# IR1063563Listed by: ENCLUSIVE REAL ESTATE LLC - New
 $240,000Active2 beds 2 baths834 sq. ft.
7883 Allison Way #201, Arvada, CO 80005
MLS# 9744328Listed by: RE/MAX ALLIANCE - New
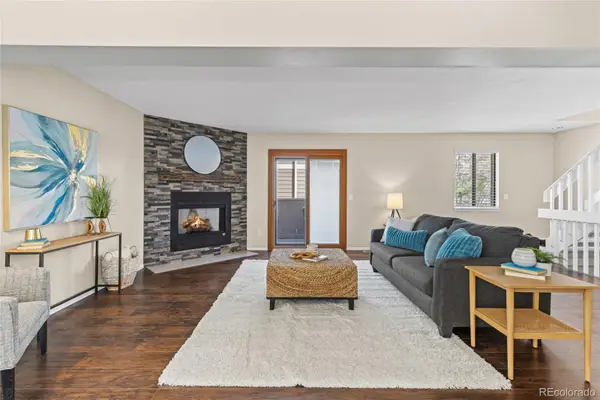 $399,999Active3 beds 3 baths1,364 sq. ft.
6730 W 84th Circle #96, Arvada, CO 80003
MLS# 5779261Listed by: REAL REALTY COLORADO LLC


Protect your home and budget from life's surprises with an Assurant Home Warranty, backed by a partner that supports you through every step of homeownership. Explore Plans.
© 2023 - 2026 ERA Franchise Systems LLC. All rights reserved. ERA Franchise Systems LLC fully supports the principles of the Fair Housing Act and the Equal Opportunity Act. ERA, ERA Real Estate powered, and their respective logos are registered service marks of ERA Franchise Systems LLC. Each office is independently owned and operated.