
8465 Poppy Street, Arvada, CO 80007
Local realty services provided by:LUX Real Estate Company ERA Powered
Listed by: allison cassieri
Office: north metro realty llc.
MLS#:IR1063553
Source:ML
Price summary
- Price:$949,000
- Price per sq. ft.:$215.49
- Monthly HOA dues:$150
About this home
Welcome to this exceptional Leyden Ranch home, ideally located in one of Arvada's most sought-after neighborhoods, where breathtaking mountain views, open space, and miles of scenic trails create the perfect Colorado lifestyle.You'll appreciate the impressive open-concept design featuring soaring 10-foot ceilings, 8-foot doors, and rich hardwood flooring throughout the main level. Thoughtfully designed, this spacious home offers 4 bedrooms and 4 bathrooms with a seamless flow between each living space.The inviting kitchen features stainless steel appliances, a generous pantry, and a large island that serves as the perfect gathering place. The adjacent living room offers a warm and welcoming atmosphere with a gas fireplace and beautiful stone surround. Natural light fills the main level, highlighting the formal dining area and private home office, ideal for today's work-from-home lifestyle.The main-floor primary suite provides a peaceful retreat with a large private bathroom with dual vanities, a walk-in shower, and a spacious walk-in closet. Two additional main-level bedrooms, two more bathrooms, and a large laundry room complete the main floor.The fully finished, remodeled, basement adds incredible versatility with 9-foot ceilings, a spacious family room, wet bar, game area, gym space, fourth bedroom, and full bathroom; perfect for guests, entertaining, or multigenerational living.Step outside and enjoy the expansive backyard with stunning mountain views, offering the ideal setting for outdoor gatherings, relaxing evenings, and backyard fun. The oversized 3-car tandem garage provides exceptional flexibility for storage, hobbies, or a workshop.Lovingly maintained, this home offers the perfect combination of location, space, and thoughtful design. Located near trails, open space, and all that Leyden Ranch in Arvada has to offer. This is a rare opportunity to enjoy the Colorado lifestyle in a truly special community....
Contact an agent
Home facts
- Year built:2015
- Listing ID #:IR1063553
Rooms and interior
- Bedrooms:4
- Total bathrooms:4
- Full bathrooms:2
- Half bathrooms:1
- Flooring:Wood
- Kitchen Description:Bar Fridge, Dishwasher, Disposal, Double Oven, Eat-in Kitchen, Kitchen Island, Microwave, Pantry, Refrigerator
- Basement:Yes
- Basement Description:Full
- Living area:4,404 sq. ft.
Heating and cooling
- Cooling:Central Air
- Heating:Forced Air
- Central air:Yes
Structure and exterior
- Roof:Composition
- Year built:2015
- Building area:4,404 sq. ft.
- Lot area:0.29 Acres
- Lot Features:Sprinklers In Front
- Exterior Features:Patio
- Levels:1 Story
Schools
- High school:Ralston Valley
- Middle school:Wayne Carle
- Elementary school:Meiklejohn
Utilities
- Water:Public
Finances and disclosures
- Price:$949,000
- Price per sq. ft.:$215.49
Features and amenities
- Laundry features:Dryer, Washer
- Amenities:Bar Fridge, Smoke Detector(s)
Parking
- Total parking spaces:3
- Parking description:Tandem
- Garage:Yes
- Garage spaces:3
 Based on information submitted to the MLS GRID as of July 8, 2026 02:32 PM. All data is obtained from various sources and may not have been verified by broker or MLS GRID. Supplied Open House information is subject to change without notice. All information should be independently reviewed and verified for accuracy. Properties may or may not be listed by the office/agent presenting the information.
New listings near 8465 Poppy Street
- New
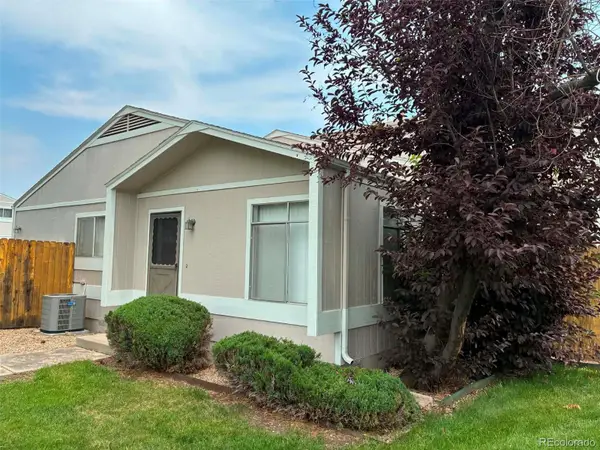 $260,000Active2 beds 2 baths824 sq. ft.
7973 Chase Circle, Arvada, CO 80003
MLS# 5918944Listed by: CANYON WAY REALTY - New
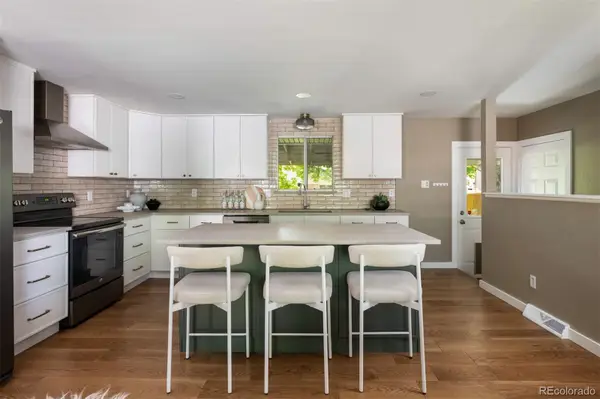 $635,000Active4 beds 3 baths2,240 sq. ft.
6784 Depew Street, Arvada, CO 80003
MLS# 5086759Listed by: COMPASS - DENVER - New
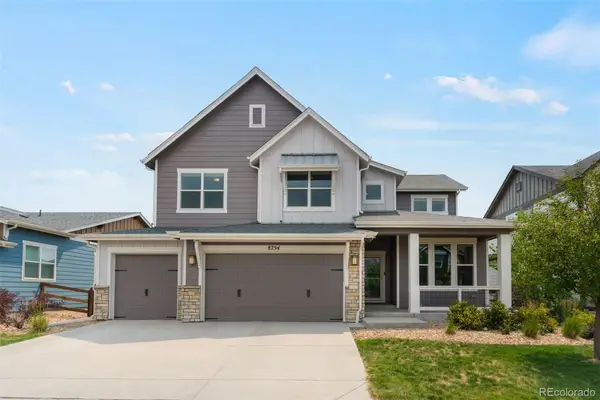 $750,000Active4 beds 4 baths3,053 sq. ft.
8754 El Diente Street, Arvada, CO 80007
MLS# 6170661Listed by: RE/MAX ALLIANCE - OLDE TOWN - New
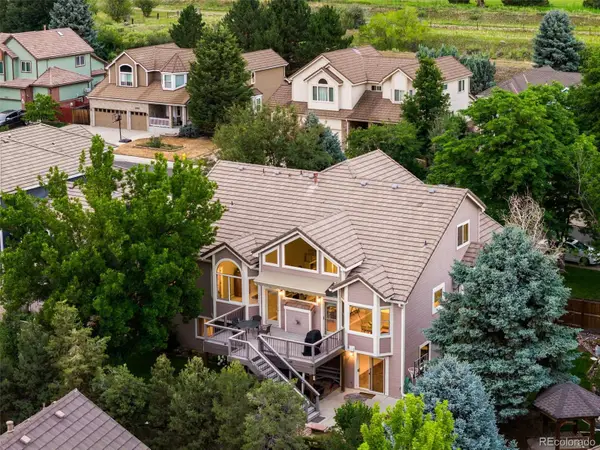 $950,000Active4 beds 4 baths4,552 sq. ft.
11956 W 75th Lane, Arvada, CO 80005
MLS# 7684497Listed by: RE/MAX ALLIANCE - OLDE TOWN - New
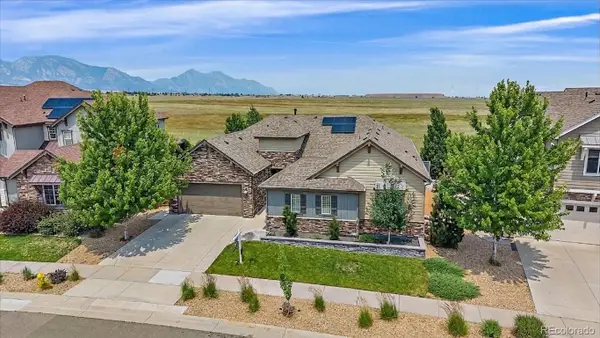 $1,399,900Active5 beds 6 baths6,004 sq. ft.
19661 W 95th Place, Arvada, CO 80007
MLS# 2226926Listed by: YOUR CASTLE REAL ESTATE INC - New
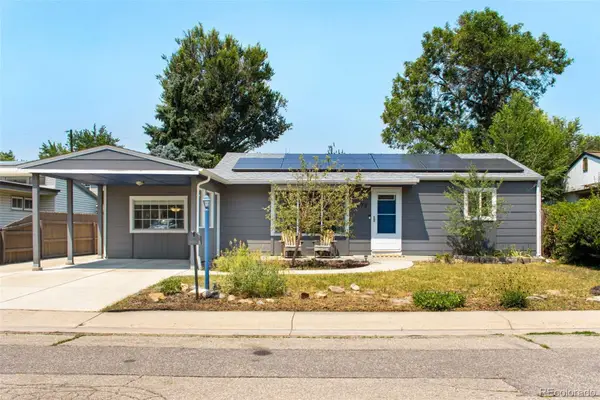 $585,000Active3 beds 1 baths1,294 sq. ft.
5275 Dudley Street, Arvada, CO 80002
MLS# IR1063563Listed by: ENCLUSIVE REAL ESTATE LLC - Coming Soon
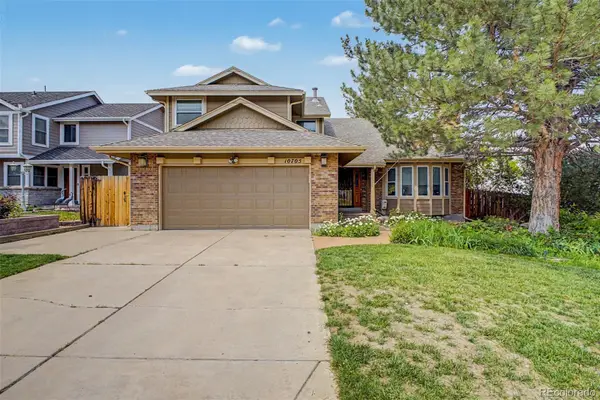 $770,000Coming Soon4 beds 3 baths
10705 W 85th Place, Arvada, CO 80005
MLS# 1992830Listed by: USAJ REALTY - New
 $240,000Active2 beds 2 baths834 sq. ft.
7883 Allison Way #201, Arvada, CO 80005
MLS# 9744328Listed by: RE/MAX ALLIANCE - New
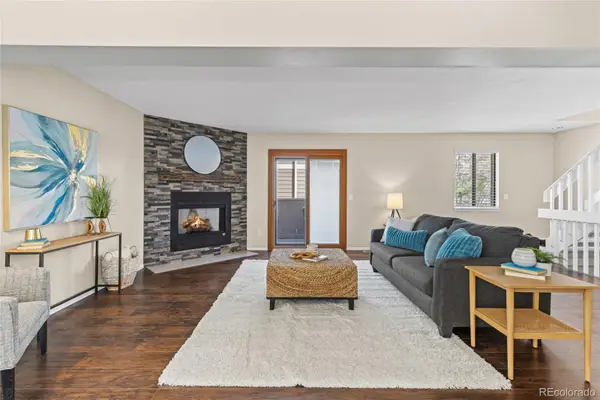 $399,999Active3 beds 3 baths1,364 sq. ft.
6730 W 84th Circle #96, Arvada, CO 80003
MLS# 5779261Listed by: REAL REALTY COLORADO LLC


Protect your home and budget from life's surprises with an Assurant Home Warranty, backed by a partner that supports you through every step of homeownership. Explore Plans.
© 2023 - 2026 ERA Franchise Systems LLC. All rights reserved. ERA Franchise Systems LLC fully supports the principles of the Fair Housing Act and the Equal Opportunity Act. ERA, ERA Real Estate powered, and their respective logos are registered service marks of ERA Franchise Systems LLC. Each office is independently owned and operated.