
3863 W 63rd Place, Arvada, CO 80003
Local realty services provided by:ERA Teamwork Realty
3863 W 63rd Place,Arvada, CO 80003
$560,000
- 4 Beds
- 3 Baths
- - sq. ft.
- Single family
- Sold
Listed by: ann hershfeldt
Office: your castle real estate inc
MLS#:9950260
Source:ML
Sorry, we are unable to map this address
Price summary
- Price:$560,000
- Monthly HOA dues:$13.33
About this home
Welcome to this beautifully maintained and thoughtfully updated home in desirable Arvada, Colorado, offering the perfect combination of modern updates, functional living space, and exceptional location. Step inside and discover an updated kitchen with modern finishes, beautifully updated bathrooms, vaulted ceilings, hardwood floors - creating a clean, comfortable, move-in-ready environment. Designed for everyday living, this home offers 4 bedrooms all on the upper level, primary bedroom with en suite bath, multiple functional living spaces including a spacious family room with wood burning fireplace that opens to the backyard. The unfinished basement not only provides ample storage, but is also an incredible opportunity to build customized future living space. Equipped with two egress windows and plumbing in place for an additional bathroom, this lower level offers outstanding potential for future expansion. Step outside and fall in love with the beautifully landscaped large fenced backyard, creating a private outdoor retreat perfect for entertaining, summer barbecues, pets, play space, or simply enjoying Colorado’s beautiful seasons. Ideally located in Arvada, you’ll enjoy convenient access to nearby parks, walking and biking trails, shopping, restaurants, and the charm of Olde Town Arvada with its popular coffee shops, breweries, boutiques, farmers markets, and community events. Easy access to Denver, Golden, and Boulder makes commuting and weekend adventures simple. A beautifully cared-for home with room to grow — inside and out....
Contact an agent
Home facts
- Year built:1988
- Subdivision & Development:Arlington Meadows
- Listing ID #:9950260
Rooms and interior
- Bedrooms:4
- Total bathrooms:3
- Half bathrooms:1
- Flooring:Laminate, Wood
- Kitchen Description:Dishwasher, Disposal, Oven, Refrigerator
- Basement:Yes
- Basement Description:Partial
Heating and cooling
- Cooling:Central Air
- Heating:Forced Air
- Central air:Yes
Structure and exterior
- Roof:Composition
- Year built:1988
- Lot Features:Sprinklers In Front, Sprinklers In Rear
- Construction Materials:Brick, Frame
- Exterior Features:Deck, Front Porch, Private Yard
- Foundation Description:Slab
Schools
- High school:Westminster
- Middle school:Tennyson Knolls
- Elementary school:Tennyson Knolls
Utilities
- Water:Public
- Sewer:Public Sewer
Finances and disclosures
- Price:$560,000
- Tax amount:$3,910 (2025)
Features and amenities
- Laundry features:In Unit
- Amenities:Skylight(s), Window Coverings
Parking
- Total parking spaces:2
- Parking description:2 Carport Space(s)
- Carport spaces:2
 Based on information submitted to the MLS GRID as of August 20, 2026 07:25 AM. All data is obtained from various sources and may not have been verified by broker or MLS GRID. Supplied Open House information is subject to change without notice. All information should be independently reviewed and verified for accuracy. Properties may or may not be listed by the office/agent presenting the information.
New listings near 3863 W 63rd Place
- Coming Soon
 $579,000Coming Soon4 beds 2 baths
7124 Ingalls Court, Arvada, CO 80003
MLS# 6972975Listed by: EMBARK REALTY GROUP - Coming Soon
 $810,000Coming Soon4 beds 4 baths
18946 W 93rd Avenue, Arvada, CO 80007
MLS# 9235203Listed by: ORCHARD BROKERAGE LLC - Coming Soon
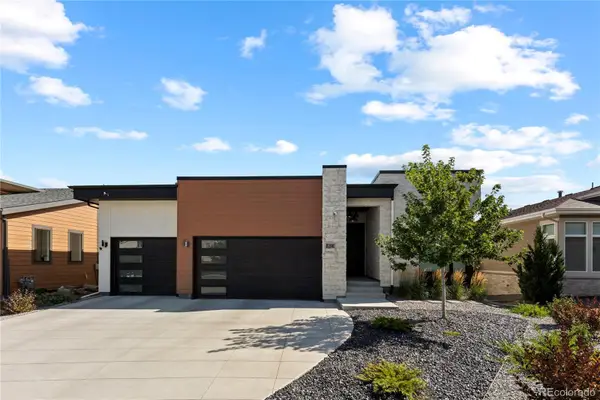 $2,399,900Coming Soon5 beds 6 baths
8298 W 66th Drive, Arvada, CO 80004
MLS# 3664511Listed by: COMPASS - DENVER - Coming Soon
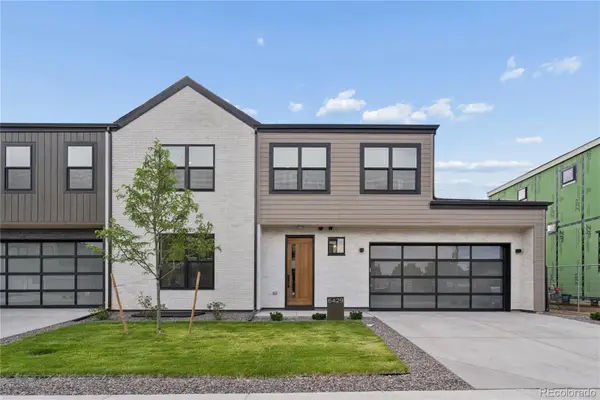 $897,500Coming Soon4 beds 4 baths
6416 Quitman Court, Arvada, CO 80003
MLS# 2044071Listed by: COMPASS - DENVER - Coming SoonOpen Sat, 12 to 2pm
 $825,000Coming Soon6 beds 4 baths
18769 W 92nd Drive, Arvada, CO 80007
MLS# 7503000Listed by: KELLER WILLIAMS AVENUES REALTY - Coming Soon
 $627,000Coming Soon5 beds 2 baths
8605 Lamar Drive, Arvada, CO 80003
MLS# 9318181Listed by: EXP REALTY, LLC - Coming Soon
 $1,218,000Coming Soon5 beds 5 baths
16675 W 93rd Place, Arvada, CO 80007
MLS# 2747390Listed by: NAVIGATE REALTY - Coming SoonOpen Thu, 5 to 7pm
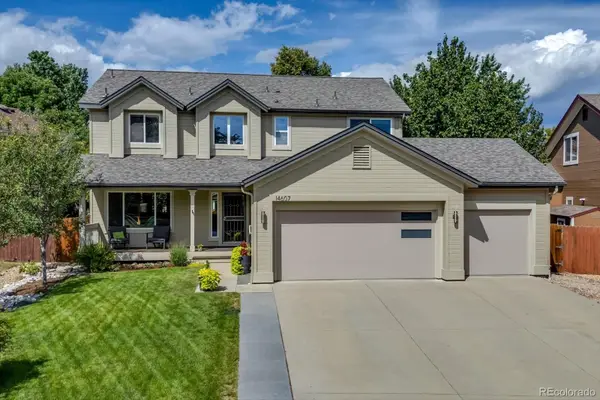 $925,000Coming Soon5 beds 4 baths
14607 W 62nd Avenue, Arvada, CO 80004
MLS# 3573063Listed by: KELLER WILLIAMS AVENUES REALTY - Coming SoonOpen Fri, 4 to 6pm
 $950,000Coming Soon3 beds 4 baths
19534 W 85th Bluff, Arvada, CO 80007
MLS# 4334666Listed by: KELLER WILLIAMS ADVANTAGE REALTY LLC - Coming Soon
 $550,000Coming Soon6 beds 2 baths
6085 Parfet Street, Arvada, CO 80004
MLS# 6516806Listed by: KELLER WILLIAMS DTC


Protect your home and budget from life's surprises with an Assurant Home Warranty, backed by a partner that supports you through every step of homeownership. Explore Plans.
© 2023 - 2026 ERA Franchise Systems LLC. All rights reserved. ERA Franchise Systems LLC fully supports the principles of the Fair Housing Act and the Equal Opportunity Act. ERA, ERA Real Estate powered, and their respective logos are registered service marks of ERA Franchise Systems LLC. Each office is independently owned and operated.