
11619 E Dakota Avenue, Aurora, CO 80012
Local realty services provided by:RONIN Real Estate Professionals ERA Powered
11619 E Dakota Avenue,Aurora, CO 80012
$360,000
- 4 Beds
- 2 Baths
- - sq. ft.
- Single family
- Sold
Listed by: trish armstrong
Office: redfin corporation
MLS#:6089044
Source:ML
Sorry, we are unable to map this address
Price summary
- Price:$360,000
About this home
Opportunity awaits in Aurora Hills! This 4 bedroom, 2 bathroom, bi-level home offers incredible potential for the right buyer willing to bring their vision and TLC. Features include a 1 car attached garage, huge fenced yard, fireplace in family room, and covered outdoor deck for outdoor entertaining. Great chance to build equity and make this home your own in an established neighborhood with convenient access to parks, shopping, and dining. Investor special or ideal for buyers looking to customize a home to their taste. Home is being sold strictly as-is.
Contact an agent
Home facts
- Year built:1968
- Subdivision & Development:Aurora Hills
- Listing ID #:6089044
Rooms and interior
- Bedrooms:4
- Total bathrooms:2
- Full bathrooms:1
- Flooring:Carpet, Concrete, Linoleum, Wood
- Kitchen Description:Dishwasher, Disposal, Refrigerator, Self Cleaning Oven
- Basement:Yes
- Basement Description:Bath/Stubbed, Crawl Space, Daylight, Partial, Walk-Out Access
Heating and cooling
- Cooling:Evaporative Cooling
- Heating:Electric, Hot Water
Structure and exterior
- Year built:1968
- Lot Features:Cul-De-Sac, Near Public Transit
- Construction Materials:Asbestos, Brick, Concrete, Vinyl Siding, Wood Siding
- Exterior Features:Covered, Private Yard
- Levels:2 Story
Schools
- High school:Overland
- Middle school:Prairie
- Elementary school:Highline Community
Utilities
- Water:Public
- Sewer:Public Sewer
Finances and disclosures
- Price:$360,000
- Tax amount:$2,384 (2025)
Features and amenities
- Laundry features:Dryer, Washer
- Amenities:Carbon Monoxide Detector(s), Double Pane Windows, Gas Water Heater
Parking
- Total parking spaces:3
- Parking description:Asphalt, Concrete Driveway
- Garage:Yes
- Garage spaces:1
 Based on information submitted to the MLS GRID as of August 20, 2026 07:25 AM. All data is obtained from various sources and may not have been verified by broker or MLS GRID. Supplied Open House information is subject to change without notice. All information should be independently reviewed and verified for accuracy. Properties may or may not be listed by the office/agent presenting the information.
New listings near 11619 E Dakota Avenue
- Coming Soon
 $450,000Coming Soon3 beds 3 baths
3954 S Bahama Street, Aurora, CO 80013
MLS# 7139567Listed by: LPT REALTY - Coming Soon
 $515,000Coming Soon4 beds 3 baths
15839 E Arkansas Drive, Aurora, CO 80017
MLS# 5022748Listed by: COMPASS - DENVER - Coming Soon
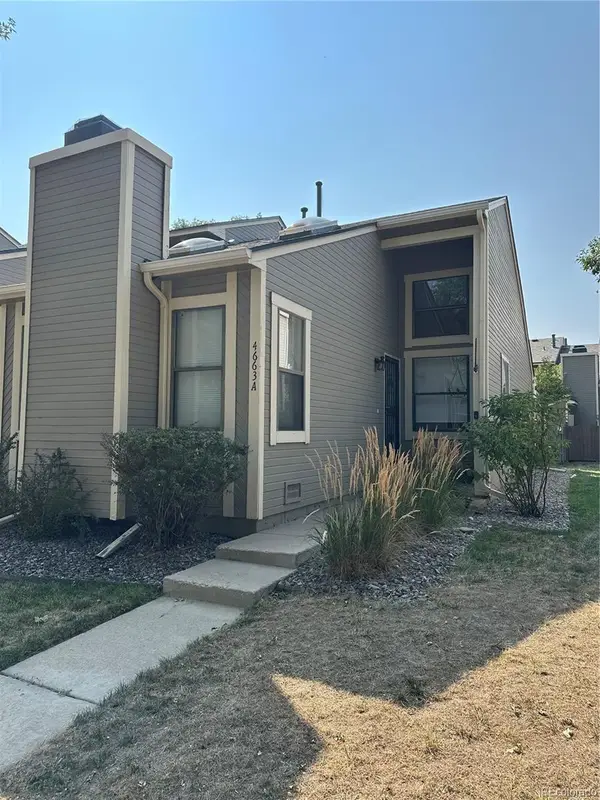 $300,000Coming Soon1 beds 1 baths
4663 S Fraser Court #A, Aurora, CO 80015
MLS# 8292972Listed by: KENTWOOD REAL ESTATE DTC, LLC - Coming Soon
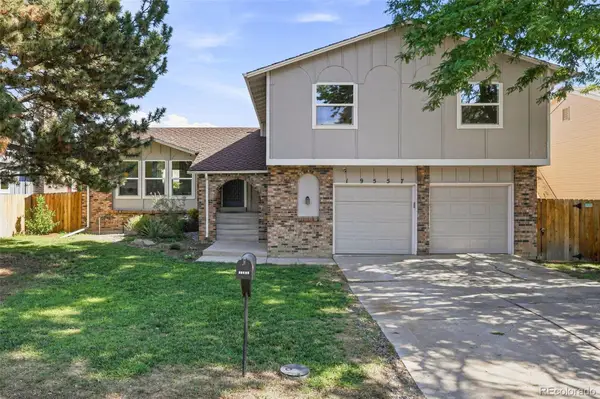 $500,000Coming Soon3 beds 3 baths
19557 E Floyd Avenue, Aurora, CO 80013
MLS# 6068762Listed by: RE/MAX OF CHERRY CREEK - Coming Soon
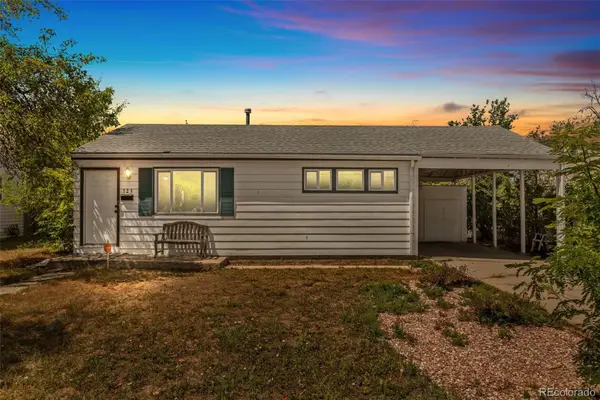 $370,000Coming Soon2 beds 1 baths
725 Kingston Street, Aurora, CO 80010
MLS# 8808716Listed by: ED PRATHER REAL ESTATE - Coming SoonOpen Sat, 1am to 3pm
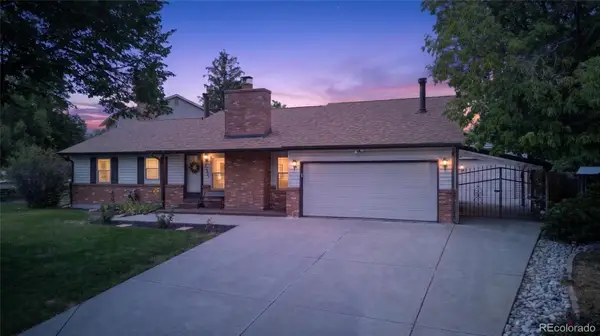 $520,000Coming Soon5 beds 3 baths
15021 E Arkansas Drive, Aurora, CO 80012
MLS# 7065298Listed by: THE AGENCY - DENVER - Coming Soon
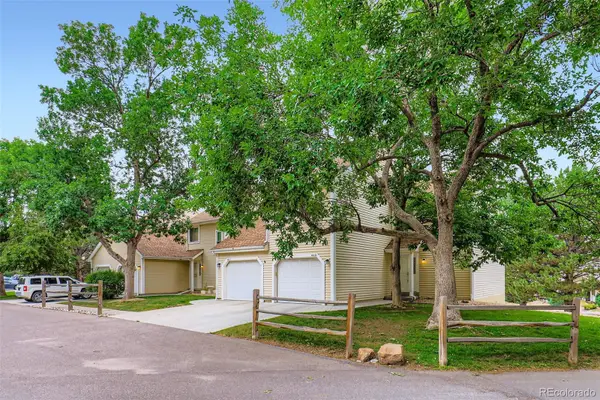 $318,000Coming Soon3 beds 4 baths
461 S Kalispell Way #D, Aurora, CO 80017
MLS# 7083922Listed by: LOKATION REAL ESTATE - Coming Soon
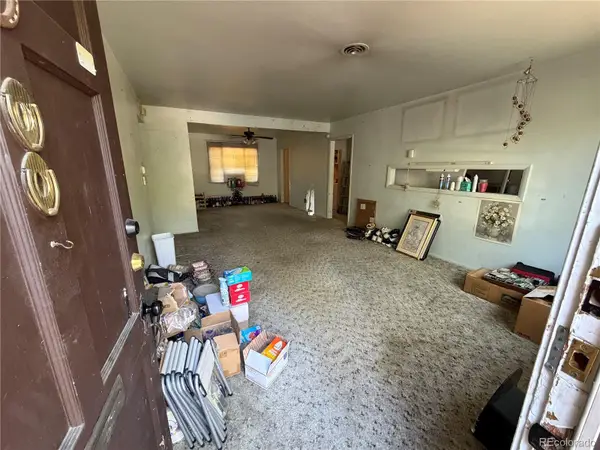 $305,000Coming Soon3 beds 2 baths
791 Troy Street, Aurora, CO 80011
MLS# 1850658Listed by: BROKERS GUILD HOMES - Coming Soon
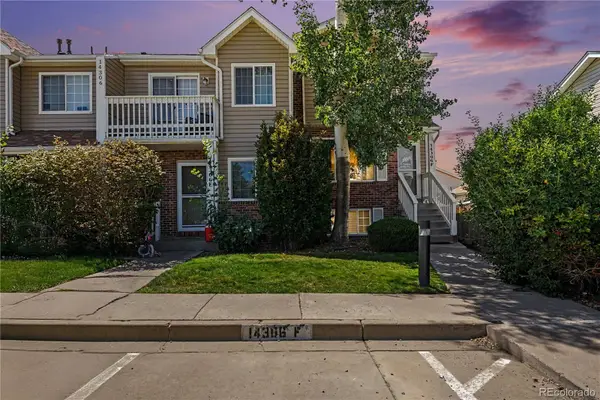 Listed by ERA$299,900Coming Soon3 beds 3 baths
14306 E Temple Place #F, Aurora, CO 80015
MLS# 3200429Listed by: ERA NEW AGE - Coming Soon
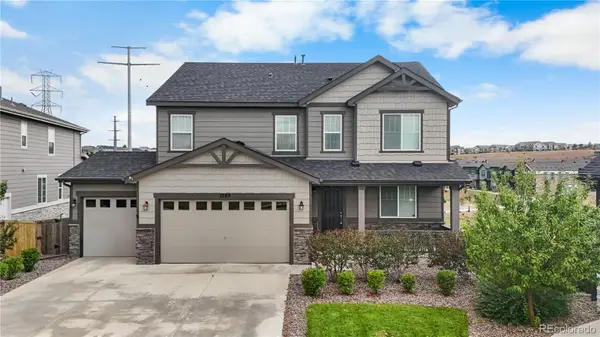 $860,000Coming Soon5 beds 4 baths
5789 S Haleyville Street, Aurora, CO 80016
MLS# 6047456Listed by: LIFESTYLE INTERNATIONAL REALTY


Protect your home and budget from life's surprises with an Assurant Home Warranty, backed by a partner that supports you through every step of homeownership. Explore Plans.
© 2023 - 2026 ERA Franchise Systems LLC. All rights reserved. ERA Franchise Systems LLC fully supports the principles of the Fair Housing Act and the Equal Opportunity Act. ERA, ERA Real Estate powered, and their respective logos are registered service marks of ERA Franchise Systems LLC. Each office is independently owned and operated.