
15488 E Bates Avenue, Aurora, CO 80013
Local realty services provided by:ERA New Age
15488 E Bates Avenue,Aurora, CO 80013
$360,000
- 3 Beds
- 2 Baths
- - sq. ft.
- Single family
- Sold
Listed by: dana allen
Office: coldwell banker realty 54
MLS#:3475311
Source:ML
Sorry, we are unable to map this address
Price summary
- Price:$360,000
About this home
Detached single-family home under $400,000 with NO HOA! Rarely does an opportunity like this come along. Whether you're looking for an affordable detached home to make your own or an investor searching for your next project, this property offers an outstanding opportunity in an established Aurora neighborhood. Featuring 3 bedrooms, 2 bathrooms, and hardwood floors throughout the living room, kitchen, and main-floor hallway, the home already has several desirable updates, including popcorn ceilings removed in some areas for a more modern feel. The kitchen features some newer appliances, with all kitchen appliances included, and opens to the living room, creating a comfortable, connected main living area. The fully fenced backyard offers space to personalize the outdoor area to suit your needs. A heated bonus room behind the garage with a sliding glass door provides valuable additional living space, such as a family room, media room, home office, fitness area, playroom, or hobby space. The attached garage features extra lighting, a gas heater, and an expanded workspace/storage area. The finished basement offers more living space, with the washer and dryer included. Priced to reflect its current condition, this home presents an excellent opportunity to build sweat equity, personalize, renovate over time, or maximize investment potential. Enjoy a convenient location near Cherry Creek Reservoir and State Park, Quincy Reservoir, Meadow Hills Golf Course, shopping, restaurants, parks, schools, public transportation, and with easy access to E-470, I-225, Parker Road, and Buckley Space Force Base. Bring your ideas and make it your own. Opportunities to own a detached home under $400,000 don't come along often. Buyers and agents: Please contact the listing agent prior to preparing or submitting an offer for important property and financing information....
Contact an agent
Home facts
- Year built:1973
- Subdivision & Development:Meadowood
- Listing ID #:3475311
Rooms and interior
- Bedrooms:3
- Total bathrooms:2
- Full bathrooms:1
- Flooring:Carpet, Tile, Wood
- Kitchen Description:Dishwasher, Microwave, Range, Refrigerator
- Basement:Yes
- Basement Description:Finished
Heating and cooling
- Cooling:Evaporative Cooling
- Heating:Forced Air, Natural Gas
Structure and exterior
- Roof:Composition
- Year built:1973
- Lot Features:Level
- Architectural Style:Traditional
- Construction Materials:Frame, Wood Siding
- Exterior Features:Front Porch, Gas Valve, Patio, Private Yard, Rain Gutters
- Levels:1 Story
Schools
- High school:Rangeview
- Middle school:Columbia
- Elementary school:Dartmouth
Utilities
- Water:Public
- Sewer:Public Sewer
Finances and disclosures
- Price:$360,000
- Tax amount:$3,031 (2025)
Features and amenities
- Laundry features:Dryer, In Unit, Washer
- Amenities:Carbon Monoxide Detector(s), Smoke Detector(s)
Parking
- Total parking spaces:2
- Parking description:220 Volts, Concrete Driveway, Heated Garage, Lighted
- Garage:Yes
- Garage spaces:2
 Based on information submitted to the MLS GRID as of August 20, 2026 07:25 AM. All data is obtained from various sources and may not have been verified by broker or MLS GRID. Supplied Open House information is subject to change without notice. All information should be independently reviewed and verified for accuracy. Properties may or may not be listed by the office/agent presenting the information.
New listings near 15488 E Bates Avenue
- Coming Soon
 $450,000Coming Soon3 beds 3 baths
3954 S Bahama Street, Aurora, CO 80013
MLS# 7139567Listed by: LPT REALTY - Coming Soon
 $515,000Coming Soon4 beds 3 baths
15839 E Arkansas Drive, Aurora, CO 80017
MLS# 5022748Listed by: COMPASS - DENVER - Coming Soon
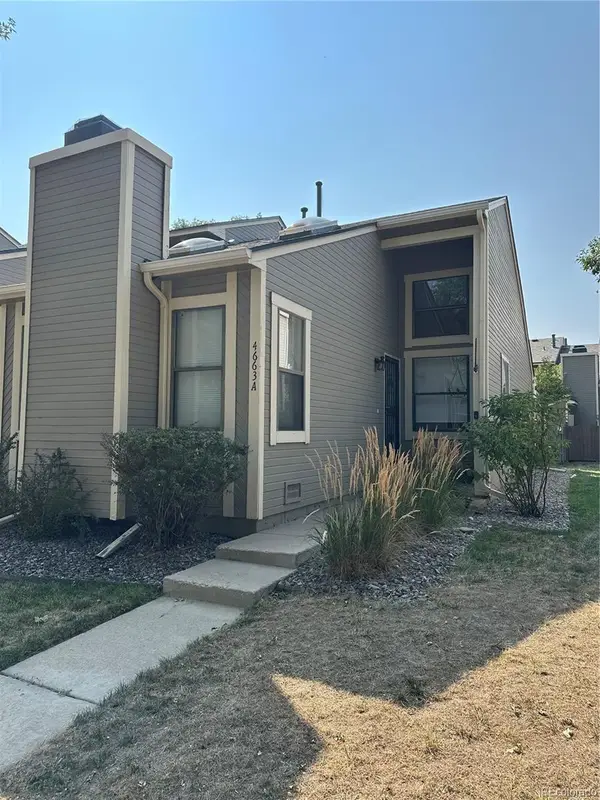 $300,000Coming Soon1 beds 1 baths
4663 S Fraser Court #A, Aurora, CO 80015
MLS# 8292972Listed by: KENTWOOD REAL ESTATE DTC, LLC - Coming Soon
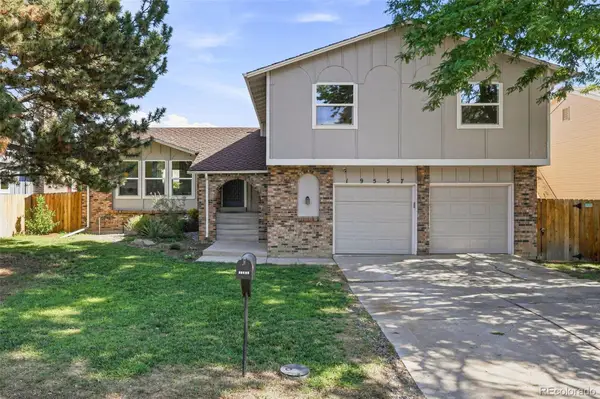 $500,000Coming Soon3 beds 3 baths
19557 E Floyd Avenue, Aurora, CO 80013
MLS# 6068762Listed by: RE/MAX OF CHERRY CREEK - Coming Soon
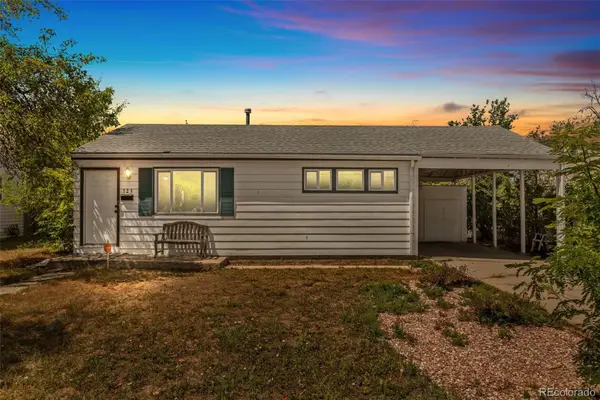 $370,000Coming Soon2 beds 1 baths
725 Kingston Street, Aurora, CO 80010
MLS# 8808716Listed by: ED PRATHER REAL ESTATE - Coming SoonOpen Sat, 1am to 3pm
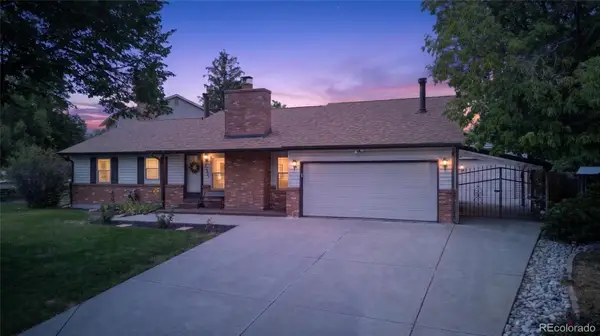 $520,000Coming Soon5 beds 3 baths
15021 E Arkansas Drive, Aurora, CO 80012
MLS# 7065298Listed by: THE AGENCY - DENVER - Coming Soon
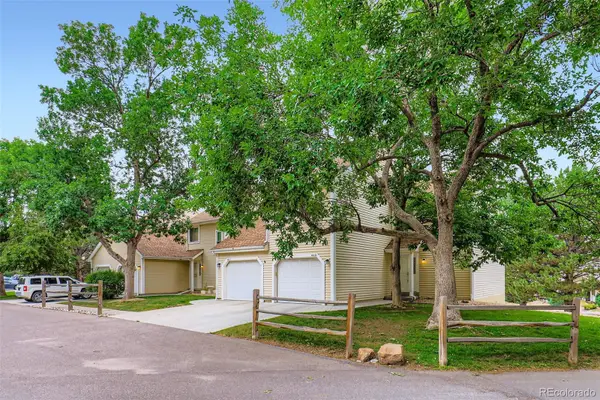 $318,000Coming Soon3 beds 4 baths
461 S Kalispell Way #D, Aurora, CO 80017
MLS# 7083922Listed by: LOKATION REAL ESTATE - Coming Soon
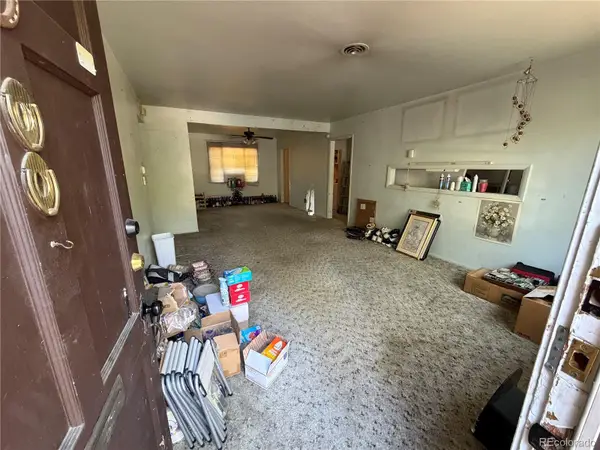 $305,000Coming Soon3 beds 2 baths
791 Troy Street, Aurora, CO 80011
MLS# 1850658Listed by: BROKERS GUILD HOMES - Coming Soon
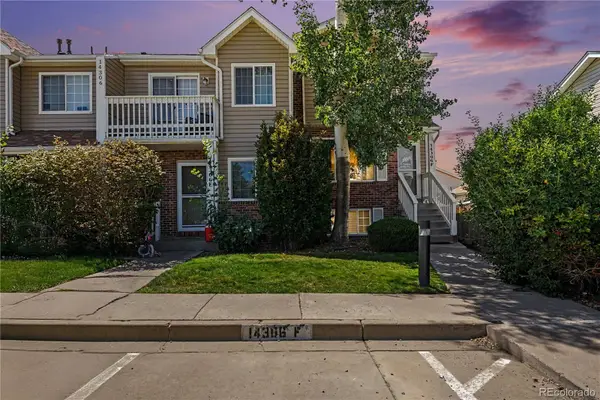 Listed by ERA$299,900Coming Soon3 beds 3 baths
14306 E Temple Place #F, Aurora, CO 80015
MLS# 3200429Listed by: ERA NEW AGE - Coming Soon
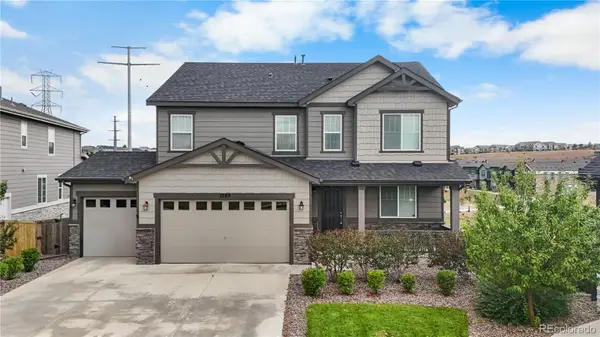 $860,000Coming Soon5 beds 4 baths
5789 S Haleyville Street, Aurora, CO 80016
MLS# 6047456Listed by: LIFESTYLE INTERNATIONAL REALTY


Protect your home and budget from life's surprises with an Assurant Home Warranty, backed by a partner that supports you through every step of homeownership. Explore Plans.
© 2023 - 2026 ERA Franchise Systems LLC. All rights reserved. ERA Franchise Systems LLC fully supports the principles of the Fair Housing Act and the Equal Opportunity Act. ERA, ERA Real Estate powered, and their respective logos are registered service marks of ERA Franchise Systems LLC. Each office is independently owned and operated.