
861 Racine Street, Aurora, CO 80011
Local realty services provided by:ERA Shields Real Estate
861 Racine Street,Aurora, CO 80011
$410,000
- 3 Beds
- 2 Baths
- - sq. ft.
- Single family
- Sold
Listed by: jill hodges
Office: berkshire hathaway homeservices colorado, llc. - highlands ranch real estate
MLS#:7521312
Source:ML
Sorry, we are unable to map this address
Price summary
- Price:$410,000
About this home
Thoughtfully updated and move-in ready, this beautifully maintained 3-bedroom, 2-bath ranch combines major system upgrades, modern finishes, and exceptional value. Recent improvements include a brand-new roof, professionally updated sewer system, newer furnace/HVAC system and water heater, updated electrical, fresh interior and exterior paint, newer carpet, a new garage door, professionally trimmed mature trees, and a sprinkler system, giving buyers peace of mind that many of the home's biggest expenses have already been completed.
The bright, open floor plan flows seamlessly between the living, dining, and kitchen areas, creating an ideal space for everyday living and entertaining. The spacious primary bedroom connects to a Jack and Jill bath, while two additional bedrooms offer flexibility for family, guests, or a home office.
Situated on an oversized 8,059 sq ft lot, the property offers room to create your own outdoor retreat. The attached one-car garage provides convenient access through the laundry room.
Located minutes from Anschutz Medical Campus, Children's Hospital Colorado, UCHealth, the VA Medical Center, Buckley Space Force Base, I-225, light rail, and DIA, this home offers exceptional convenience for homeowners and investors alike. Comparable 3-bedroom homes in the area have recently achieved rents in the mid-to-upper $2,000s per month, offering excellent long-term investment potential. Qualified buyers may also be eligible for the City of Aurora's Down Payment Assistance Program. Buyers should verify rental income potential and program eligibility independently....
Contact an agent
Home facts
- Year built:1953
- Subdivision & Development:Hoffman Town
- Listing ID #:7521312
Rooms and interior
- Bedrooms:3
- Total bathrooms:2
- Full bathrooms:1
- Flooring:Carpet, Laminate, Tile
- Bathrooms Description:Jack & Jill Bathroom
- Kitchen Description:Dishwasher, Disposal, Microwave, Oven, Range
- Basement:Yes
- Basement Description:Crawl Space
Heating and cooling
- Cooling:Central Air
- Heating:Forced Air
- Central air:Yes
Structure and exterior
- Roof:Composition
- Year built:1953
- Lot Features:Landscaped, Level, Many Trees, Master Planned, Sprinklers In Front, Sprinklers In Rear
- Architectural Style:Mid-Century Modern, Traditional
- Construction Materials:Brick, Frame
- Exterior Features:Lighting, Private Yard, Rain Gutters
- Levels:1 Story
Schools
- High school:Aurora Central
- Middle school:South
- Elementary school:Peoria
Utilities
- Water:Public
- Sewer:Public Sewer
Finances and disclosures
- Price:$410,000
- Tax amount:$2,782 (2025)
Features and amenities
- Laundry features:Dryer, Washer
- Amenities:Carbon Monoxide Detector(s), Double Pane Windows, Smoke Detector(s), Window Treatments
Parking
- Total parking spaces:1
- Parking description:Concrete Driveway
- Garage:Yes
- Garage spaces:1
 Based on information submitted to the MLS GRID as of August 14, 2026 07:57 AM. All data is obtained from various sources and may not have been verified by broker or MLS GRID. Supplied Open House information is subject to change without notice. All information should be independently reviewed and verified for accuracy. Properties may or may not be listed by the office/agent presenting the information.
New listings near 861 Racine Street
- New
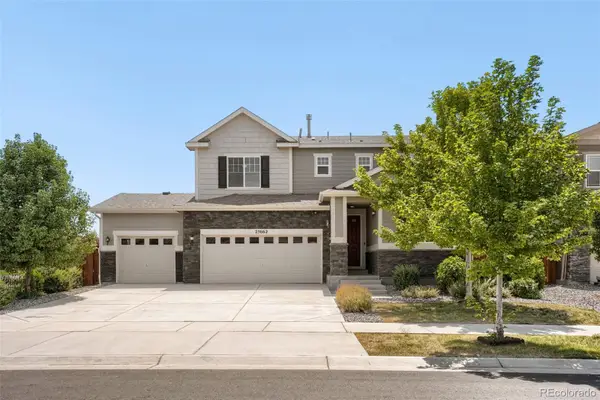 $535,000Active4 beds 3 baths1,975 sq. ft.
25662 E Bayaud Place, Aurora, CO 80018
MLS# 3852267Listed by: ORCHARD BROKERAGE LLC - New
 $344,000Active2 beds 2 baths988 sq. ft.
2541 S Bahama Circle #C, Aurora, CO 80013
MLS# 7446283Listed by: RE/MAX PROFESSIONALS - New
 $279,900Active3 beds 2 baths1,272 sq. ft.
931 S Zeno Way #207, Aurora, CO 80017
MLS# 9755725Listed by: RESIDENT REALTY COLORADO - New
 $739,000Active5 beds 4 baths4,824 sq. ft.
5205 S Haleyville Way, Aurora, CO 80016
MLS# 5719364Listed by: EDGE REAL ESTATE SERVICES LLC - Coming Soon
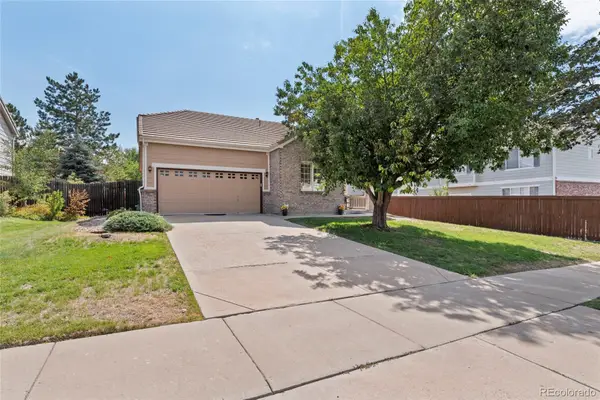 $469,900Coming Soon3 beds 2 baths
18531 E Vassar Drive, Aurora, CO 80013
MLS# 6354783Listed by: COREY NABORS - Open Sat, 12 to 2pmNew
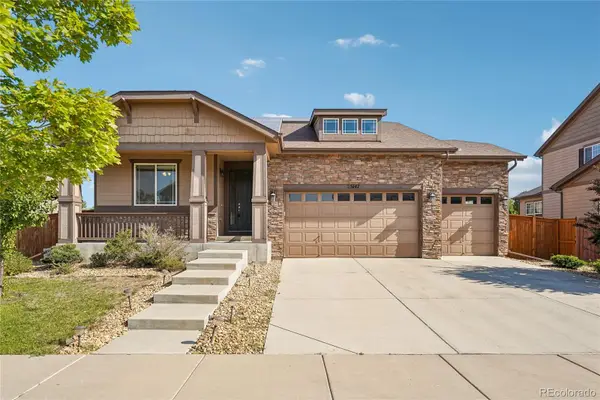 $625,000Active5 beds 3 baths3,722 sq. ft.
25147 E Ellsworth Place, Aurora, CO 80018
MLS# 6473195Listed by: RE/MAX PROFESSIONALS - New
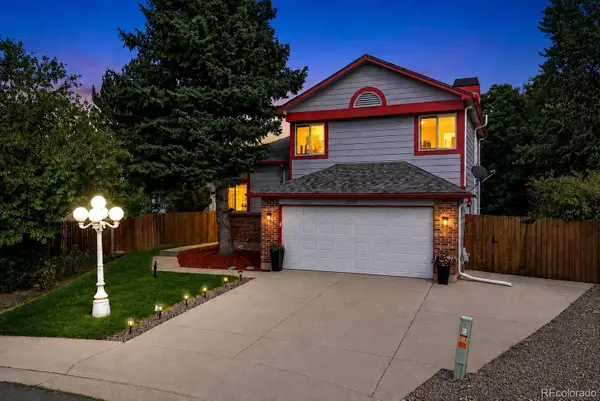 $499,000Active4 beds 3 baths1,998 sq. ft.
3856 S Gibralter Street, Aurora, CO 80013
MLS# 6747963Listed by: REDFIN CORPORATION - Coming Soon
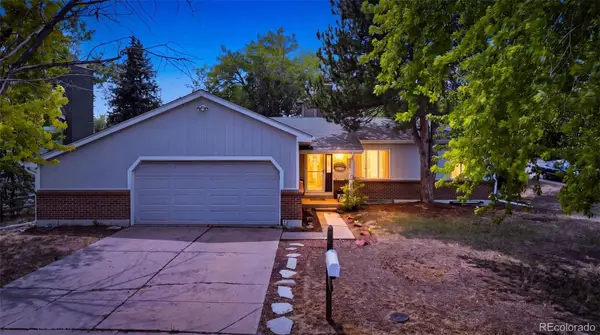 $525,000Coming Soon3 beds 3 baths
18204 E Lehigh Place, Aurora, CO 80013
MLS# 6920662Listed by: SELLSTATE ALTITUDE REALTY - New
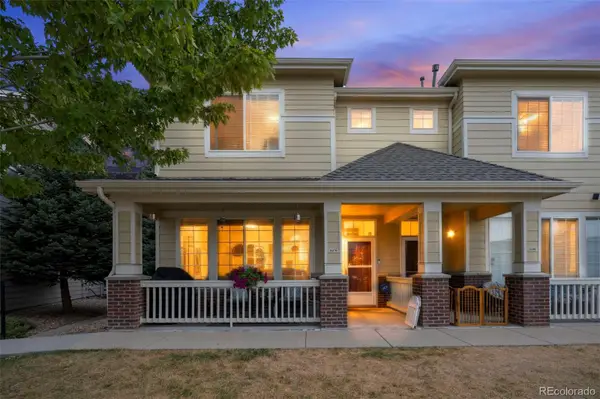 $425,000Active2 beds 3 baths1,475 sq. ft.
16170 E Geddes Lane #15, Aurora, CO 80016
MLS# 8361380Listed by: BROKERS GUILD REAL ESTATE - New
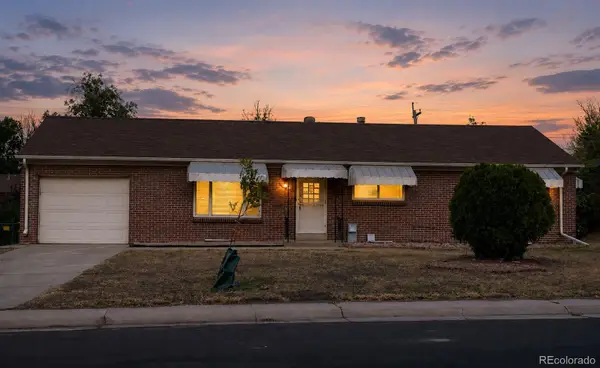 $441,900Active4 beds 3 baths2,300 sq. ft.
442 Fulton Street, Aurora, CO 80010
MLS# 6206178Listed by: JENNIFER PREMAC, INDIVIDUAL PROPRIETOR


Protect your home and budget from life's surprises with an Assurant Home Warranty, backed by a partner that supports you through every step of homeownership. Explore Plans.
© 2023 - 2026 ERA Franchise Systems LLC. All rights reserved. ERA Franchise Systems LLC fully supports the principles of the Fair Housing Act and the Equal Opportunity Act. ERA, ERA Real Estate powered, and their respective logos are registered service marks of ERA Franchise Systems LLC. Each office is independently owned and operated.