
525 Wagon Bend Road, Berthoud, CO 80513
Local realty services provided by:ERA New Age
525 Wagon Bend Road,Berthoud, CO 80513
$649,000
- 4 Beds
- 5 Baths
- 3,389 sq. ft.
- Single family
- Coming Soon
Listed by: andrea bisnette
Office: realty one group fourpoints
MLS#:IR1066925
Source:ML
Price summary
- Price:$649,000
- Price per sq. ft.:$191.5
About this home
This spacious corner-lot home in Berthoud offers over 3,300 sq. ft. with 4 bedrooms, 4 bathrooms, a loft, and a fully finished basement. The open-concept floor plan provides plenty of room for everyday living and entertaining. The kitchen features a large island, stainless steel appliances, gas cooktop, vent hood, tile backsplash, and generously sized pantry. The primary suite includes a five-piece bath and large walk-in closet, while upgraded lighting throughout gives the home a more elevated, custom feel. Brand-new carpet, a new water heater, and a newer refrigerator make it truly move-in ready. The rare 4-car garage provides plenty of room for vehicles, gear, storage, or projects.The fully fenced backyard backs directly to open space/greenbelt and a walking trail, with no neighbors directly behind. It features a built-in hot tub, flagstone fire pit patio, mature landscaping, and a covered sitting area made for evenings outside. Just minutes from TPC Colorado, with neighborhood pickleball, tennis, and basketball courts, two dog parks, and direct trail access right outside your back gate. Schedule your showing today....
Contact an agent
Home facts
- Year built:2018
- Subdivision & Development:Prairie Star
- Listing ID #:IR1066925
Rooms and interior
- Bedrooms:4
- Total bathrooms:5
- Full bathrooms:4
- Half bathrooms:1
- Kitchen Description:Oven, Pantry
- Basement:Yes
- Living area:3,389 sq. ft.
Heating and cooling
- Cooling:Ceiling Fan(s), Central Air
- Heating:Forced Air
- Central air:Yes
Structure and exterior
- Roof:Composition
- Year built:2018
- Building area:3,389 sq. ft.
- Lot area:0.15 Acres
- Lot Features:Sprinklers In Front
- Architectural Style:Contemporary
- Construction Materials:Concrete, Frame
- Exterior Features:Patio
- Levels:2 Story
Schools
- High school:Thompson Valley
- Middle school:Other
- Elementary school:Carrie Martin
Utilities
- Water:Public
- Sewer:Public Sewer
Finances and disclosures
- Price:$649,000
- Price per sq. ft.:$191.5
- Tax amount:$2,418 (2026)
Parking
- Total parking spaces:4
- Garage:Yes
- Garage spaces:4
 Based on information submitted to the MLS GRID as of August 21, 2026 04:45 AM. All data is obtained from various sources and may not have been verified by broker or MLS GRID. Supplied Open House information is subject to change without notice. All information should be independently reviewed and verified for accuracy. Properties may or may not be listed by the office/agent presenting the information.
New listings near 525 Wagon Bend Road
- Coming SoonOpen Sat, 11am to 1pm
 $579,900Coming Soon3 beds 2 baths3,256 sq. ft.
1496 Vantage Parkway, Berthoud, CO 80513
MLS# 5259271Listed by: JASON MITCHELL REAL ESTATE COLORADO, LLC - New
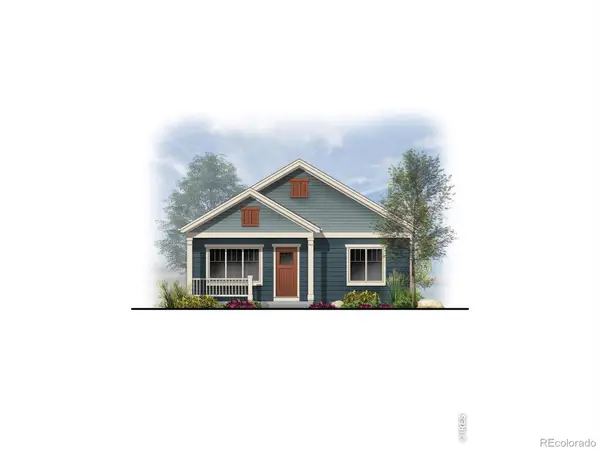 $568,000Active3 beds 2 baths1,536 sq. ft.
216 N Dorothy Drive, Berthoud, CO 80513
MLS# IR1066891Listed by: RE/MAX TOWN AND COUNTRY - Open Sun, 2 to 4pmNew
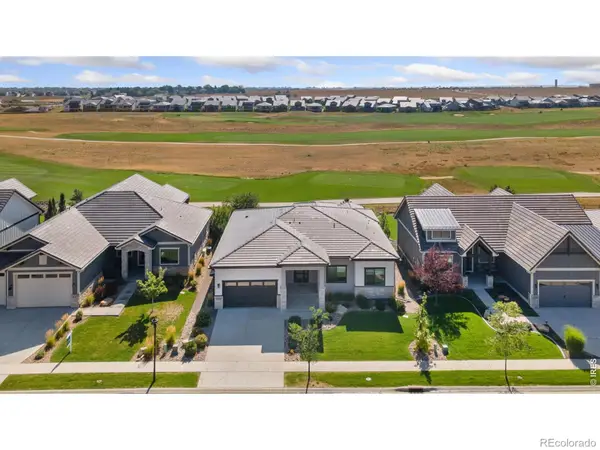 $1,275,000Active4 beds 3 baths3,688 sq. ft.
3114 Heron Lakes Parkway, Berthoud, CO 80513
MLS# IR1066785Listed by: GROUP CENTERRA - New
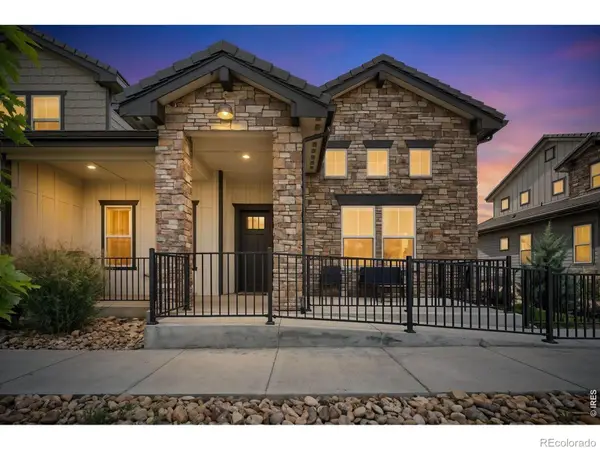 $615,000Active3 beds 4 baths3,064 sq. ft.
2726 Prairie Flax Street, Berthoud, CO 80513
MLS# IR1066698Listed by: LIV SOTHEBY'S INTL REALTY D - New
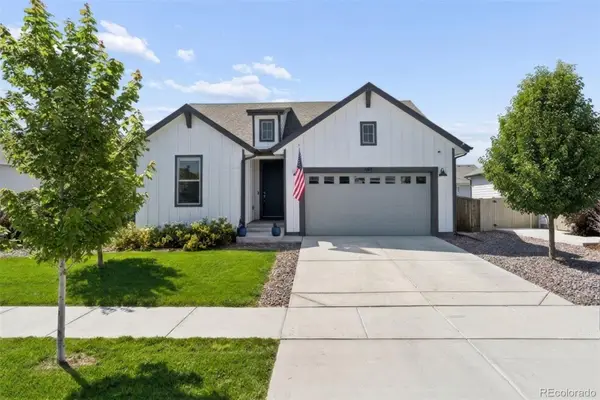 $730,000Active4 beds 3 baths3,328 sq. ft.
363 Mount Rainier Street, Berthoud, CO 80513
MLS# 2757944Listed by: LIVE.LAUGH.COLORADO. REAL ESTATE GROUP - New
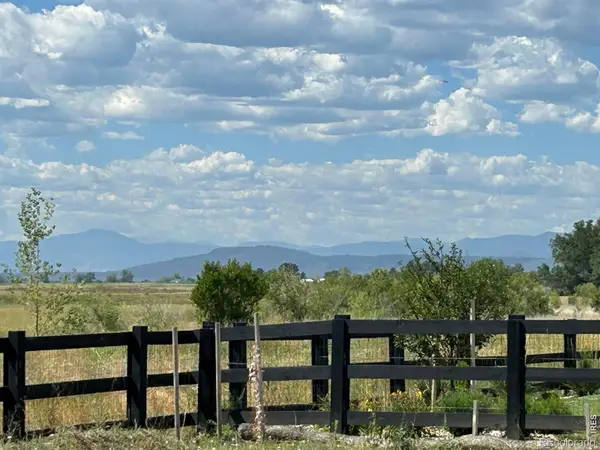 $925,000Active0.41 Acres
2554 Southwind Road, Berthoud, CO 80513
MLS# IR1066660Listed by: REAL  $1,931,857Pending4 beds 4 baths5,269 sq. ft.
1304 Art Drive, Berthoud, CO 80513
MLS# IR1066617Listed by: RE/MAX ALLIANCE-LOVELAND- New
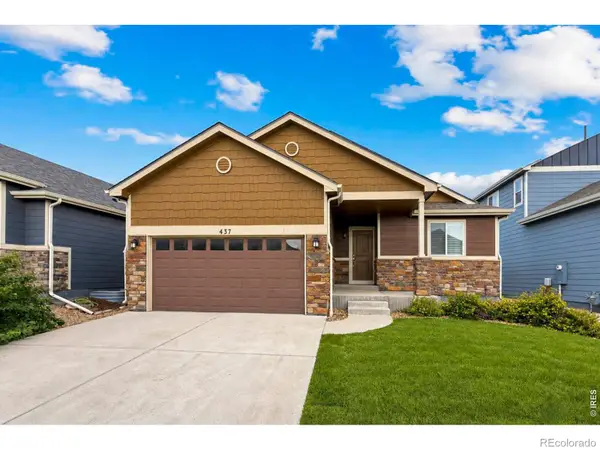 $525,000Active4 beds 3 baths2,486 sq. ft.
437 Ellie Way, Berthoud, CO 80513
MLS# IR1066615Listed by: EXP REALTY LLC - New
 $544,900Active3 beds 4 baths2,708 sq. ft.
1718 Mount Meeker Avenue, Berthoud, CO 80513
MLS# IR1066607Listed by: RE/MAX PROFESSIONALS DTC - New
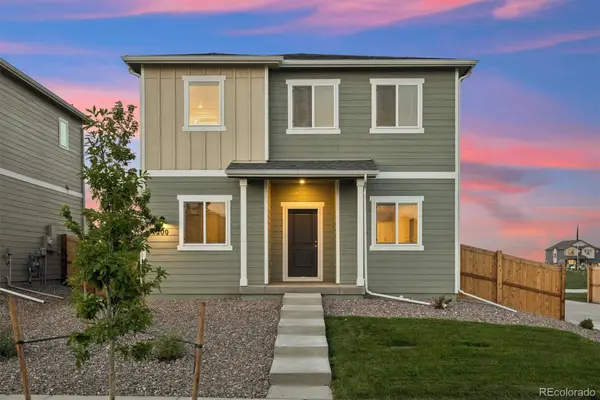 $530,900Active5 beds 3 baths1,879 sq. ft.
100 Equine Road, Berthoud, CO 80513
MLS# 2051087Listed by: LGI REALTY - COLORADO, LLC


Protect your home and budget from life's surprises with an Assurant Home Warranty, backed by a partner that supports you through every step of homeownership. Explore Plans.
© 2023 - 2026 ERA Franchise Systems LLC. All rights reserved. ERA Franchise Systems LLC fully supports the principles of the Fair Housing Act and the Equal Opportunity Act. ERA, ERA Real Estate powered, and their respective logos are registered service marks of ERA Franchise Systems LLC. Each office is independently owned and operated.