
6678 Esmeralda Drive, Castle Rock, CO 80108
Local realty services provided by:RONIN Real Estate Professionals ERA Powered
6678 Esmeralda Drive,Castle Rock, CO 80108
$850,000
- 5 Beds
- 5 Baths
- 4,907 sq. ft.
- Single family
- Active
Listed by: trista fischer-boykin, alianna mcnutt
Office: engel and volkers: castle rock & castle pines
MLS#:8665569
Source:ML
Price summary
- Price:$850,000
- Price per sq. ft.:$173.22
- Monthly HOA dues:$100
About this home
Located in the highly-regarded Cobblestone Ranch community of Castle Rock, offering over 4500 sqft of living space. 5 bed, 4 full baths, and 1 half bath, this home provides the perfect balance of comfort, flexibility, and privacy. Step inside to a bright and inviting main level filled with natural light and an open layout designed for everyday living and entertaining alike. The spacious living area creates a welcoming gathering space, while the well-appointed kitchen offers ample cabinetry, generous counter space, and a functional design that keeps you connected with family and guests. A formal dining area provides the perfect setting for hosting, while a dedicated office/flex space adds versatility. The upper level features comfortable bedrooms, including a private primary suite with a spacious walk in closet and luxurious en-suite bathroom. An additional private bedroom with an en-suite bath. Additional bedrooms provide flexibility for family, guests, or personal spaces, with secondary bathrooms conveniently located through-out the home. An expansive lower level features an additional bedroom and full bath, a large game/family room offering a projector setup and plenty of room for a pool table, movie nights and entertaining. A separate room is currently set up as a home gym offering space for fitness, hobbies or additional workspace. Enjoy outdoor living in the thoughtfully designed backyard featuring low-maintenance partial xeriscaping, established garden beds, and a large retaining wall with a greenbelt buffer between the home and rear neighbors, creating a private and peaceful outdoor retreat. Located in Cobblestone Ranch, residents enjoy access to parks, trials, and community amenities while being conveniently located near shopping, dining, downtown Castle Rock, Parker, and major commuter routes. With the spacious floor plan, flexible living spaces, private backyard, and exceptional location, this home offers the lifestyle and comfort you’ve been looking for!...
Contact an agent
Home facts
- Year built:2013
- Listing ID #:8665569
Rooms and interior
- Bedrooms:5
- Total bathrooms:5
- Full bathrooms:4
- Half bathrooms:1
- Flooring:Carpet, Wood
- Bathrooms Description:Five Piece Bath
- Kitchen Description:Cooktop, Dishwasher, Disposal, Kitchen Island, Pantry, Refrigerator
- Basement:Yes
- Basement Description:Partial, Sump Pump
- Living area:4,907 sq. ft.
Heating and cooling
- Cooling:Central Air
- Heating:Forced Air
- Central air:Yes
Structure and exterior
- Roof:Concrete, Spanish Tile
- Year built:2013
- Building area:4,907 sq. ft.
- Lot area:0.18 Acres
- Lot Features:Greenbelt, Landscaped
- Construction Materials:Frame, Stone, Vinyl Siding
- Exterior Features:Front Porch, Garden, Patio, Private Yard
- Levels:3 or More Stories
Schools
- High school:Ponderosa
- Middle school:Sagewood
- Elementary school:Franktown
Utilities
- Water:Public
- Sewer:Public Sewer
Finances and disclosures
- Price:$850,000
- Price per sq. ft.:$173.22
- Tax amount:$7,568 (2025)
Features and amenities
- Amenities:Carbon Monoxide Detector(s), Smoke Detector(s)
Parking
- Total parking spaces:3
- Parking description:Concrete Driveway
- Garage:Yes
- Garage spaces:3
 Based on information submitted to the MLS GRID as of July 9, 2026 11:55 PM. All data is obtained from various sources and may not have been verified by broker or MLS GRID. Supplied Open House information is subject to change without notice. All information should be independently reviewed and verified for accuracy. Properties may or may not be listed by the office/agent presenting the information.
New listings near 6678 Esmeralda Drive
- New
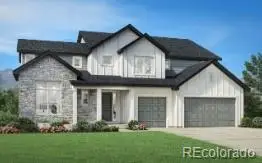 $1,180,000Active4 beds 4 baths6,178 sq. ft.
4610 Coal Bank Drive, Castle Rock, CO 80104
MLS# 2608274Listed by: COLDWELL BANKER REALTY 56 - New
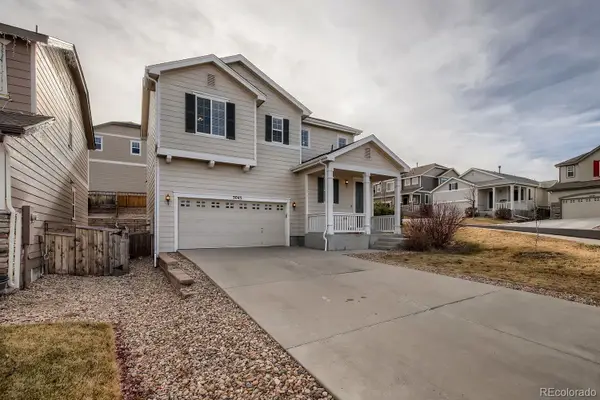 $539,900Active3 beds 3 baths1,456 sq. ft.
3045 Open Sky Way, Castle Rock, CO 80109
MLS# 2188877Listed by: VIET REAL ESTATE - New
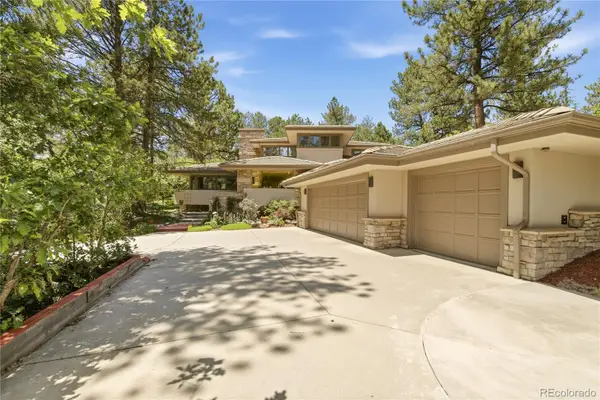 $2,000,000Active5 beds 5 baths5,875 sq. ft.
504 Providence Drive, Castle Rock, CO 80108
MLS# 4025331Listed by: MILEHIMODERN - New
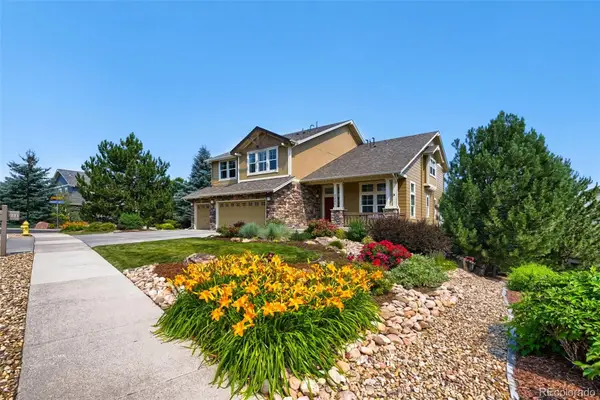 $1,125,000Active6 beds 5 baths5,322 sq. ft.
2221 Ridgetrail Drive, Castle Rock, CO 80104
MLS# 8303519Listed by: RE/MAX PROFESSIONALS - New
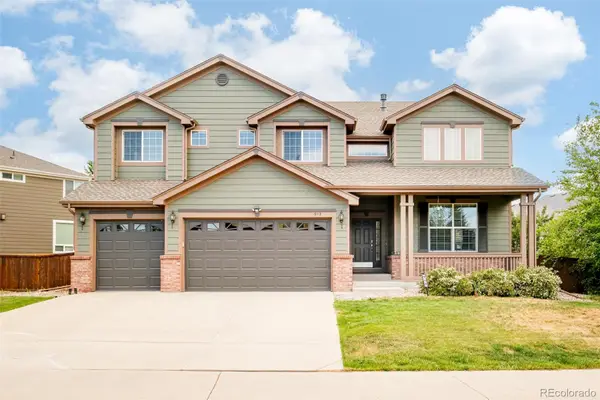 $820,000Active4 beds 4 baths5,546 sq. ft.
912 Kryptonite Drive, Castle Rock, CO 80108
MLS# 8438333Listed by: MILEHIMODERN - New
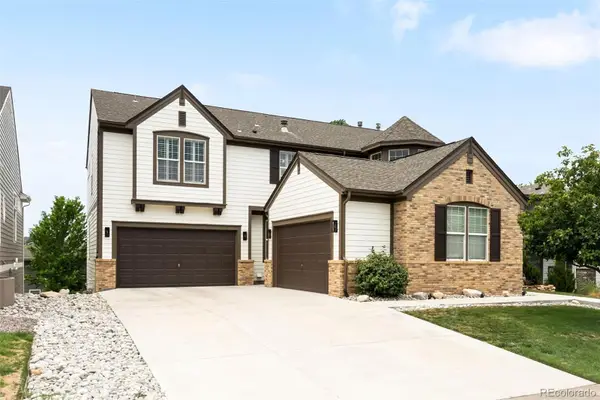 $1,100,000Active4 beds 5 baths5,513 sq. ft.
7055 Winter Ridge Lane, Castle Rock, CO 80108
MLS# 5339379Listed by: COMPASS - DENVER - New
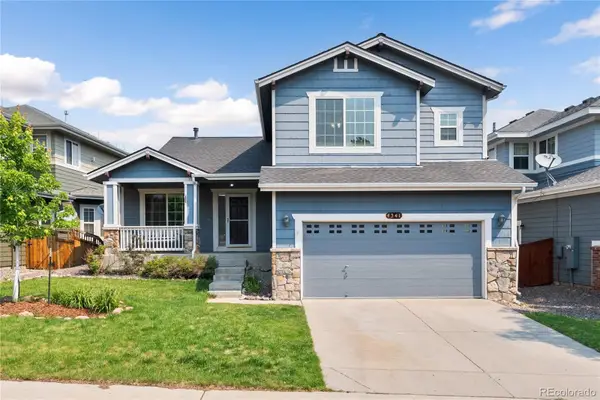 $599,000Active3 beds 3 baths2,643 sq. ft.
4341 Millwagon Trail, Castle Rock, CO 80109
MLS# 7666626Listed by: KENTWOOD REAL ESTATE DTC, LLC - New
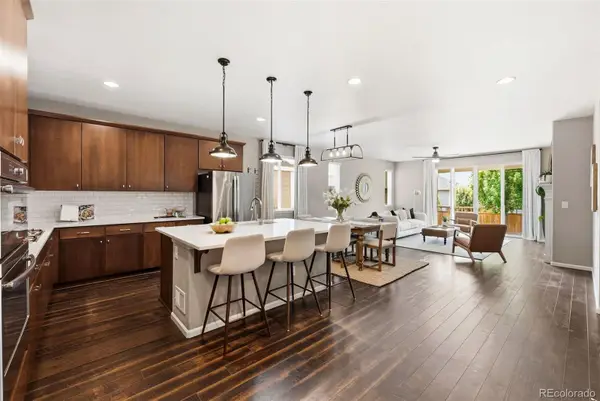 $675,000Active5 beds 3 baths3,844 sq. ft.
6388 Agave Avenue, Castle Rock, CO 80108
MLS# 8738312Listed by: COMPASS - DENVER - Coming Soon
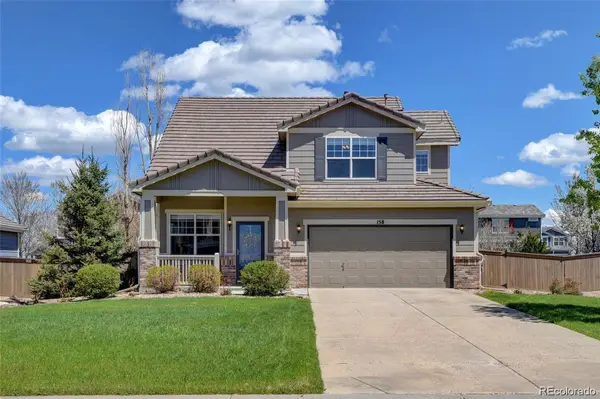 $539,000Coming Soon3 beds 3 baths
158 Ellendale Street, Castle Rock, CO 80104
MLS# 9636398Listed by: ENGEL AND VOLKERS: CASTLE ROCK & CASTLE PINES


Protect your home and budget from life's surprises with an Assurant Home Warranty, backed by a partner that supports you through every step of homeownership. Explore Plans.
© 2023 - 2026 ERA Franchise Systems LLC. All rights reserved. ERA Franchise Systems LLC fully supports the principles of the Fair Housing Act and the Equal Opportunity Act. ERA, ERA Real Estate powered, and their respective logos are registered service marks of ERA Franchise Systems LLC. Each office is independently owned and operated.