
11002 E Hinsdale Circle, Centennial, CO 80112
Local realty services provided by:ERA New Age
Upcoming open houses
- Sun, Aug 2312:00 pm - 05:00 pm
Listed by: amy ballain
Office: coldwell banker realty 56
MLS#:1567944
Source:ML
Price summary
- Price:$760,000
- Price per sq. ft.:$402.33
- Monthly HOA dues:$230
About this home
Luxury living meets everyday convenience at Heights at DTC by Toll Brothers! This low-maintenance new construction community in Centennial offers convenient access to I-25 and is just minutes from the shopping, dining, and entertainment at Park Meadows. Served by Cherry Creek School District No. 5, including Walnut Hills Elementary, Campus Middle, and Cherry Creek High. Completed in 2026, this Larimer Elite features an open-concept layout, contemporary finishes, abundant natural light, a rooftop terrace, and a private fenced side yard. Ask about available financing incentives and schedule your tour today!
Contact an agent
Home facts
- Year built:2026
- Subdivision & Development:Heights at DTC
- Listing ID #:1567944
Rooms and interior
- Bedrooms:3
- Total bathrooms:4
- Full bathrooms:1
- Half bathrooms:2
- Flooring:Carpet, Tile, Vinyl
- Kitchen Description:Dishwasher, Disposal, Kitchen Island, Microwave, Pantry, Range, Range Hood, Refrigerator, Self Cleaning Oven
- Living area:1,889 sq. ft.
Heating and cooling
- Cooling:Central Air
- Heating:Forced Air
- Central air:Yes
Structure and exterior
- Roof:Composition, Shingle
- Year built:2026
- Building area:1,889 sq. ft.
- Lot area:0.05 Acres
- Architectural Style:Urban Contemporary
- Construction Materials:Cement Siding, Concrete, Frame, Stone
- Exterior Features:Balcony, Front Porch, Rain Gutters, Rooftop, Smart Irrigation
- Foundation Description:Slab
- Levels:3 or More Stories
Schools
- High school:Cherry Creek
- Middle school:Campus
- Elementary school:Walnut Hills
Utilities
- Water:Public
- Sewer:Public Sewer
Finances and disclosures
- Price:$760,000
- Price per sq. ft.:$402.33
- Tax amount:$5,237 (2025)
Features and amenities
- Laundry features:In Unit
- Amenities:Carbon Monoxide Detector(s), Double Pane Windows, Humidifier, Tankless Water Heater
Parking
- Total parking spaces:2
- Parking description:Dry Walled, Smart Garage Door
- Garage:Yes
- Garage spaces:2
 Based on information submitted to the MLS GRID as of August 23, 2026 02:48 AM. All data is obtained from various sources and may not have been verified by broker or MLS GRID. Supplied Open House information is subject to change without notice. All information should be independently reviewed and verified for accuracy. Properties may or may not be listed by the office/agent presenting the information.
New listings near 11002 E Hinsdale Circle
- Coming Soon
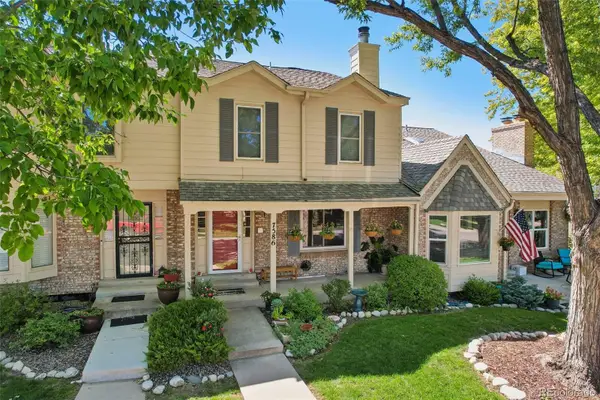 $485,000Coming Soon3 beds 3 baths2,420 sq. ft.
7586 S Cove Circle, Centennial, CO 80122
MLS# 2242708Listed by: RE/MAX PROFESSIONALS - Coming Soon
 $979,000Coming Soon4 beds 3 baths2,840 sq. ft.
7191 S Olive Way, Englewood, CO 80112
MLS# 6329661Listed by: 8Z REAL ESTATE - New
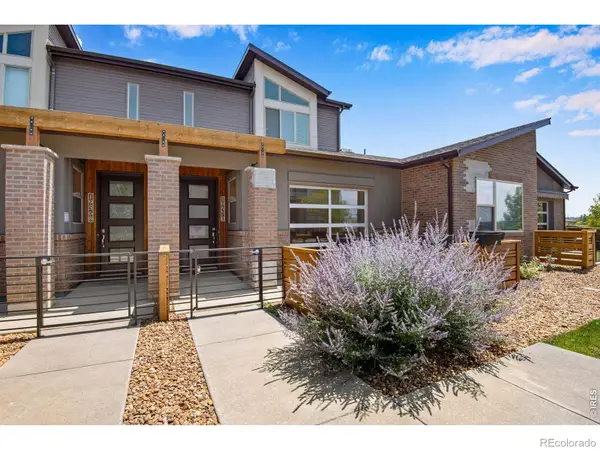 $464,995Active3 beds 3 baths1,524 sq. ft.
19570 E Sunset Circle, Aurora, CO 80015
MLS# IR1067061Listed by: BROKERS GUILD HOMES - New
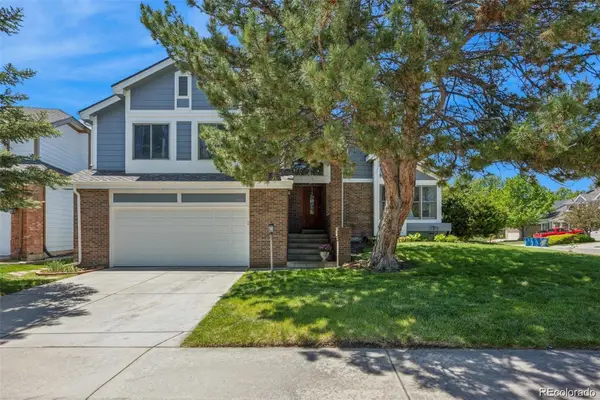 $625,000Active4 beds 4 baths3,112 sq. ft.
5103 S Laredo Way, Centennial, CO 80015
MLS# 4291353Listed by: RE/MAX ALLIANCE - New
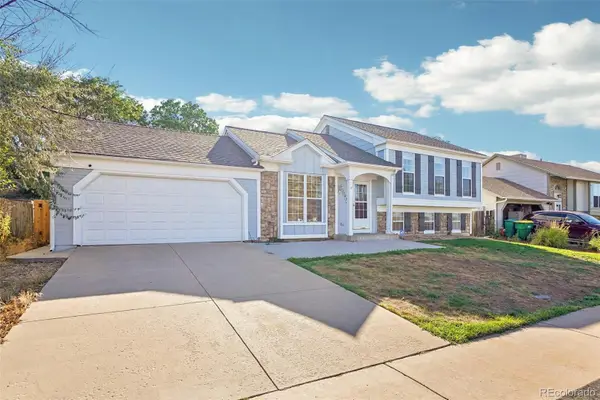 $475,000Active4 beds 2 baths2,204 sq. ft.
5873 S Nepal Street, Aurora, CO 80015
MLS# 6855812Listed by: THRIVE REAL ESTATE GROUP - New
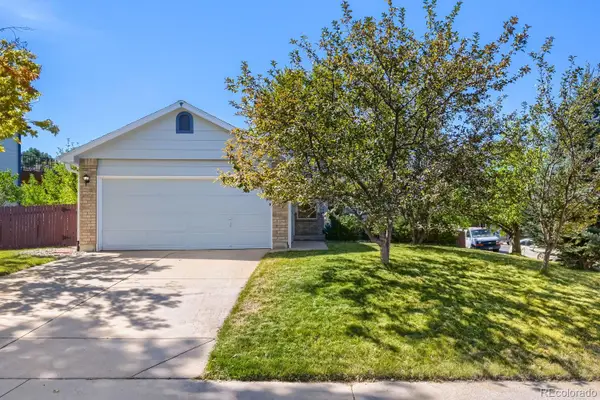 $510,000Active4 beds 3 baths1,590 sq. ft.
19710 E Stanford Avenue, Centennial, CO 80015
MLS# 8006571Listed by: RE/MAX PROFESSIONALS - New
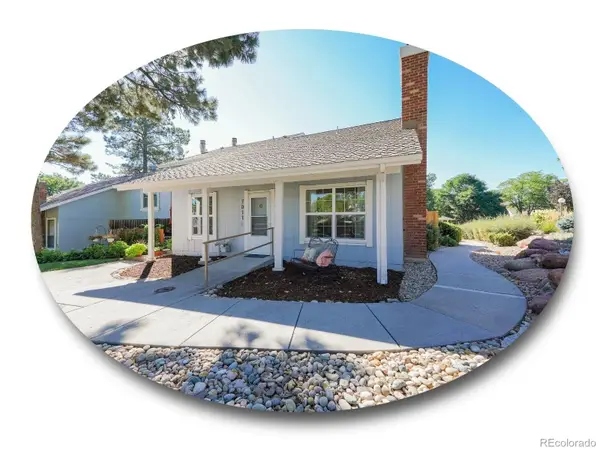 $475,000Active3 beds 2 baths1,253 sq. ft.
7011 S Knolls Way, Centennial, CO 80122
MLS# 8675473Listed by: THE STELLER GROUP, INC - New
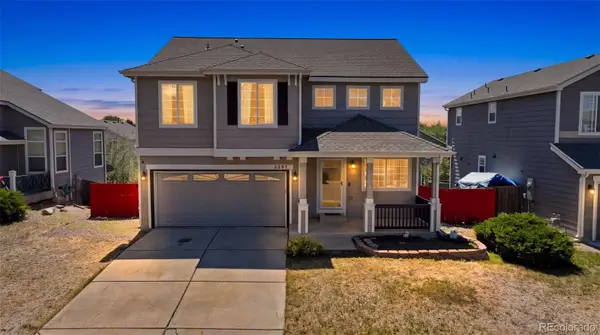 $525,000Active4 beds 3 baths2,537 sq. ft.
5297 S Malaya Way, Centennial, CO 80015
MLS# 8839808Listed by: SELLSTATE ALTITUDE REALTY - Open Sun, 1 to 3pmNew
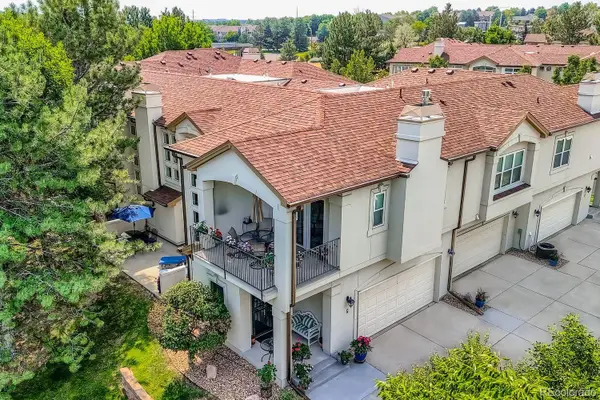 $529,000Active2 beds 3 baths2,524 sq. ft.
6617 S Forest Way #E, Centennial, CO 80121
MLS# 8716277Listed by: RE/MAX PROFESSIONALS


Protect your home and budget from life's surprises with an Assurant Home Warranty, backed by a partner that supports you through every step of homeownership. Explore Plans.
© 2023 - 2026 ERA Franchise Systems LLC. All rights reserved. ERA Franchise Systems LLC fully supports the principles of the Fair Housing Act and the Equal Opportunity Act. ERA, ERA Real Estate powered, and their respective logos are registered service marks of ERA Franchise Systems LLC. Each office is independently owned and operated.