
7011 S Knolls Way, Centennial, CO 80122
Local realty services provided by:LUX Real Estate Company ERA Powered
Listed by: conrad steller
Office: the steller group, inc
MLS#:8675473
Source:ML
Price summary
- Price:$475,000
- Price per sq. ft.:$379.09
- Monthly HOA dues:$260
About this home
*OPEN HOUSE Saturday, 8/22 11-1* Fully reimagined and set in the premier location in The Knolls West townhomes, this exceptional end-unit home faces the community park, with the pool, tennis and pickleball courts, clubhouse, playground, and garden area just steps from the front door! Inside, a top-to-bottom renovation brings thoughtful updates throughout, including a new HVAC system, water heater, electrical panel, windows, flooring, doors, trim, hardware, lighting, and fresh paint. Vaulted ceilings and a classic brick fireplace invite you into the living room, flowing into the dining area and private patio for effortless indoor-outdoor living. The completely remodeled eat-in kitchen features modern two-tone maple shaker cabinetry, quartz countertops, new stainless-steel appliances, and a stunning fish-scale tile backsplash. Two main-level bedrooms share a beautifully renovated full bath, with convenient laundry nearby. The upper-level primary retreat features sliding barn doors that open to the vaulted living room below, complemented by a beautifully renovated 3/4 bath with distinctive honeycomb shower tile. The fenced patio offers an inviting outdoor retreat for morning coffee surrounded by your container garden or relaxed afternoons with a good book and fresh air. A detached two-car garage and crawl space provide ample storage. With open green space right outside, outstanding community amenities, low HOA dues that include water, and easy access to Cherry Knolls Park, Big Dry Creek Trail, The Streets at SouthGlenn, this turnkey townhome combines a top-to-bottom renovation with unbeatable location....
Contact an agent
Home facts
- Year built:1973
- Subdivision & Development:The Knolls West
- Listing ID #:8675473
Rooms and interior
- Bedrooms:3
- Total bathrooms:2
- Full bathrooms:1
- Flooring:Carpet, Tile, Vinyl
- Kitchen Description:Convection Oven, Dishwasher, Disposal, Microwave, Refrigerator
- Living area:1,253 sq. ft.
Heating and cooling
- Cooling:Central Air
- Heating:Forced Air, Natural Gas
- Central air:Yes
Structure and exterior
- Roof:Composition, Shake
- Year built:1973
- Building area:1,253 sq. ft.
- Lot area:0.03 Acres
- Lot Features:Master Planned
- Architectural Style:Contemporary
- Construction Materials:Brick, Wood Siding
- Exterior Features:Covered, Front Porch, Patio
- Foundation Description:Concrete Perimeter
- Levels:2 Story
Schools
- High school:Arapahoe
- Middle school:Newton
- Elementary school:Sandburg
Utilities
- Water:Public
- Sewer:Public Sewer
Finances and disclosures
- Price:$475,000
- Price per sq. ft.:$379.09
- Tax amount:$2,497 (2025)
Features and amenities
- Laundry features:Dryer, In Unit, Washer
- Amenities:Double Pane Windows, Smoke Detector(s)
Parking
- Total parking spaces:2
- Parking description:Dry Walled, Exterior Access Door, Oversized
- Garage:Yes
- Garage spaces:2
 Based on information submitted to the MLS GRID as of August 23, 2026 02:48 AM. All data is obtained from various sources and may not have been verified by broker or MLS GRID. Supplied Open House information is subject to change without notice. All information should be independently reviewed and verified for accuracy. Properties may or may not be listed by the office/agent presenting the information.
New listings near 7011 S Knolls Way
- Coming Soon
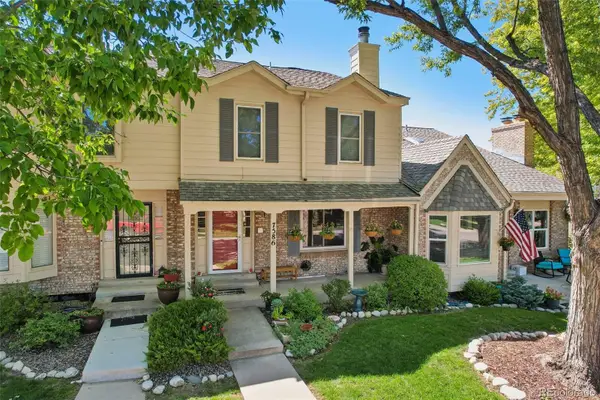 $485,000Coming Soon3 beds 3 baths2,420 sq. ft.
7586 S Cove Circle, Centennial, CO 80122
MLS# 2242708Listed by: RE/MAX PROFESSIONALS - Coming Soon
 $979,000Coming Soon4 beds 3 baths2,840 sq. ft.
7191 S Olive Way, Englewood, CO 80112
MLS# 6329661Listed by: 8Z REAL ESTATE - New
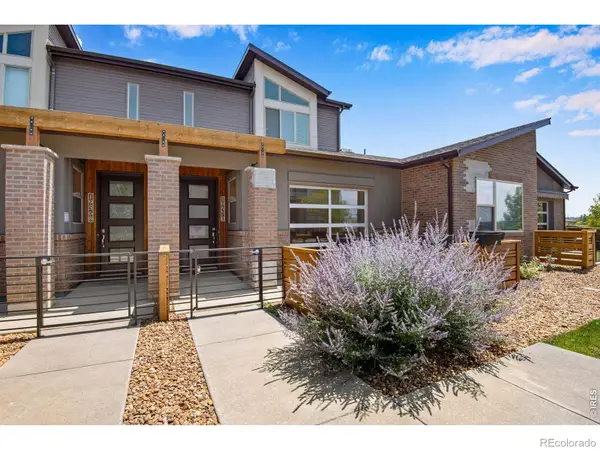 $464,995Active3 beds 3 baths1,524 sq. ft.
19570 E Sunset Circle, Aurora, CO 80015
MLS# IR1067061Listed by: BROKERS GUILD HOMES - New
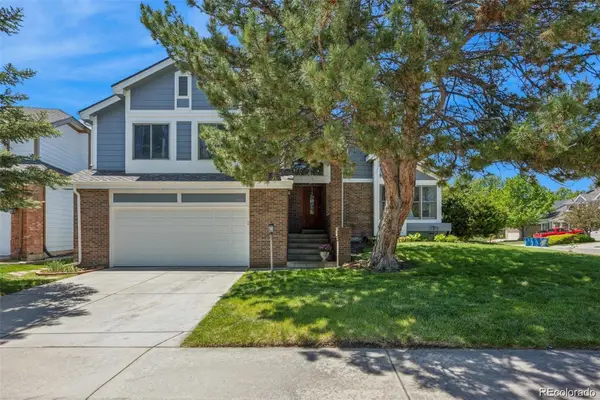 $625,000Active4 beds 4 baths3,112 sq. ft.
5103 S Laredo Way, Centennial, CO 80015
MLS# 4291353Listed by: RE/MAX ALLIANCE - Open Sun, 12 to 5pmNew
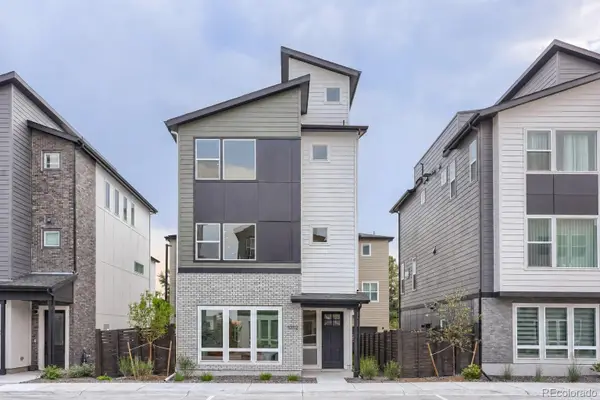 $760,000Active3 beds 4 baths1,889 sq. ft.
11002 E Hinsdale Circle, Centennial, CO 80112
MLS# 1567944Listed by: COLDWELL BANKER REALTY 56 - New
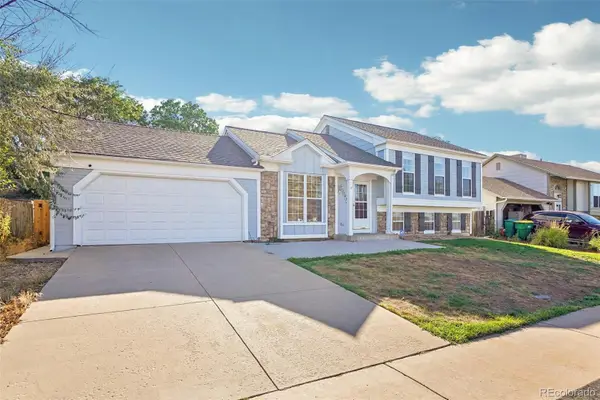 $475,000Active4 beds 2 baths2,204 sq. ft.
5873 S Nepal Street, Aurora, CO 80015
MLS# 6855812Listed by: THRIVE REAL ESTATE GROUP - New
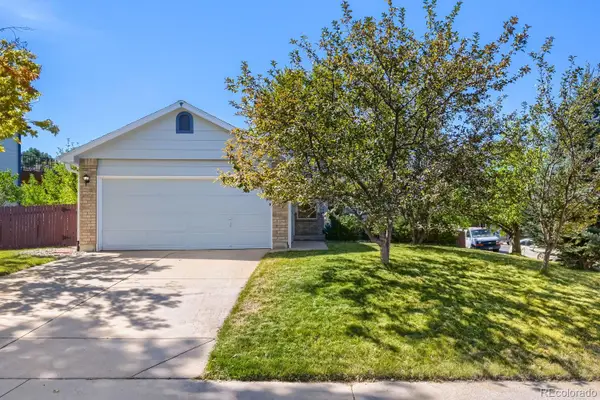 $510,000Active4 beds 3 baths1,590 sq. ft.
19710 E Stanford Avenue, Centennial, CO 80015
MLS# 8006571Listed by: RE/MAX PROFESSIONALS - New
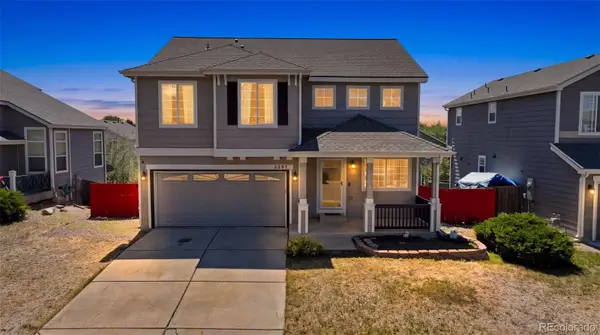 $525,000Active4 beds 3 baths2,537 sq. ft.
5297 S Malaya Way, Centennial, CO 80015
MLS# 8839808Listed by: SELLSTATE ALTITUDE REALTY - Open Sun, 1 to 3pmNew
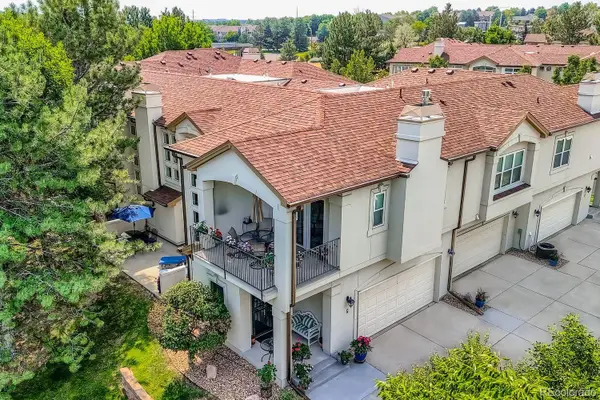 $529,000Active2 beds 3 baths2,524 sq. ft.
6617 S Forest Way #E, Centennial, CO 80121
MLS# 8716277Listed by: RE/MAX PROFESSIONALS


Protect your home and budget from life's surprises with an Assurant Home Warranty, backed by a partner that supports you through every step of homeownership. Explore Plans.
© 2023 - 2026 ERA Franchise Systems LLC. All rights reserved. ERA Franchise Systems LLC fully supports the principles of the Fair Housing Act and the Equal Opportunity Act. ERA, ERA Real Estate powered, and their respective logos are registered service marks of ERA Franchise Systems LLC. Each office is independently owned and operated.