
6617 S Forest Way #E, Centennial, CO 80121
Local realty services provided by:ERA Shields Real Estate
Upcoming open houses
- Sun, Aug 2301:00 pm - 03:00 pm
Listed by: jon labouf
Office: re/max professionals
MLS#:8716277
Source:ML
Price summary
- Price:$529,000
- Price per sq. ft.:$209.59
- Monthly HOA dues:$433
About this home
Welcome to this updated and ready to move in South Denver townhome centrally located in Denver Tech Center area. Every element in this former model home with 2 bedrooms 2.5 baths + Den/Office, is addressed with remarkable style including 50k in recent upgrades and additions. Created by discerning perfectionists, the sellers were able to achieve a unique home, spacious in design with unending attention to detail. With clever architecture and soaring ceilings, strategically placed windows let in an abundance of light, so the residence has an energizing yet tranquil feel. Gas fireplace is the heartbeat of the home surrounded by stacked stone. Gorgeous, updated kitchen with stunning cabinetry, quartz counters, stainless appliances, breakfast bar. In 2026 hardwood flooring throughout main level with new baseboards. Bathrooms remodeled with quartz counters, sinks, fixtures and toilets. Upper-level bedrooms: the owners’ suite has walk in closet, dual sinks, shower + tub, with a Juliette balcony to let in fresh air. Second en-suite bedroom has walk in closet. Oversized 21x21 two car, side entry garage with storage cabinets and 900 SF of
unfinished basement space. Nothing captures the mood better than serene living with an oversized 12x24 private patio, overlooking tree’s and greenbelt with peek-a-boo mountain views. Fabulous DTC location: minutes to shopping, dining, Koelbel Library, Fiddlers Green Amphitheatre, Greenwood Village, Southglen, and the Highline Canal access is ideal for biking and athletic or leisurely strolls. On a practical note: new hot water in 2025, roofs replaced in 2024, gutters in 2025. All furnishings available
separately, easy to make a move with very little effort if desired....
Contact an agent
Home facts
- Year built:1999
- Subdivision & Development:Carriage Gate
- Listing ID #:8716277
Rooms and interior
- Bedrooms:2
- Total bathrooms:3
- Full bathrooms:2
- Half bathrooms:1
- Flooring:Carpet, Wood
- Bathrooms Description:Five Piece Bath
- Kitchen Description:Dishwasher, Disposal, Microwave, Oven, Refrigerator
- Basement:Yes
- Basement Description:Full, Unfinished
- Living area:2,524 sq. ft.
Heating and cooling
- Cooling:Central Air
- Heating:Forced Air, Natural Gas
- Central air:Yes
Structure and exterior
- Roof:Composition
- Year built:1999
- Building area:2,524 sq. ft.
- Lot area:0.03 Acres
- Construction Materials:Frame, Stucco
- Exterior Features:Patio
- Levels:2 Story
Schools
- High school:Littleton
- Middle school:Newton
- Elementary school:Lois Lenski
Utilities
- Sewer:Public Sewer
Finances and disclosures
- Price:$529,000
- Price per sq. ft.:$209.59
- Tax amount:$4,128 (2025)
Features and amenities
- Laundry features:Dryer, Washer
Parking
- Total parking spaces:2
- Parking description:Dry Walled
- Garage:Yes
- Garage spaces:2
 Based on information submitted to the MLS GRID as of August 22, 2026 02:26 PM. All data is obtained from various sources and may not have been verified by broker or MLS GRID. Supplied Open House information is subject to change without notice. All information should be independently reviewed and verified for accuracy. Properties may or may not be listed by the office/agent presenting the information.
New listings near 6617 S Forest Way #E
- Coming Soon
 $979,000Coming Soon4 beds 3 baths2,840 sq. ft.
7191 S Olive Way, Englewood, CO 80112
MLS# 6329661Listed by: 8Z REAL ESTATE - New
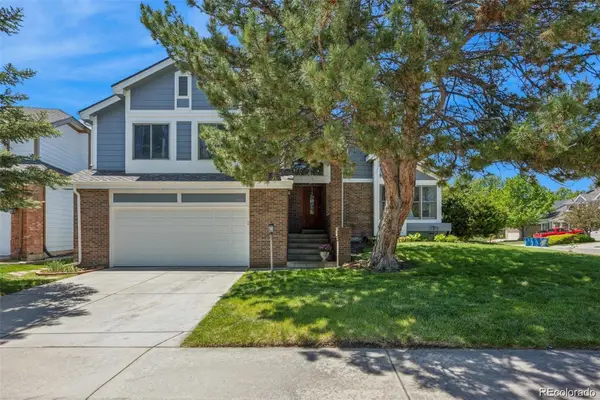 $625,000Active4 beds 4 baths3,112 sq. ft.
5103 S Laredo Way, Centennial, CO 80015
MLS# 4291353Listed by: RE/MAX ALLIANCE - Open Sat, 12 to 5pmNew
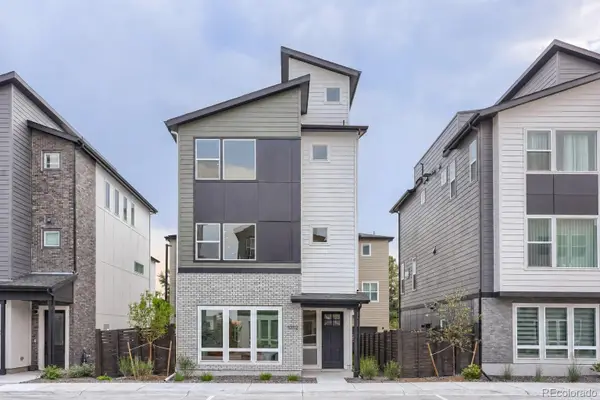 $760,000Active3 beds 4 baths1,889 sq. ft.
11002 E Hinsdale Circle, Centennial, CO 80112
MLS# 1567944Listed by: COLDWELL BANKER REALTY 56 - New
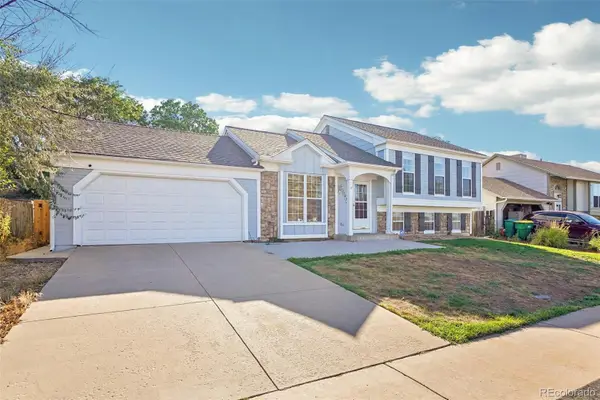 $475,000Active4 beds 2 baths2,204 sq. ft.
5873 S Nepal Street, Aurora, CO 80015
MLS# 6855812Listed by: THRIVE REAL ESTATE GROUP - New
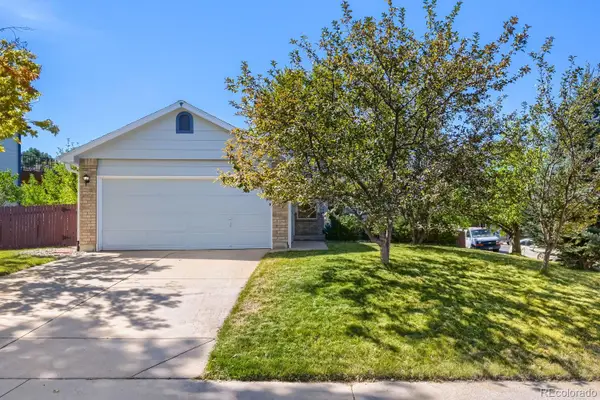 $510,000Active4 beds 3 baths1,590 sq. ft.
19710 E Stanford Avenue, Centennial, CO 80015
MLS# 8006571Listed by: RE/MAX PROFESSIONALS - Open Sat, 11am to 1pmNew
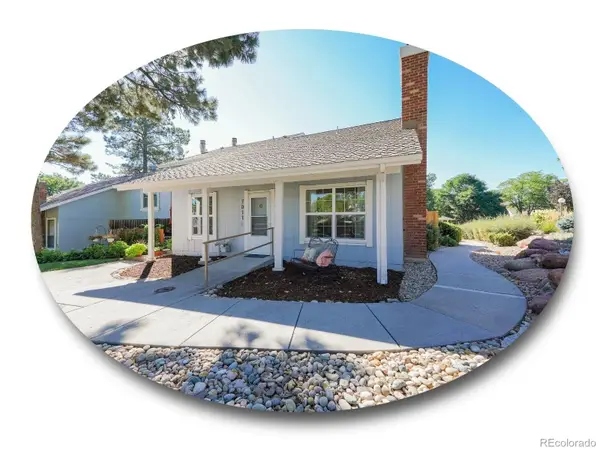 $475,000Active3 beds 2 baths1,253 sq. ft.
7011 S Knolls Way, Centennial, CO 80122
MLS# 8675473Listed by: THE STELLER GROUP, INC - New
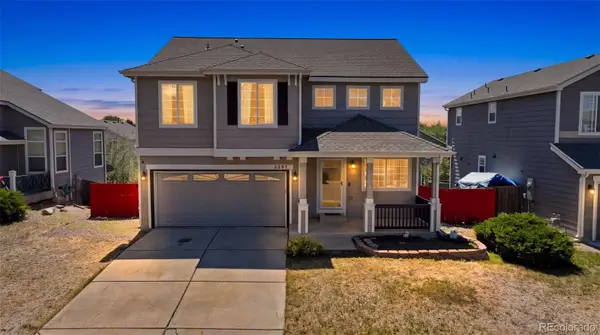 $525,000Active4 beds 3 baths2,537 sq. ft.
5297 S Malaya Way, Centennial, CO 80015
MLS# 8839808Listed by: SELLSTATE ALTITUDE REALTY - New
 $675,000Active4 beds 3 baths2,608 sq. ft.
7290 S Penrose Court, Centennial, CO 80122
MLS# 5718384Listed by: THE STELLER GROUP, INC - New
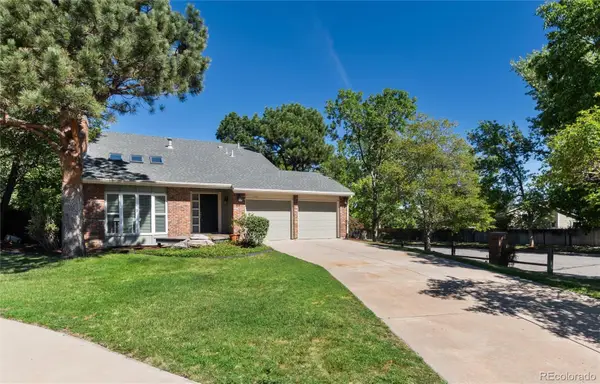 $675,000Active3 beds 3 baths2,349 sq. ft.
8145 S Syracuse Street, Centennial, CO 80112
MLS# 9047476Listed by: RE/MAX OF CHERRY CREEK


Protect your home and budget from life's surprises with an Assurant Home Warranty, backed by a partner that supports you through every step of homeownership. Explore Plans.
© 2023 - 2026 ERA Franchise Systems LLC. All rights reserved. ERA Franchise Systems LLC fully supports the principles of the Fair Housing Act and the Equal Opportunity Act. ERA, ERA Real Estate powered, and their respective logos are registered service marks of ERA Franchise Systems LLC. Each office is independently owned and operated.