
5040 S Netherland Street S, Centennial, CO 80015
Local realty services provided by:ERA Teamwork Realty
5040 S Netherland Street S,Centennial, CO 80015
$670,000
- 4 Beds
- 3 Baths
- - sq. ft.
- Single family
- Sold
Listed by: gregory l hinkson
Office: mb hinkson & co
MLS#:7534259
Source:ML
Sorry, we are unable to map this address
Price summary
- Price:$670,000
- Monthly HOA dues:$84.5
About this home
This amazing home is ready to go!!! One owner they lived in it two months of the year for ten years!! Ranch style home with a basement finished by the building and keeps the flow of the home perfectly! The three car garage is insulated and heated. Granite counter tops, hard wood floors, high end landscaping added by the owners. Lived in with care and taken care of like prized possession. Come be the next one to cherish this home!! Granite counters, stainless steel appliances, high end finishes! Wait for the pictures then come running!!
Contact an agent
Home facts
- Year built:2012
- Subdivision & Development:Copperleaf
- Listing ID #:7534259
Rooms and interior
- Bedrooms:4
- Total bathrooms:3
- Full bathrooms:3
- Flooring:Carpet, Tile
- Kitchen Description:Dishwasher, Disposal, Microwave, Range Hood, Refrigerator, Self Cleaning Oven
- Basement:Yes
- Basement Description:Finished, Full
Heating and cooling
- Cooling:Central Air
- Heating:Forced Air
- Central air:Yes
Structure and exterior
- Roof:Concrete
- Year built:2012
- Construction Materials:Brick
- Exterior Features:Front Porch
- Levels:1 Story
Schools
- High school:Eaglecrest
- Middle school:Thunder Ridge
- Elementary school:Timberline
Utilities
- Water:Public
- Sewer:Public Sewer
Finances and disclosures
- Price:$670,000
- Tax amount:$6,149 (2025)
Features and amenities
- Laundry features:In Unit
- Amenities:Carbon Monoxide Detector(s), Double Pane Windows, Gas Water Heater, Smoke Detector(s)
Parking
- Total parking spaces:3
- Garage:Yes
- Garage spaces:3
 Based on information submitted to the MLS GRID as of August 11, 2026 07:52 AM. All data is obtained from various sources and may not have been verified by broker or MLS GRID. Supplied Open House information is subject to change without notice. All information should be independently reviewed and verified for accuracy. Properties may or may not be listed by the office/agent presenting the information.
New listings near 5040 S Netherland Street S
- Coming SoonOpen Sat, 11am to 2pm
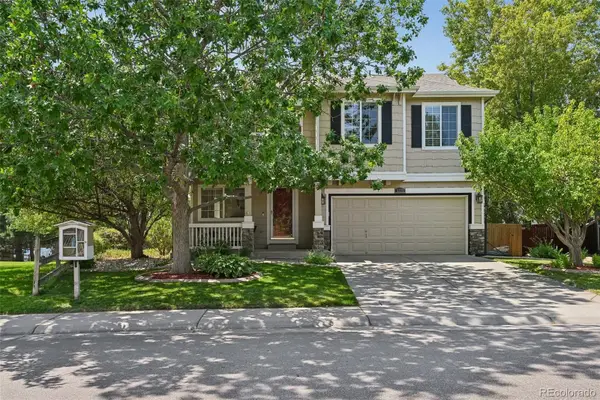 $570,000Coming Soon4 beds 4 baths
5277 S Malaya Way, Aurora, CO 80015
MLS# 4202940Listed by: WISDOM REAL ESTATE - New
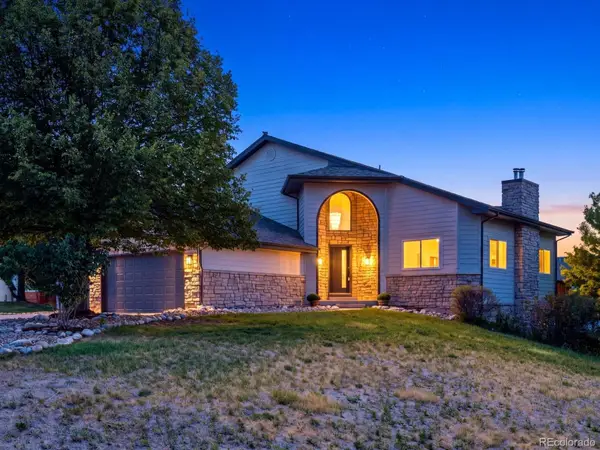 $1,325,000Active5 beds 5 baths3,620 sq. ft.
21650 E Geddes Place, Centennial, CO 80016
MLS# 7791954Listed by: EXIT REALTY DTC, CHERRY CREEK, PIKES PEAK. - Coming Soon
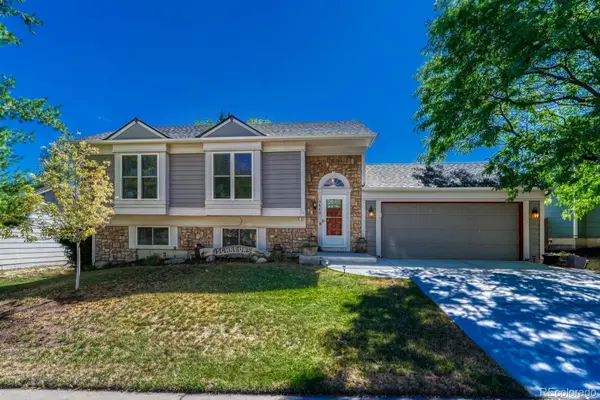 $540,000Coming Soon4 beds 2 baths
5840 S Malta Street, Aurora, CO 80015
MLS# 6649122Listed by: REALTY ONE GROUP ELEVATIONS, LLC 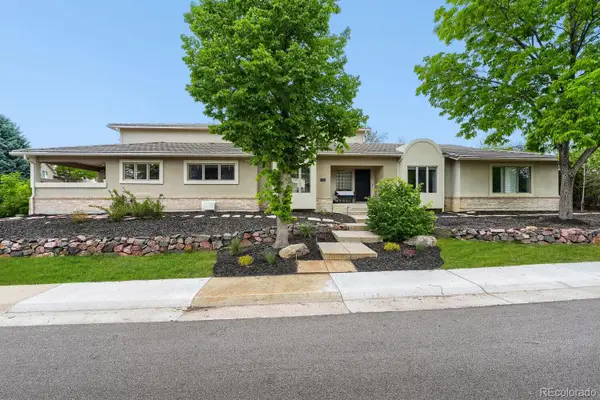 $1,289,000Active5 beds 6 baths6,063 sq. ft.
6556 S Adams Court, Littleton, CO 80121
MLS# 9029877Listed by: ED PRATHER REAL ESTATE- New
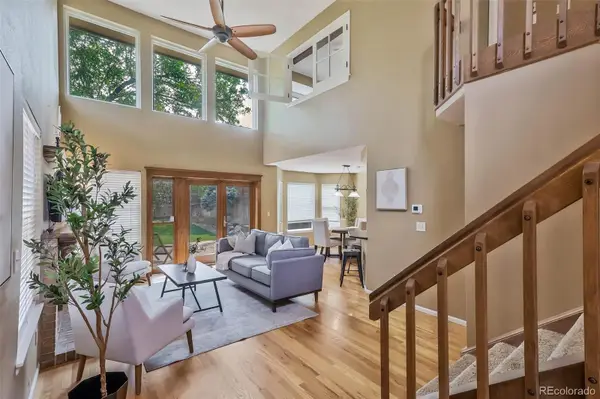 $535,000Active3 beds 4 baths1,938 sq. ft.
2080 E Phillips Lane, Centennial, CO 80122
MLS# 4746538Listed by: WOODSON REALTY - Coming Soon
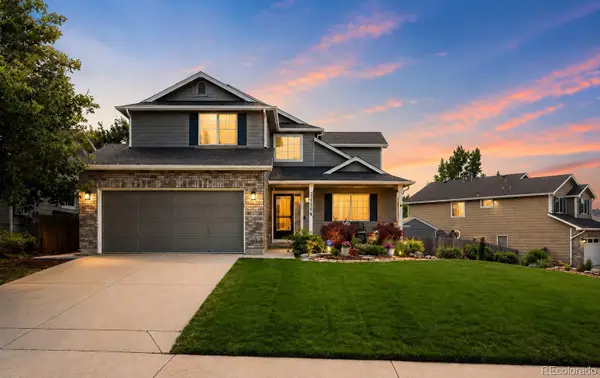 $559,900Coming Soon4 beds 4 baths
21304 E Prentice Place, Aurora, CO 80015
MLS# 9931067Listed by: RE/MAX PROFESSIONALS - New
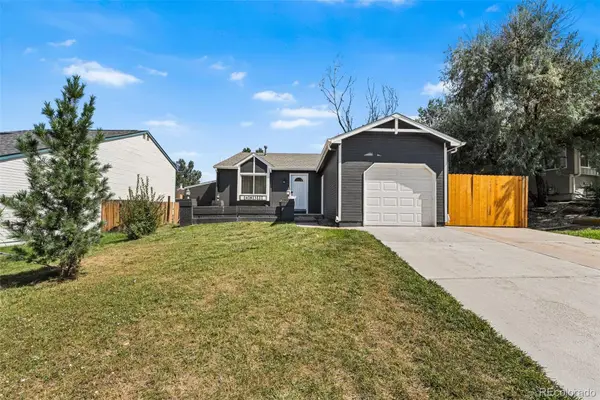 $479,000Active4 beds 2 baths1,312 sq. ft.
4832 S Genoa Street, Centennial, CO 80015
MLS# 8517814Listed by: LPT REALTY - Coming Soon
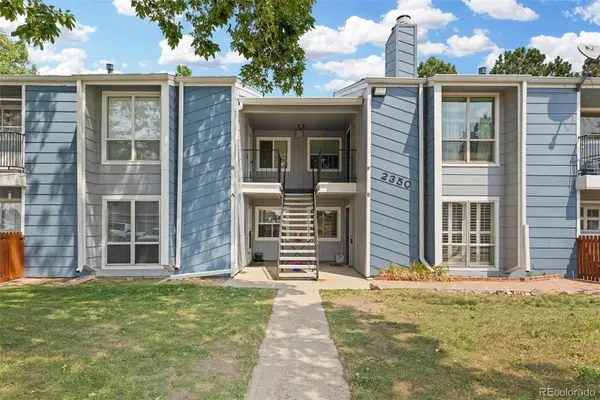 $295,000Coming Soon3 beds 2 baths
2350 E Geddes Avenue #E, Centennial, CO 80122
MLS# 5407426Listed by: KELLER WILLIAMS DTC - Coming Soon
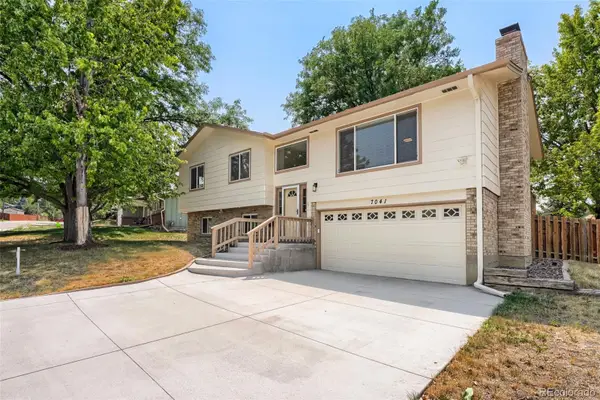 $650,000Coming Soon4 beds 3 baths
7041 S Quince Street, Englewood, CO 80112
MLS# 3895072Listed by: RE/MAX PROFESSIONALS - Coming Soon
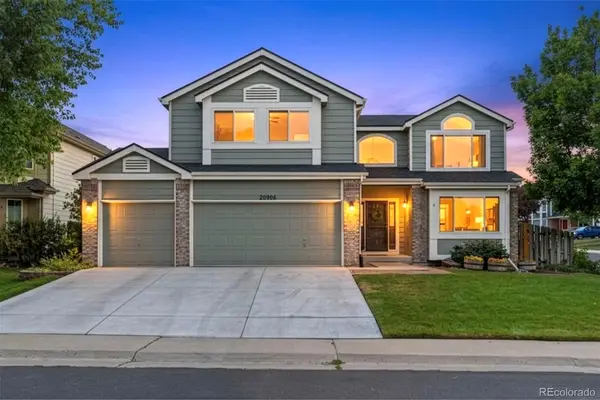 $650,000Coming Soon5 beds 4 baths
20906 E Berry Avenue, Aurora, CO 80015
MLS# 4506975Listed by: COMPASS - DENVER


Protect your home and budget from life's surprises with an Assurant Home Warranty, backed by a partner that supports you through every step of homeownership. Explore Plans.
© 2023 - 2026 ERA Franchise Systems LLC. All rights reserved. ERA Franchise Systems LLC fully supports the principles of the Fair Housing Act and the Equal Opportunity Act. ERA, ERA Real Estate powered, and their respective logos are registered service marks of ERA Franchise Systems LLC. Each office is independently owned and operated.