
3535 Lost Hills Court, Colorado Springs, CO 80918
Local realty services provided by:RONIN Real Estate Professionals ERA Powered
Listed by: randy harrold
Office: re/max professionals
MLS#:8372766
Source:ML
Price summary
- Price:$429,999
- Price per sq. ft.:$220.4
About this home
Welcome home to this warm and inviting retreat, tucked away on a quiet cul-de-sac in the highly desirable Northwind neighborhood. Designed for both everyday living and entertaining, this thoughtfully updated 3-bedroom, 3-bath home offers the perfect blend of comfort, style, and flexibility. The private primary suite occupies its own level, creating a peaceful escape. The beautifully remodeled, spa-inspired primary bathroom feels like your own luxury retreat. The lower level, you'll find two additional bedrooms, a full bathroom, and a conveniently located laundry room, providing an ideal layout for kids, guests, or a home office. The finished basement features egress windows and offers endless possibilities as a fourth bedroom, media room, playroom, fitness space, or home theater. The heart of the home is the bright, open upper level made for entertaining. The spacious great room flows into the dining area and a modern kitchen featuring stainless steel appliances, a breakfast bar, and plenty of space for everything from busy weekday mornings to holiday celebrations. Step outside to your own backyard oasis. Whether you're grilling under the pergola, watching the kids and pets play, or simply enjoying a quiet Colorado evening, this generous backyard is ready for making memories. Just blocks from Cottonwood Creek Park and its extensive trail system, you'll enjoy easy access to outdoor recreation, playgrounds, sports fields, and walking trails. Shopping, dining, and everyday conveniences are only minutes away. For military families, the location offers an easy commute to the area's major installations while still providing the peaceful neighborhood atmosphere that makes Northwind one of Colorado Springs' most sought-after communities. This is a place where you'll feel at home from the moment you arrive. It's the lifestyle you've been looking for....
Contact an agent
Home facts
- Year built:1985
- Subdivision & Development:Northwind
- Listing ID #:8372766
Rooms and interior
- Bedrooms:3
- Total bathrooms:3
- Full bathrooms:1
- Half bathrooms:1
- Flooring:Tile
- Kitchen Description:Microwave, Oven, Range, Refrigerator, Self Cleaning Oven
- Basement:Yes
- Basement Description:Partial
- Living area:1,951 sq. ft.
Heating and cooling
- Cooling:Air Conditioning-Room, Central Air
- Heating:Forced Air, Natural Gas
- Central air:Yes
Structure and exterior
- Roof:Composition
- Year built:1985
- Building area:1,951 sq. ft.
- Lot area:0.17 Acres
- Lot Features:Cul-De-Sac
- Architectural Style:Traditional
- Construction Materials:Frame
- Exterior Features:Balcony, Covered, Patio, Private Yard, Rain Gutters
- Foundation Description:Concrete Perimeter, Slab
- Levels:Tri-Level
Schools
- High school:Doherty
- Middle school:Jenkins
- Elementary school:Martinez
Utilities
- Water:Public
- Sewer:Public Sewer
Finances and disclosures
- Price:$429,999
- Price per sq. ft.:$220.4
- Tax amount:$1,559 (2025)
Features and amenities
- Amenities:Carbon Monoxide Detector(s), Double Pane Windows, Gas Water Heater, Smoke Detector(s)
Parking
- Total parking spaces:2
- Parking description:Concrete Driveway, Insulated Garage
- Garage:Yes
- Garage spaces:2
 Based on information submitted to the MLS GRID as of August 26, 2026 02:24 PM. All data is obtained from various sources and may not have been verified by broker or MLS GRID. Supplied Open House information is subject to change without notice. All information should be independently reviewed and verified for accuracy. Properties may or may not be listed by the office/agent presenting the information.
New listings near 3535 Lost Hills Court
- Coming SoonOpen Sat, 11am to 2pm
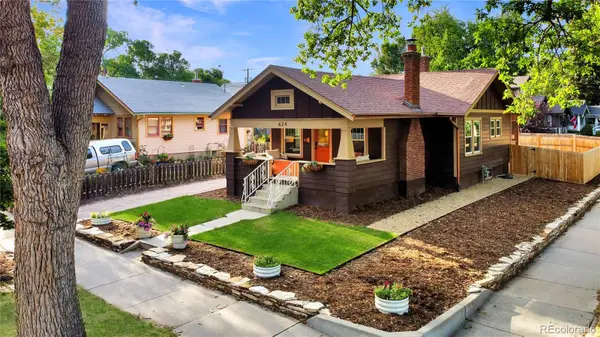 $498,000Coming Soon2 beds 1 baths1,281 sq. ft.
624 E Del Norte Street, Colorado Springs, CO 80907
MLS# 1555132Listed by: BETTER HOMES & GARDENS REAL ESTATE - KENNEY & CO. - Coming Soon
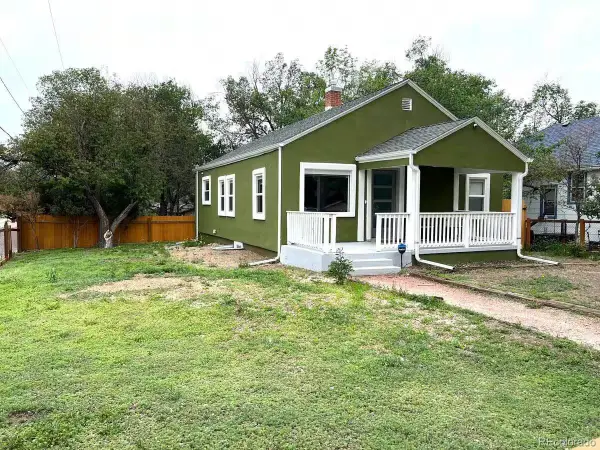 $629,000Coming Soon4 beds 2 baths1,521 sq. ft.
411 Olive Street, Colorado Springs, CO 80904
MLS# 2193222Listed by: KELLER WILLIAMS PREMIER REALTY, LLC - Coming SoonOpen Sun, 10am to 12pm
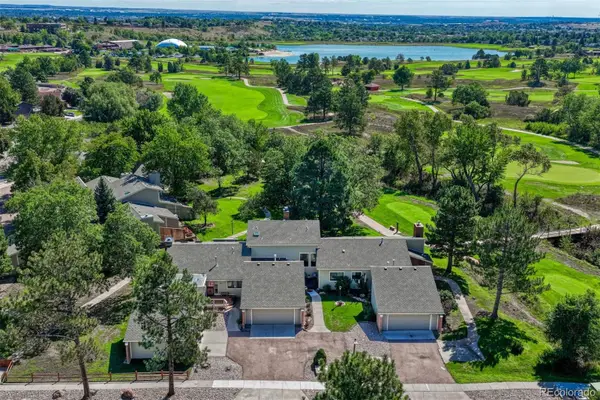 $535,000Coming Soon3 beds 3 baths1,898 sq. ft.
3535 Broadmoor Valley Road, Colorado Springs, CO 80906
MLS# 7903331Listed by: LIV SOTHEBY'S INTERNATIONAL REALTY - Coming Soon
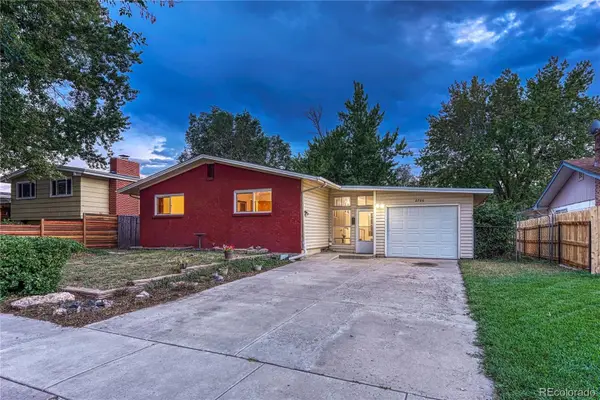 $395,000Coming Soon5 beds 3 baths2,640 sq. ft.
2766 N Prospect Street, Colorado Springs, CO 80907
MLS# 6125463Listed by: REMAX PROPERTIES - Coming Soon
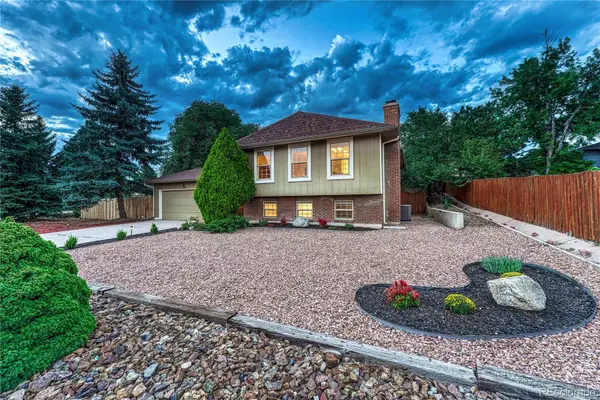 $469,900Coming Soon3 beds 2 baths1,856 sq. ft.
2114 Peacemaker Terrace, Colorado Springs, CO 80920
MLS# 6476621Listed by: REMAX PROPERTIES - Coming Soon
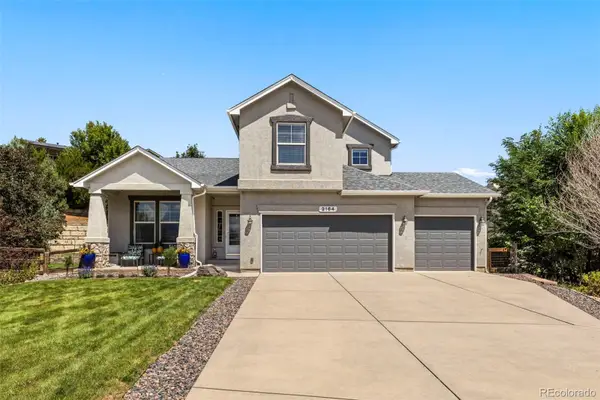 $714,900Coming Soon6 beds 4 baths3,697 sq. ft.
2164 Coldstone Way, Colorado Springs, CO 80921
MLS# 3342548Listed by: RHONDA COVEY, INDEPENDENT BROKER - Coming Soon
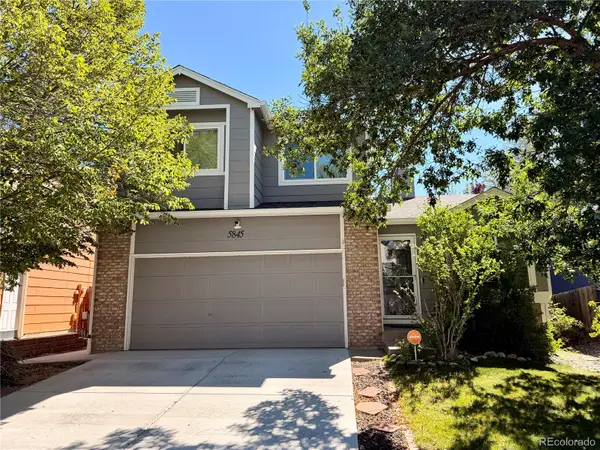 $460,000Coming Soon4 beds 3 baths2,252 sq. ft.
5845 Granby Hill Drive, Colorado Springs, CO 80923
MLS# 5055780Listed by: 6035 REAL ESTATE GROUP, LLC - Coming SoonOpen Fri, 10am to 12pm
 $429,000Coming Soon2 beds 2 baths1,569 sq. ft.
5140 Redleaf Lane, Colorado Springs, CO 80919
MLS# 8180282Listed by: SECOND STORY HOMES REAL ESTATE - Coming Soon
 $300,000Coming Soon4 beds 2 baths1,739 sq. ft.
2458 Payne Circle, Colorado Springs, CO 80916
MLS# 9628527Listed by: BETTER HOMES & GARDENS REAL ESTATE - KENNEY & CO. - New
 $260,000Active3 beds 3 baths1,518 sq. ft.
4323 Hunting Meadows Circle #5, Colorado Springs, CO 80916
MLS# 7559972Listed by: COLORADO INVESTMENTS AND HOMES


Protect your home and budget from life's surprises with an Assurant Home Warranty, backed by a partner that supports you through every step of homeownership. Explore Plans.
© 2023 - 2026 ERA Franchise Systems LLC. All rights reserved. ERA Franchise Systems LLC fully supports the principles of the Fair Housing Act and the Equal Opportunity Act. ERA, ERA Real Estate powered, and their respective logos are registered service marks of ERA Franchise Systems LLC. Each office is independently owned and operated.